2,866 Results

EDIT SEARCH FILTERS
Clear All Filters2 Beds
Sort By:  

2,866 RESULTS

SEARCH FILTERS

    Plan Type
    Square Feet
    Bedrooms
    Bathrooms
    Stories
    Garage (Vehicle Spaces)
    Architectural Styles

    Outdoor Living

    Bedroom Options
    Kitchen & Dining
    Laundry Location
    Additional Rooms

    Garage Type

    Garage Features
    Other Features
    Foundation Type

    Plan Width (FT)
    Plan Depth (FT)
    Plan Height (FT)
    Framing Type
    Media Filters
SEARCHING...
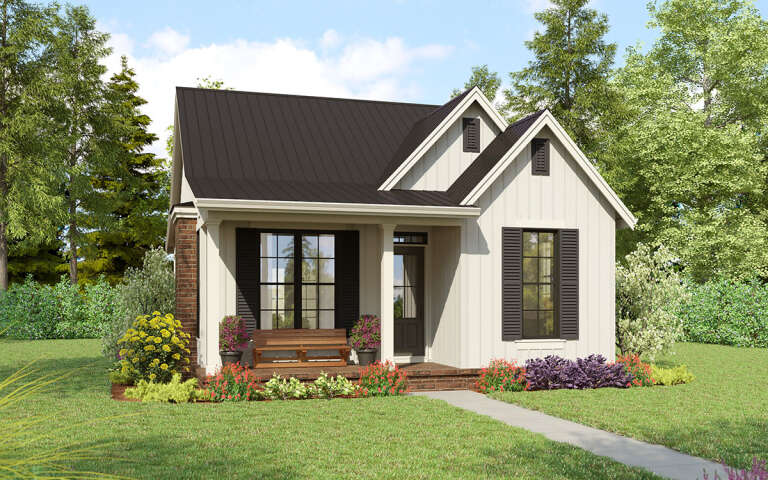
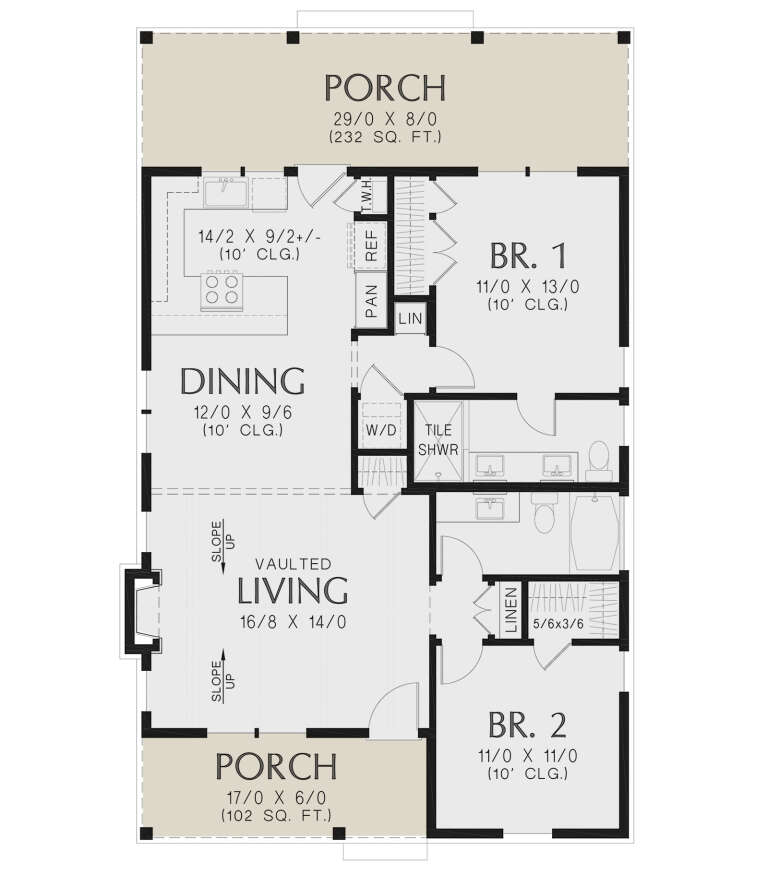
House Plan House Plan #29649 Angled Front Elevation

PLAN #2559-00992

Starting at

$1,220
Sq Ft 1,058
Beds 2
Baths 2
½ Baths 0
Cars 0
Stories 1
Width 29'
Depth 48'
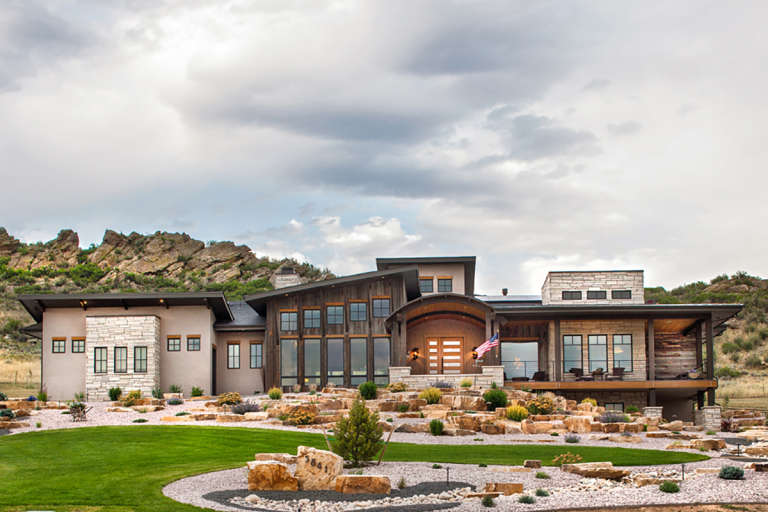
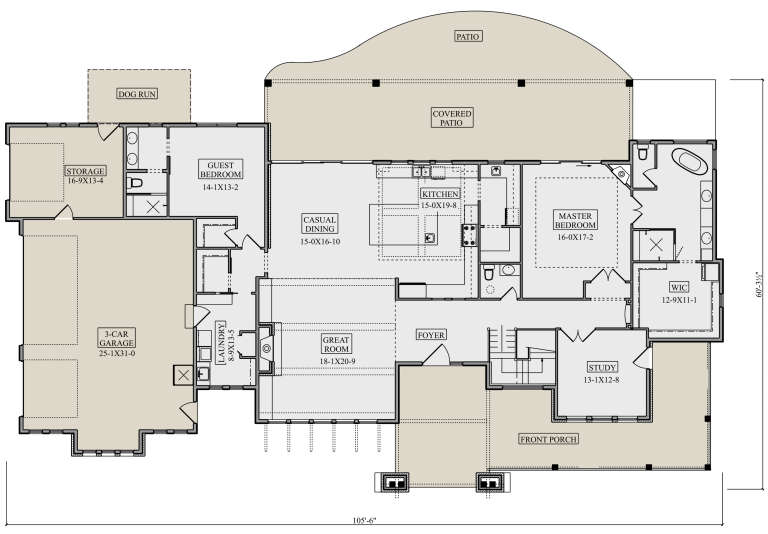
House Plan House Plan #34953 Front Elevation

PLAN #5631-00317

Starting at

$1,750
Sq Ft 2,513
Beds 2-5
Baths 2
½ Baths 1
Cars 4
Stories 1
Width 105' 6"
Depth 60' 6"
House Plan House Plan #21323 Front Elevation

PLAN #5631-00101

Starting at

$1,950
Sq Ft 2,891
Beds 2-3
Baths 2
½ Baths 1
Cars 3
Stories 1
Width 105' 6"
Depth 60' 3"
House Plan House Plan #19357 Angled Front Elevation

PLAN #963-00179

Starting at

$1,199
Sq Ft 968
Beds 2
Baths 2
½ Baths 0
Cars 0
Stories 1.5
Width 43'
Depth 31'
House Plan House Plan #35584 Angled Front Elevation

PLAN #402-01892

Starting at

$1,255
Sq Ft 1,518
Beds 2
Baths 2
½ Baths 1
Cars 2
Stories 1
Width 40'
Depth 54'
House Plan House Plan #34764 Front Elevation

PLAN #2802-00468

Starting at

$950
Sq Ft 1,273
Beds 1-2
Baths 2
½ Baths 0
Cars 0
Stories 1.5
Width 37' 8"
Depth 49' 8"
House Plan House Plan #33093 Angled Front Elevation

PLAN #098-00546

Starting at

$2,050
Sq Ft 1,263
Beds 2
Baths 2
½ Baths 0
Cars 1
Stories 1
Width 46'
Depth 48'
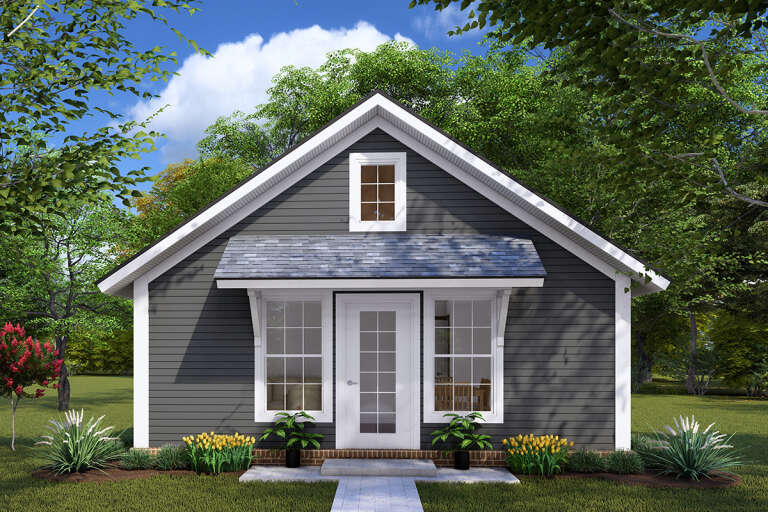
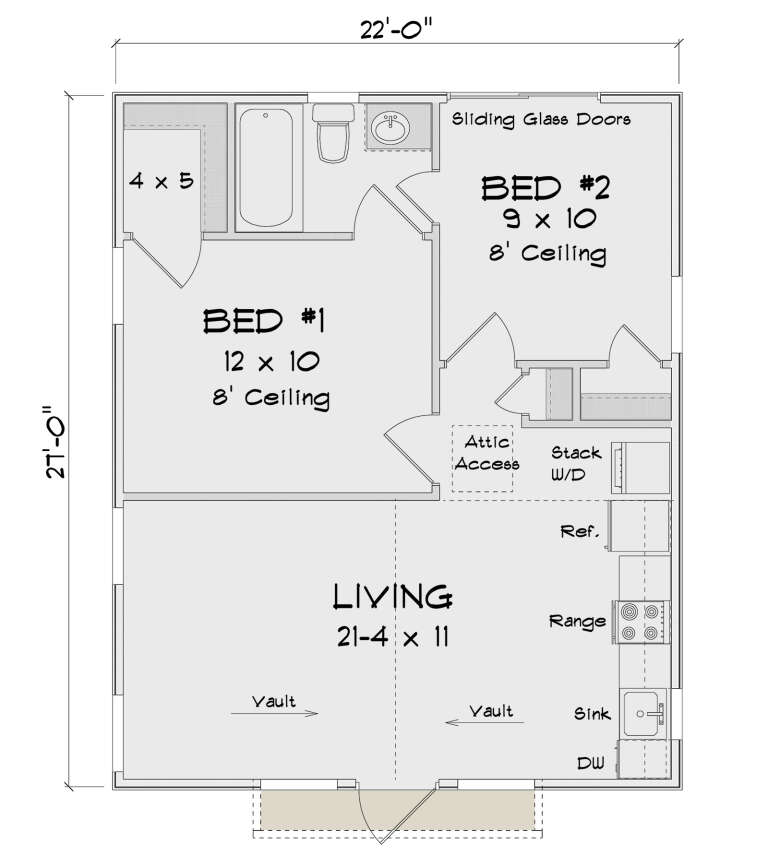
House Plan House Plan #30024 Front Elevation

PLAN #4848-00398

Starting at

$1,025
Sq Ft 594
Beds 2
Baths 1
½ Baths 0
Cars 0
Stories 1
Width 22'
Depth 27'
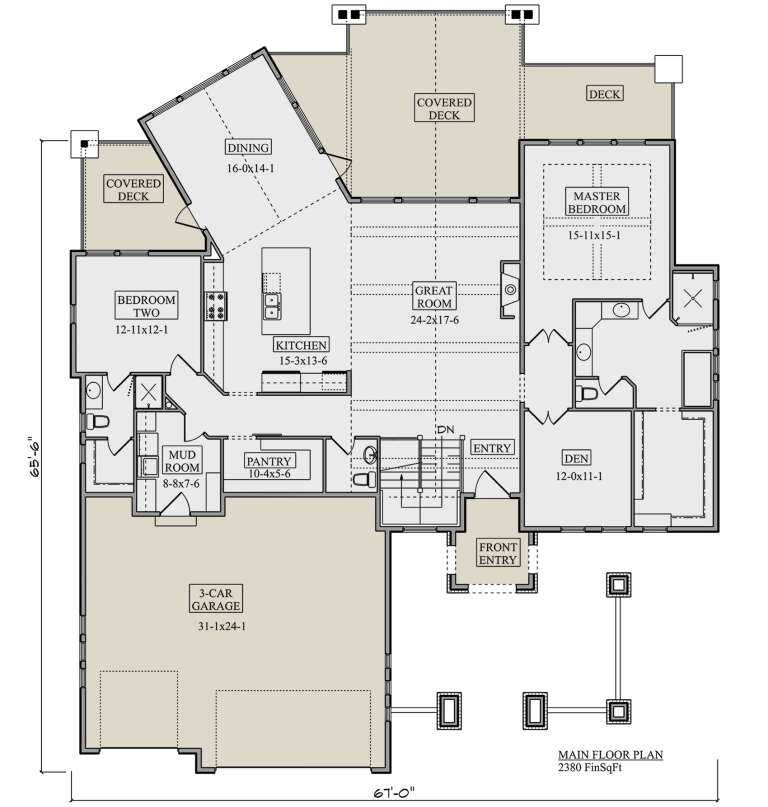
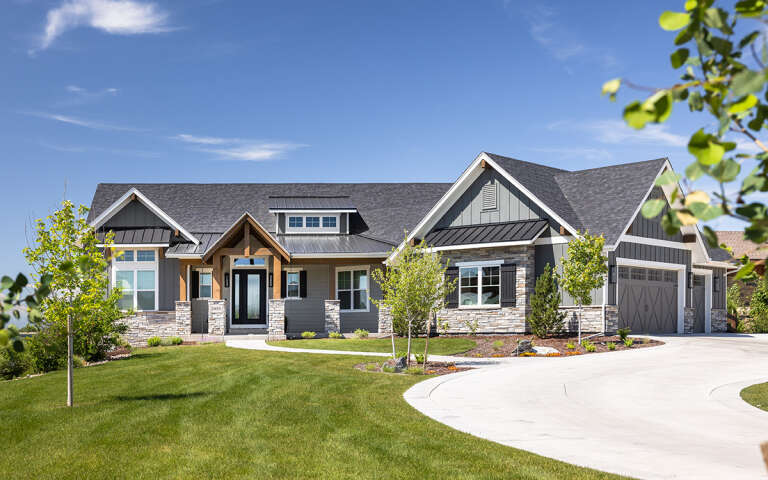
House Plan House Plan #28781 Angled Front Elevation

PLAN #5631-00212

Starting at

$1,550
Sq Ft 2,380
Beds 2-4
Baths 2
½ Baths 1
Cars 3
Stories 1
Width 67'
Depth 79'
House Plan House Plan #35818 Angled Front Elevation
EXCLUSIVE

PLAN #1462-00231

Starting at

$1,000
Sq Ft 1,492
Beds 2
Baths 2
½ Baths 0
Cars 2
Stories 1
Width 81'
Depth 35'
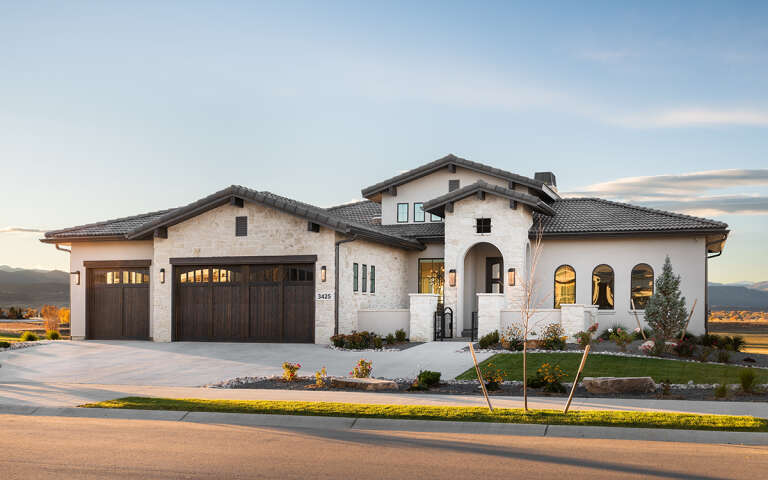
Angled front view of a cream house in Mediterranean style, tile roof, arched entry, columns, and paved driveway. House Plan # 8436-00135

PLAN #8436-00135

Starting at

$875
Sq Ft 1,281
Beds 2-3
Baths 2
½ Baths 0
Cars 2
Stories 1
Width 40'
Depth 63' 4"
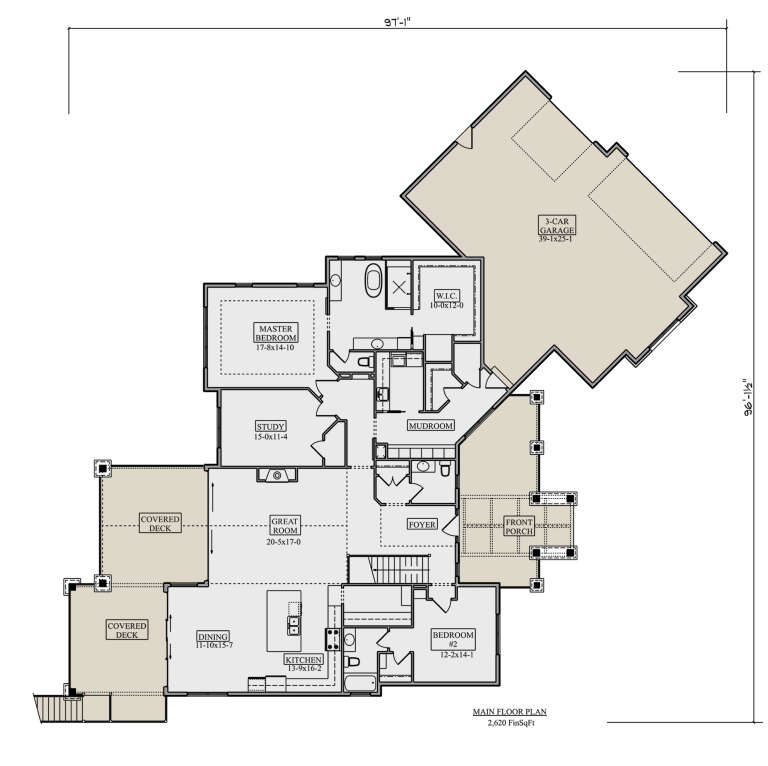
House Plan House Plan #30032 Angled Front Elevation

PLAN #5631-00237

Starting at

$1,750
Sq Ft 2,620
Beds 2-5
Baths 2
½ Baths 1
Cars 3
Stories 1
Width 96' 2"
Depth 97' 1"
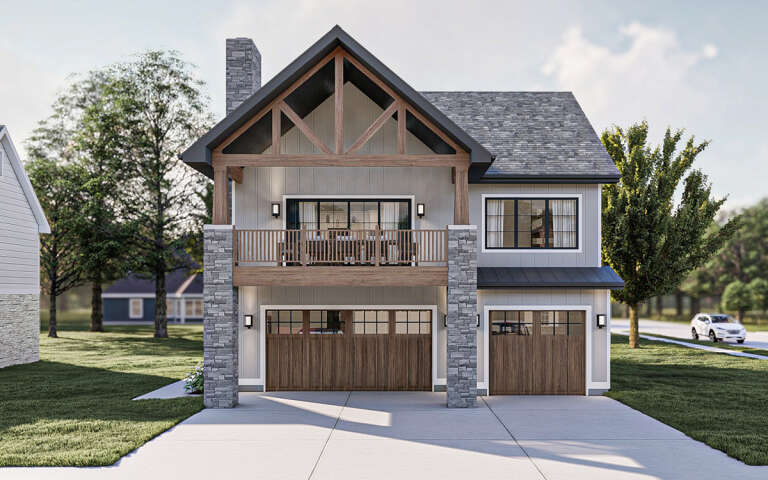
House Plan House Plan #28993 Front Elevation

PLAN #963-00770

Starting at

$1,399
Sq Ft 1,453
Beds 2
Baths 1
½ Baths 1
Cars 3
Stories 2
Width 37'
Depth 46' 4"
House Plan House Plan #35640 Front Elevation

PLAN #7011-00019

Starting at

$1,095
Sq Ft 860
Beds 2
Baths 1
½ Baths 0
Cars 1
Stories 1
Width 22'
Depth 66'
House Plan House Plan #35392 Angled Front Elevation

PLAN #402-01888

Starting at

$1,255
Sq Ft 1,672
Beds 2-3
Baths 2
½ Baths 0
Cars 2
Stories 1
Width 56'
Depth 48'
House Plan House Plan #34448 Front Elevation

PLAN #098-00677

Starting at

$2,050
Sq Ft 915
Beds 2
Baths 1
½ Baths 0
Cars 0
Stories 1
Width 30' 6"
Depth 36'
House Plan House Plan #30576 Angled Front Elevation

PLAN #8937-00007

Starting at

$1,395
Sq Ft 1,662
Beds 2-3
Baths 2
½ Baths 1
Cars 2
Stories 2
Width 57' 4"
Depth 49' 6"
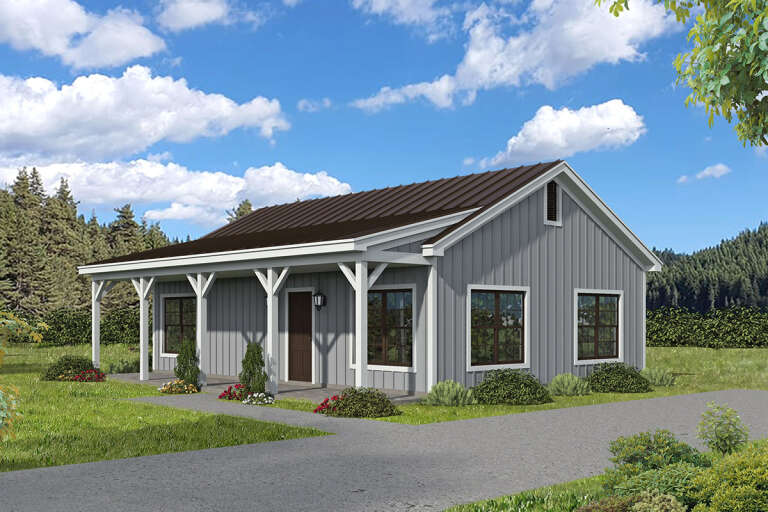
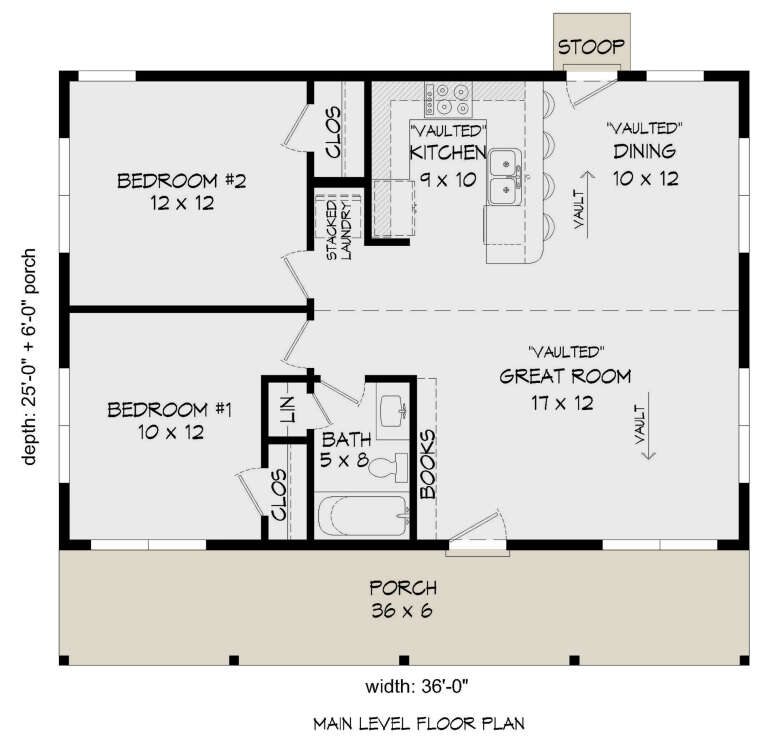
House Plan House Plan #28338 Angled Front Elevation

PLAN #940-00692

Starting at

$950
Sq Ft 900
Beds 2
Baths 1
½ Baths 0
Cars 0
Stories 1
Width 36'
Depth 25'
X
Shop Sign In
Favorites
Cart
Chat