2,866 Results

EDIT SEARCH FILTERS
Clear All Filters2 Beds
Sort By:  

2,866 RESULTS

SEARCH FILTERS

    Plan Type
    Square Feet
    Bedrooms
    Bathrooms
    Stories
    Garage (Vehicle Spaces)
    Architectural Styles

    Outdoor Living

    Bedroom Options
    Kitchen & Dining
    Laundry Location
    Additional Rooms

    Garage Type

    Garage Features
    Other Features
    Foundation Type

    Plan Width (FT)
    Plan Depth (FT)
    Plan Height (FT)
    Framing Type
    Media Filters
SEARCHING...
House Plan House Plan #33976 Angled Front Elevation

PLAN #699-00452

Starting at

$995
Sq Ft 922
Beds 2
Baths 2
½ Baths 0
Cars 0
Stories 1
Width 44'
Depth 36' 3"
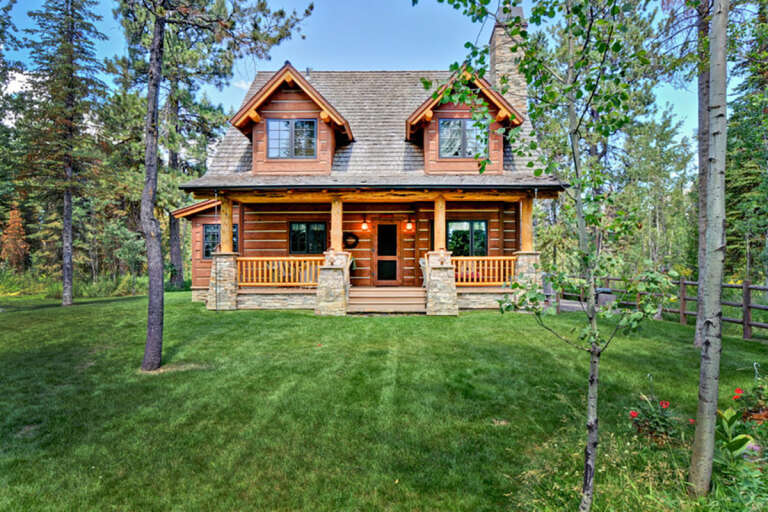
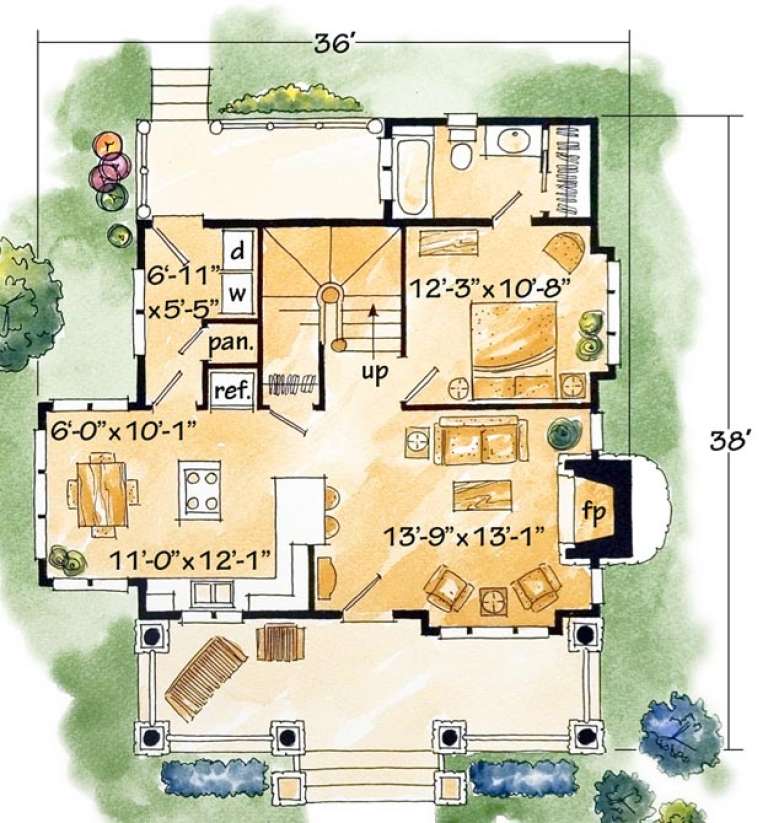
House Plan House Plan #16462 Front Elevation

PLAN #1907-00005

Starting at

$1,275
Sq Ft 1,362
Beds 2
Baths 2
½ Baths 0
Cars 0
Stories 2
Width 36'
Depth 38'
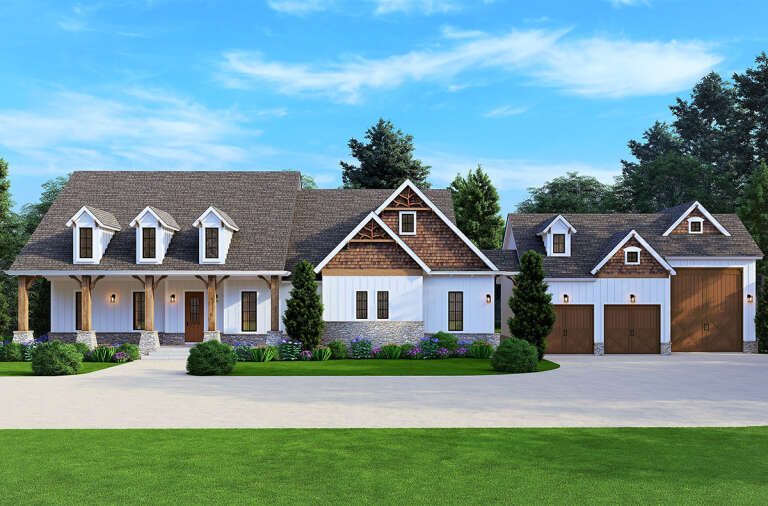
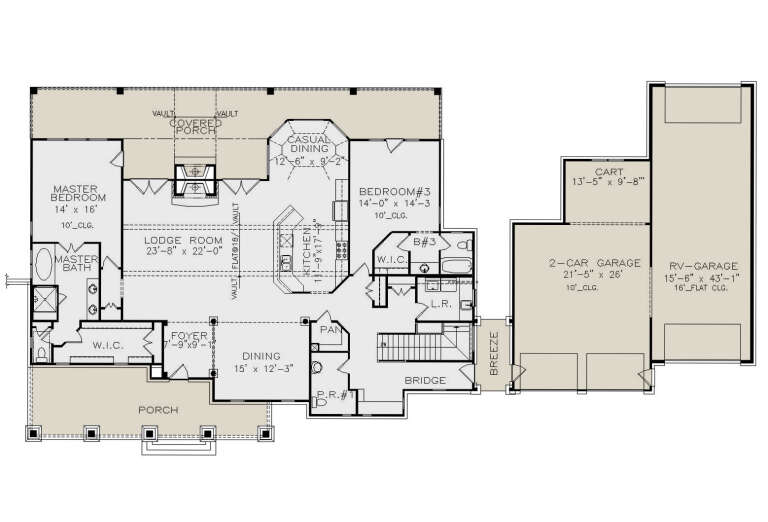
House Plan House Plan #35080 Front Elevation

PLAN #2802-00483

Starting at

$1,450
Sq Ft 2,461
Beds 2-5
Baths 2
½ Baths 1
Cars 6
Stories 1
Width 119'
Depth 68'
House Plan House Plan #32623 Angled Front Elevation

PLAN #963-01119

Starting at

$1,699
Sq Ft 2,494
Beds 1-4
Baths 1
½ Baths 1
Cars 2
Stories 1.5
Width 80' 8"
Depth 93' 8"
House Plan House Plan #35856 Angled Front Elevation

PLAN #4848-00618

Starting at

$1,025
Sq Ft 592
Beds 2
Baths 1
½ Baths 0
Cars 0
Stories 1
Width 23'
Depth 30' 8"
House Plan House Plan #27434 Front Elevation

PLAN #699-00302

Starting at

$1,450
Sq Ft 2,584
Beds 2-4
Baths 2
½ Baths 1
Cars 3
Stories 1
Width 114' 5"
Depth 56' 3"
House Plan House Plan #35735 Angled Front Elevation
EXCLUSIVE

PLAN #1462-00230

Starting at

$1,250
Sq Ft 1,560
Beds 2
Baths 2
½ Baths 0
Cars 0
Stories 1
Width 52'
Depth 48'
House Plan House Plan #34706 Angled Front Elevation

PLAN #425-00064

Starting at

$2,150
Sq Ft 3,536
Beds 2-5
Baths 3
½ Baths 2
Cars 3
Stories 1
Width 136' 4"
Depth 62'
House Plan House Plan #33677 Front Elevation
EXCLUSIVE

PLAN #7174-00036

Starting at

$1,195
Sq Ft 1,990
Beds 2-4
Baths 2
½ Baths 0
Cars 2
Stories 1
Width 54'
Depth 66' 10"
House Plan House Plan #35609 Front Elevation

PLAN #5631-00335

Starting at

$1,950
Sq Ft 3,037
Beds 2-5
Baths 2
½ Baths 1
Cars 3
Stories 1
Width 90' 9"
Depth 107' 6"
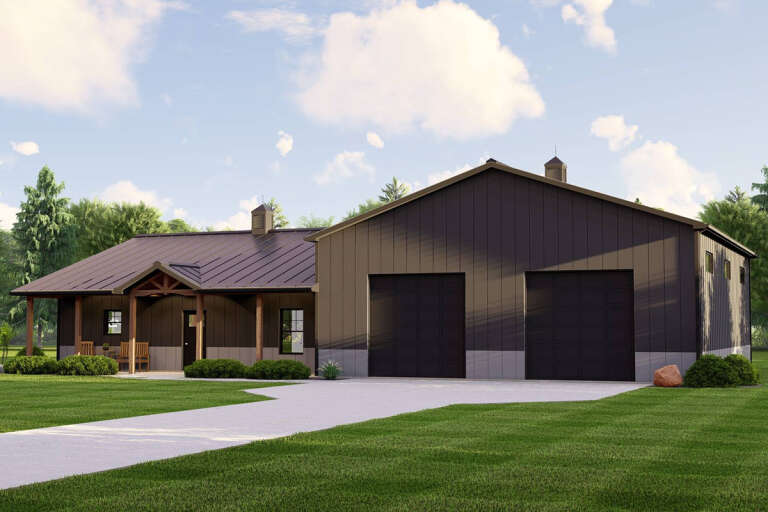
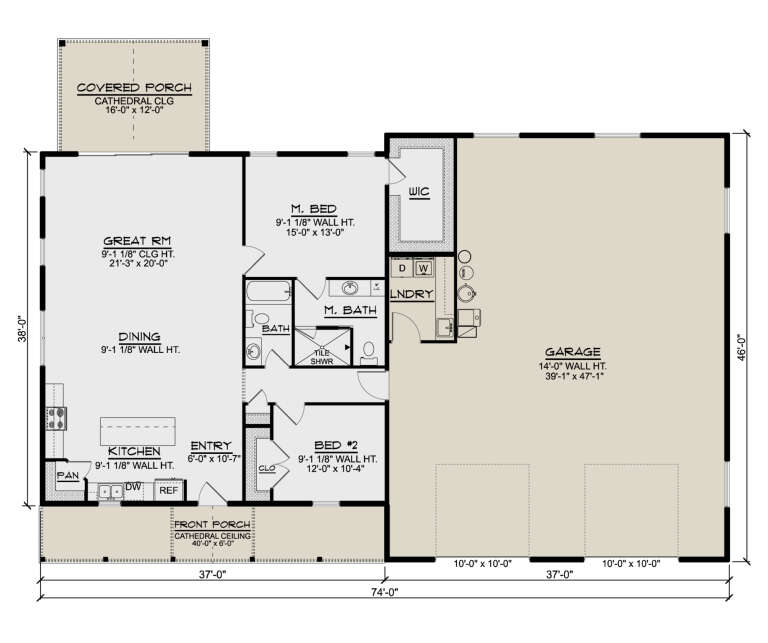
House Plan House Plan #28556 Angled Front Elevation

PLAN #5032-00211

Starting at

$1,250
Sq Ft 1,614
Beds 2
Baths 2
½ Baths 0
Cars 2
Stories 1
Width 74'
Depth 56'
House Plan House Plan #25240 Front Elevation

PLAN #2559-00915

Starting at

$1,353
Sq Ft 1,285
Beds 2
Baths 2
½ Baths 0
Cars 1
Stories 1
Width 39'
Depth 50'
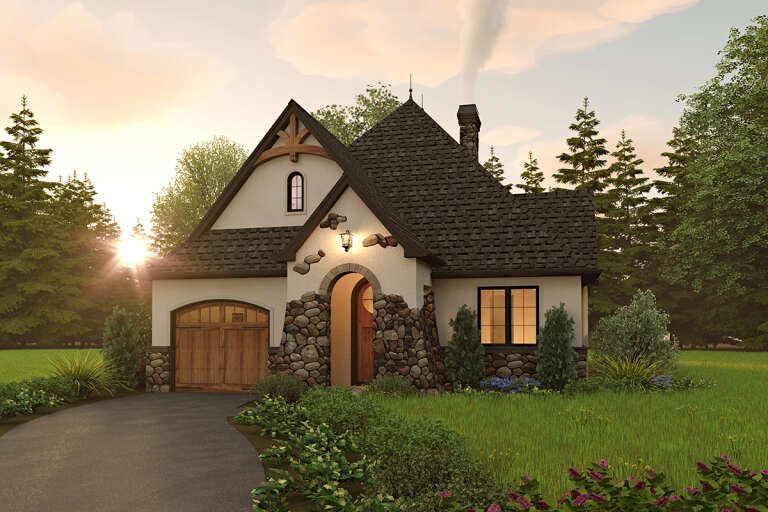
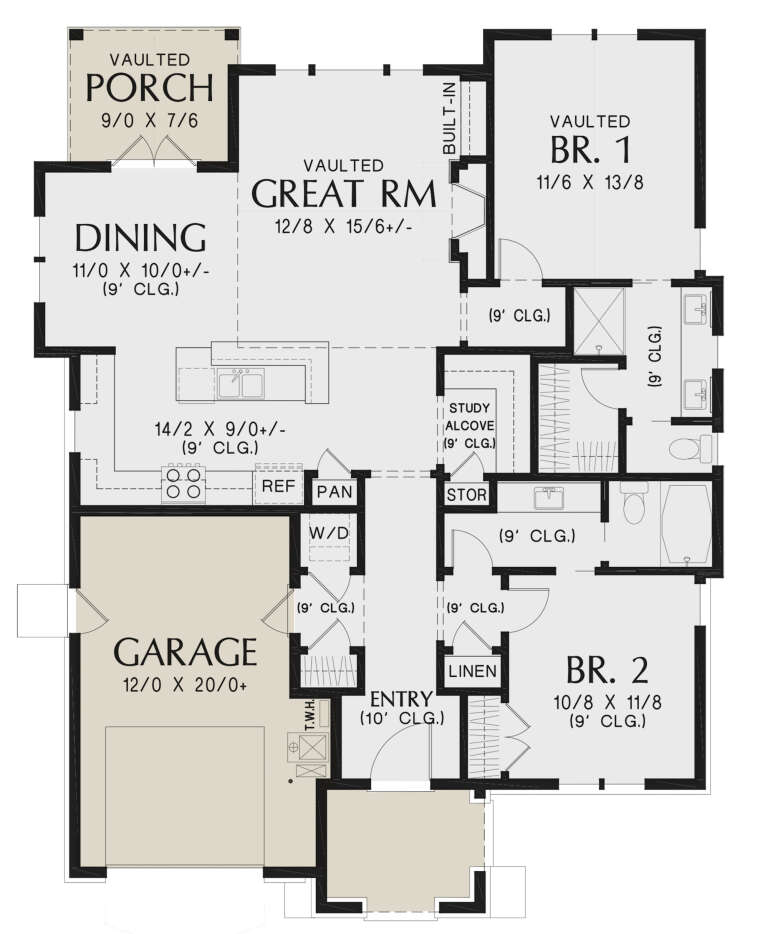
House Plan House Plan #35829 Angled Front Elevation at Dusk

PLAN #8292-00045

Starting at

$1,075
Sq Ft 779
Beds 2
Baths 1
½ Baths 0
Cars 0
Stories 1
Width 40'
Depth 30' 3"
House Plan House Plan #33763 Front Elevation

PLAN #4848-00495

Starting at

$1,025
Sq Ft 820
Beds 2
Baths 2
½ Baths 0
Cars 0
Stories 1
Width 29' 8"
Depth 34' 8"
House Plan House Plan #32411 Angled Front Elevation

PLAN #2452-00003

Starting at

$1,095
Sq Ft 988
Beds 2
Baths 2
½ Baths 0
Cars 2
Stories 1
Width 57' 6"
Depth 43'
House Plan House Plan #33169 Angled Front Elevation

PLAN #5032-00349

Starting at

$1,250
Sq Ft 2,028
Beds 1-3
Baths 1
½ Baths 1
Cars 2
Stories 1
Width 80'
Depth 59'
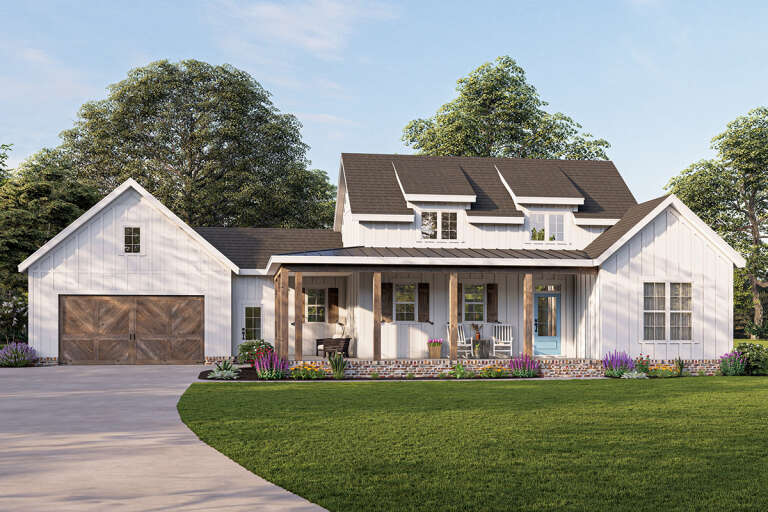
White Modern Farmhouse with board-and-batten siding, dark roof, wood porch posts, brick foundation, and blue door. House Plan # 009-00310 Digital Rendering by America's Best House Plans, Inc.
EXCLUSIVE

PLAN #009-00310

Starting at

$1,200
Sq Ft 1,337
Beds 2
Baths 2
½ Baths 0
Cars 2
Stories 1
Width 76'
Depth 45'
House Plan House Plan #35070 Angled Front Elevation at Dusk

PLAN #699-00502

Starting at

$995
Sq Ft 1,080
Beds 2
Baths 2
½ Baths 0
Cars 1
Stories 1
Width 42'
Depth 27'
X
Shop Sign In
Favorites
Cart
Chat