2,761 Results

EDIT SEARCH FILTERS
Clear All Filters2 Beds
Sort By:  

2,761 RESULTS

SEARCH FILTERS

    Plan Type
    Square Feet
    Bedrooms
    Bathrooms
    Stories
    Garage (Vehicle Spaces)
    Architectural Styles

    Outdoor Living

    Bedroom Options
    Kitchen & Dining
    Laundry Location
    Additional Rooms

    Garage Type

    Garage Features
    Other Features
    Foundation Type

    Plan Width
    Plan Depth
    Framing Type
    Media Filters
SEARCHING...

House Plan House Plan #35384 Front Elevation

PLAN #2802-00536

Starting at

$1,450
Sq Ft 3,094
Beds 2
Baths 2
½ Baths 1
Cars 2
Stories 2
Width 78'
Depth 65'
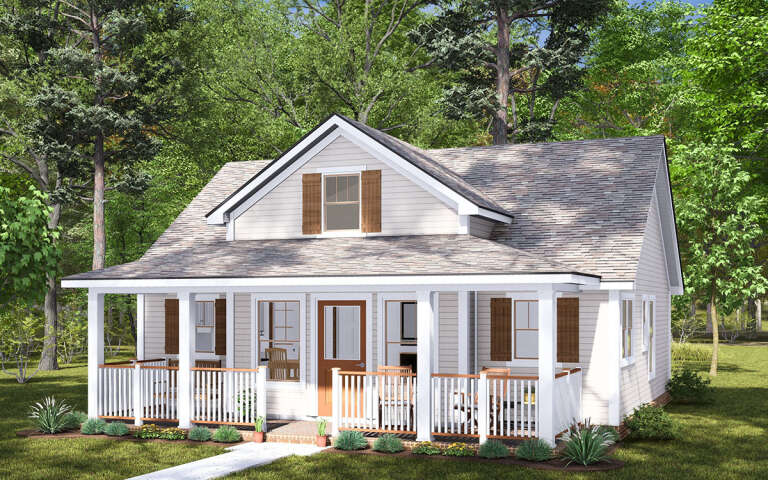
House Plan House Plan #35370 Angled Front Elevation


PLAN #402-01877

Starting at

$1,255
Sq Ft 1,511
Beds 2
Baths 2
½ Baths 0
Cars 2
Stories 1
Width 40'
Depth 62'
Dark grey Barn front elevation with board-and-batten siding, stone accents, timber trusses, and covered porch. House Plan # 009-00453 Digital Rendering by America's Best House Plans, Inc.
EXCLUSIVE

PLAN #009-00453

Starting at

$1,200
Sq Ft 1,242
Beds 2
Baths 2
½ Baths 0
Cars 3
Stories 1
Width 88'
Depth 54'
House Plan House Plan #25522 Front Elevation

PLAN #963-00549

Starting at

$1,599
Sq Ft 2,150
Beds 2-5
Baths 2
½ Baths 1
Cars 4
Stories 1
Width 100'
Depth 88'
House Plan House Plan #29964 Front Elevation

PLAN #963-00855

Starting at

$1,799
Sq Ft 2,921
Beds 2-4
Baths 2
½ Baths 1
Cars 4
Stories 1
Width 95' 4"
Depth 92' 4"
House Plan House Plan #33370 Front Elevation

PLAN #8937-00112

Starting at

$2,495
Sq Ft 3,596
Beds 2-5
Baths 2
½ Baths 1
Cars 3
Stories 1
Width 115'
Depth 69' 9"
House Plan House Plan #35103 Front Elevation

PLAN #7011-00016

Starting at

$1,095
Sq Ft 971
Beds 2
Baths 2
½ Baths 0
Cars 0
Stories 1
Width 43'
Depth 31' 6"

House Plan House Plan #28818 Angled Front Elevation

PLAN #5631-00215

Starting at

$1,750
Sq Ft 2,615
Beds 2-4
Baths 2
½ Baths 1
Cars 3
Stories 1
Width 68'
Depth 75' 6"

House Plan House Plan #34699 Angled Front Elevation at Dusk

PLAN #5631-00306

Starting at

$1,750
Sq Ft 2,645
Beds 2-5
Baths 2
½ Baths 1
Cars 4
Stories 1
Width 97' 6"
Depth 62'
House Plan House Plan #34876 Front Elevation

PLAN #963-01225

Starting at

$1,599
Sq Ft 2,107
Beds 2
Baths 2
½ Baths 1
Cars 2
Stories 1
Width 82'
Depth 52'
House Plan House Plan #35311 Angled Front Elevation

PLAN #1776-00176

Starting at

$935
Sq Ft 560
Beds 2
Baths 1
½ Baths 0
Cars 0
Stories 1
Width 28'
Depth 26'


White Modern Farmhouse with board-and-batten siding, gabled roof, metal accents, porch, black windows, and dusk lighting. House Plan # 009-00470 Digital Rendering by America's Best House Plans, Inc.
EXCLUSIVE

PLAN #009-00470

Starting at

$1,200
Sq Ft 1,436
Beds 2
Baths 2
½ Baths 0
Cars 2
Stories 1
Width 77' 6"
Depth 62' 6"
House Plan House Plan #30947 Front Elevation

PLAN #8937-00091

Starting at

$1,895
Sq Ft 1,077
Beds 2
Baths 2
½ Baths 0
Cars 2
Stories 1
Width 69' 9"
Depth 44'
House Plan House Plan #35252 Front Elevation at Dusk

PLAN #5631-00322

Starting at

$2,200
Sq Ft 3,214
Beds 2-5
Baths 2
½ Baths 1
Cars 3
Stories 1
Width 104'
Depth 76'
House Plan House Plan #35126 Front Elevation

PLAN #4848-00576

Starting at

$1,025
Sq Ft 798
Beds 2
Baths 2
½ Baths 0
Cars 0
Stories 1
Width 33'
Depth 32'
House Plan House Plan #35080 Front Elevation

PLAN #2802-00483

Starting at

$1,450
Sq Ft 2,461
Beds 2-5
Baths 2
½ Baths 1
Cars 6
Stories 1
Width 119'
Depth 68'
House Plan House Plan #32035 Angled Front Elevation

PLAN #4848-00438

Starting at

$1,025
Sq Ft 820
Beds 2
Baths 2
½ Baths 0
Cars 0
Stories 1
Width 29' 8"
Depth 34' 8"
House Plan House Plan #25355 Front Elevation

PLAN #963-00502

Starting at

$1,199
Sq Ft 1,030
Beds 1-3
Baths 1
½ Baths 1
Cars 2
Stories 1
Width 37'
Depth 49'
X
Shop Sign In
Favorites
Cart
Chat