2,866 Results

EDIT SEARCH FILTERS
Clear All Filters2 Beds
Sort By:  

2,866 RESULTS

SEARCH FILTERS

    Plan Type
    Square Feet
    Bedrooms
    Bathrooms
    Stories
    Garage (Vehicle Spaces)
    Architectural Styles

    Outdoor Living

    Bedroom Options
    Kitchen & Dining
    Laundry Location
    Additional Rooms

    Garage Type

    Garage Features
    Other Features
    Foundation Type

    Plan Width (FT)
    Plan Depth (FT)
    Plan Height (FT)
    Framing Type
    Media Filters
SEARCHING...
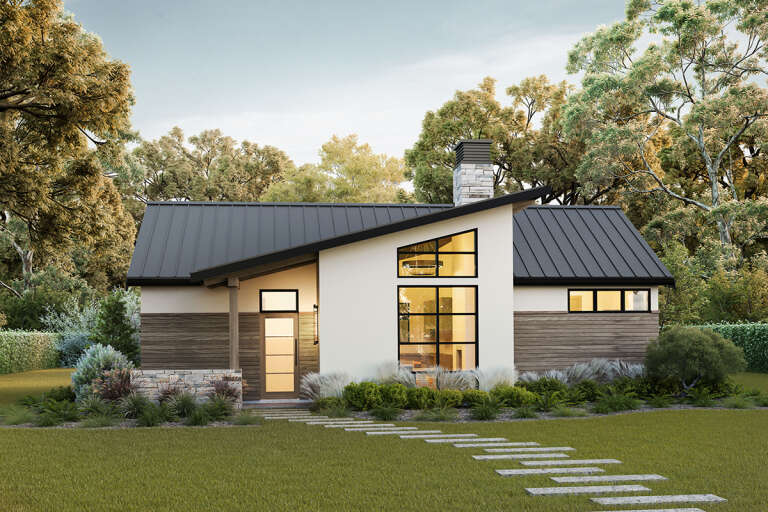
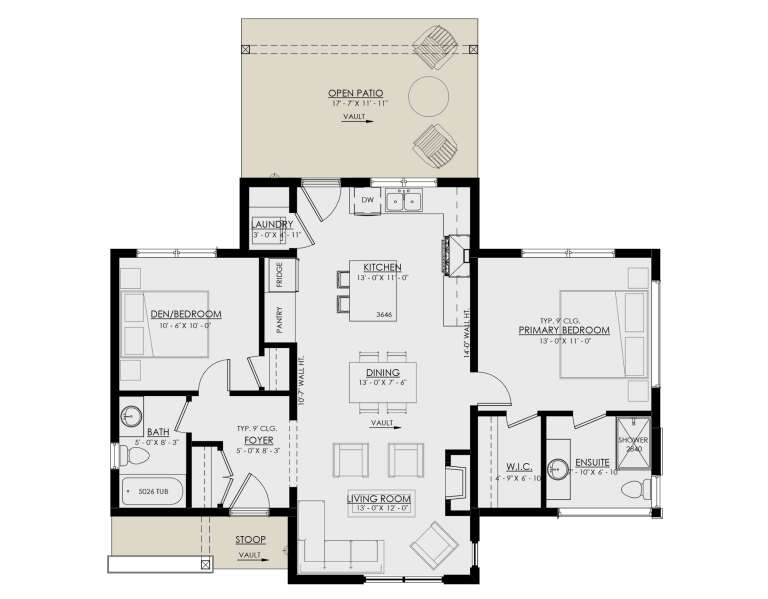
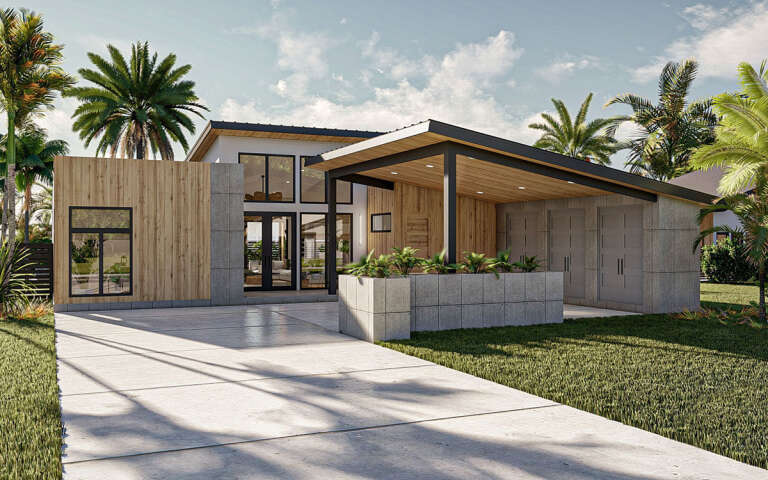
House Plan House Plan #30612 Front Elevation

PLAN #8937-00027

Starting at

$1,395
Sq Ft 967
Beds 2
Baths 2
½ Baths 0
Cars 0
Stories 1
Width 40' 9"
Depth 44'
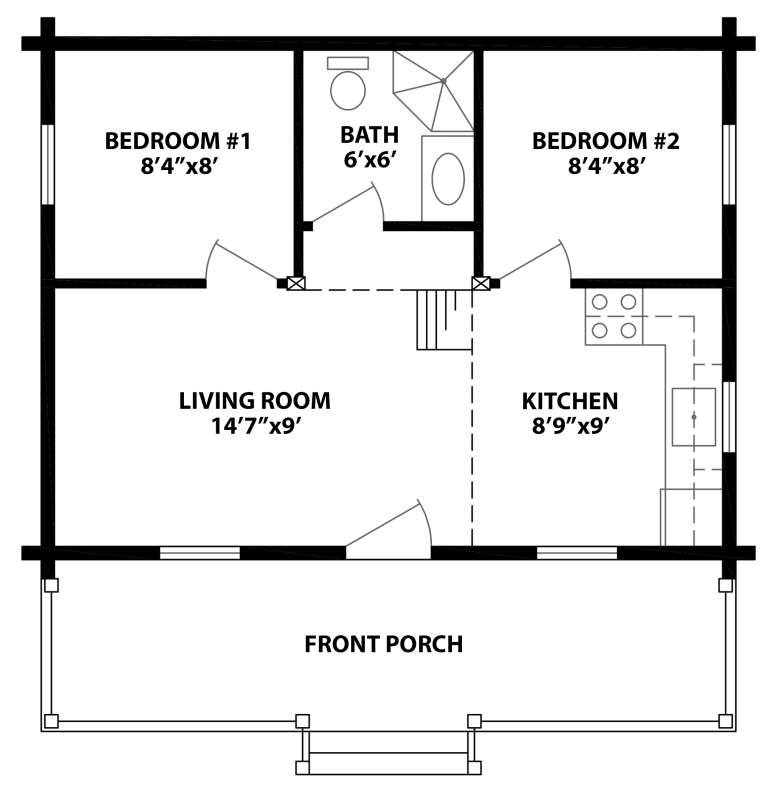
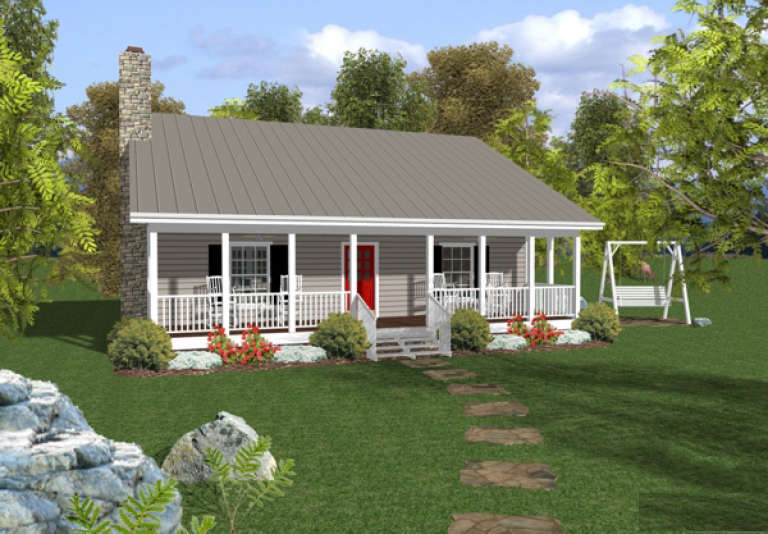
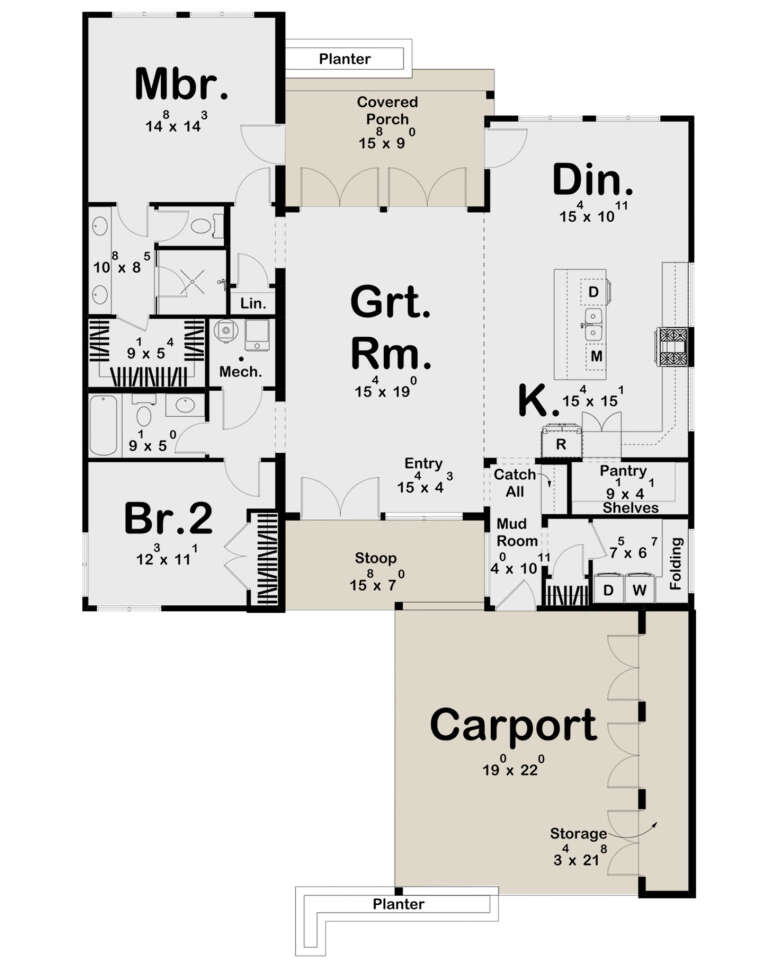
House Plan House Plan #3798 Angled Front Elevation

PLAN #154-00001

Starting at

$375
Sq Ft 744
Beds 2
Baths 1
½ Baths 0
Cars 0
Stories 1
Width 24'
Depth 18'
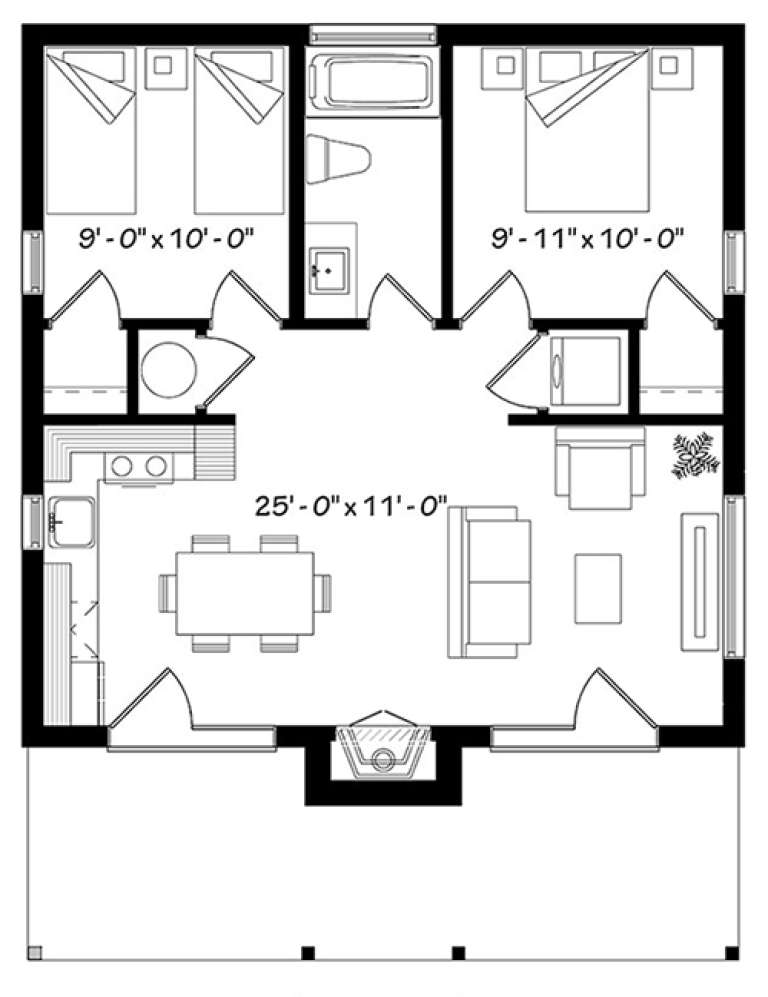
House Plan House Plan #959 Front Elevation

PLAN #036-00005

Starting at

$1,045
Sq Ft 953
Beds 2
Baths 1
½ Baths 1
Cars 0
Stories 1
Width 36'
Depth 42' 4"
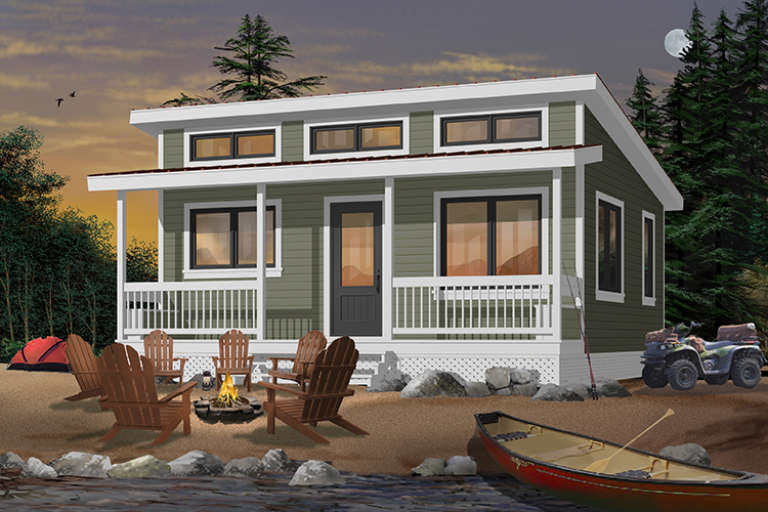
House Plan House Plan #33531 Angled Front Elevation

PLAN #4848-00472

Starting at

$1,025
Sq Ft 791
Beds 2
Baths 2
½ Baths 0
Cars 0
Stories 1
Width 29' 8"
Depth 26' 8"
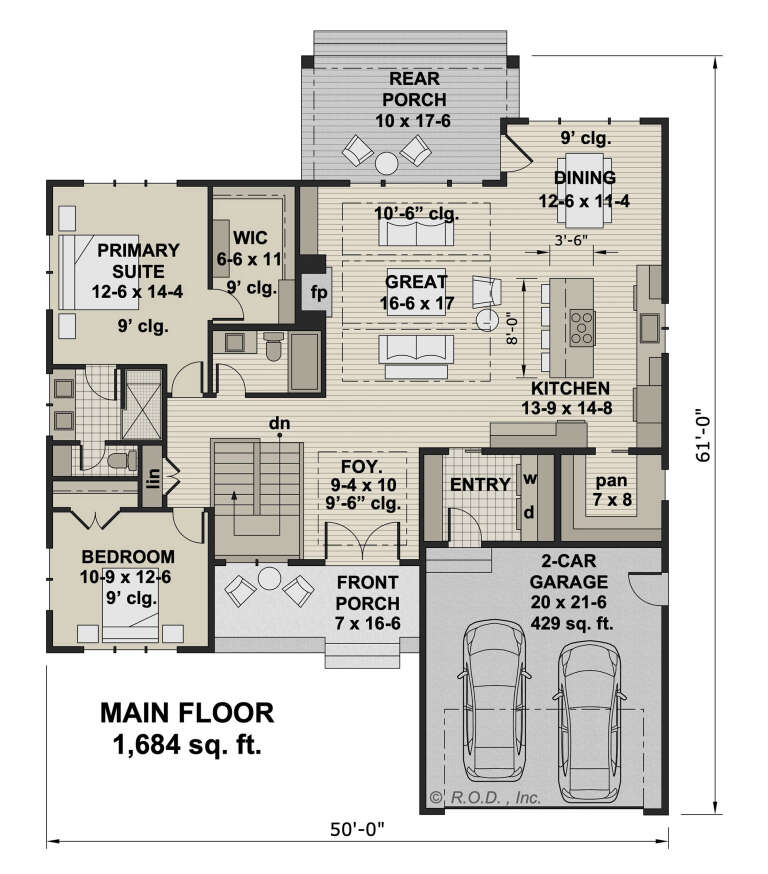
House Plan House Plan #29287 Front Elevation

PLAN #098-00388

Starting at

$2,050
Sq Ft 1,684
Beds 2
Baths 2
½ Baths 0
Cars 2
Stories 1
Width 50'
Depth 61'
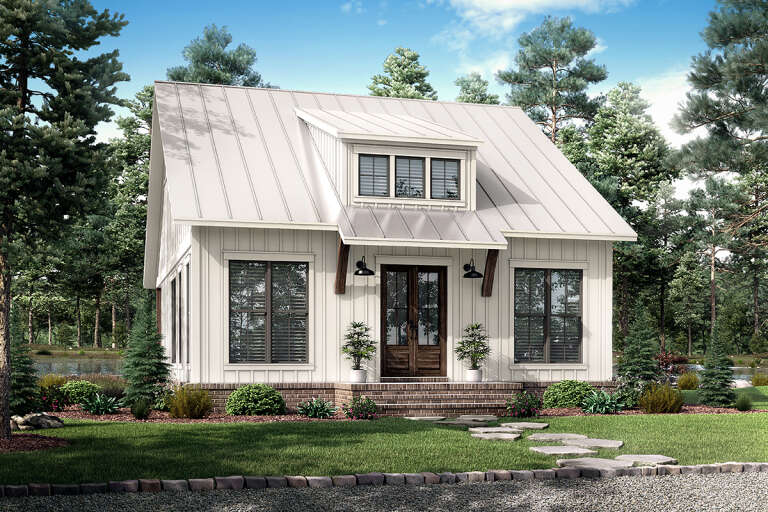
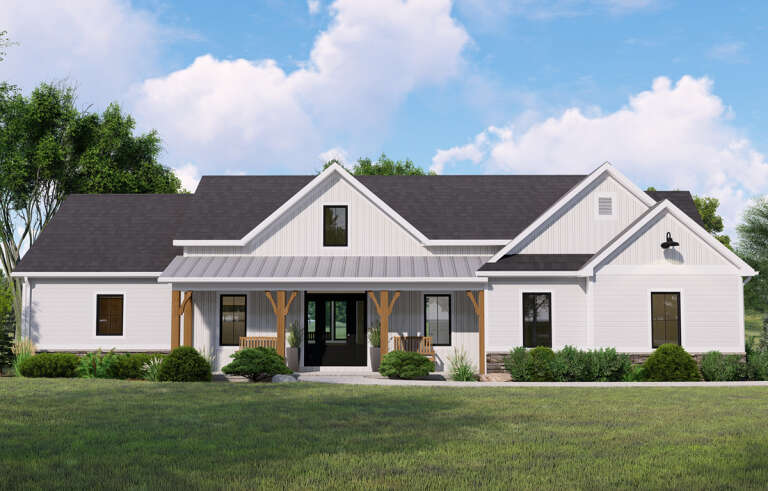
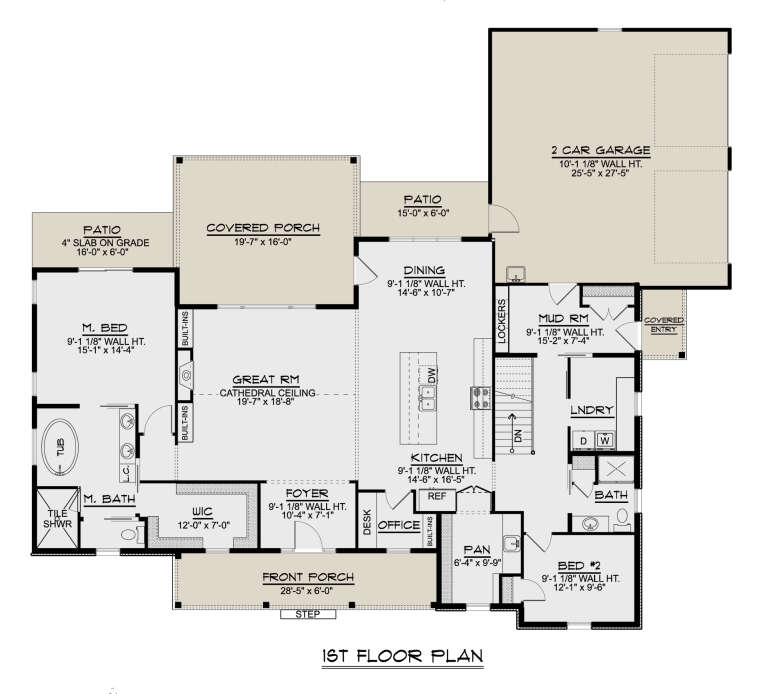
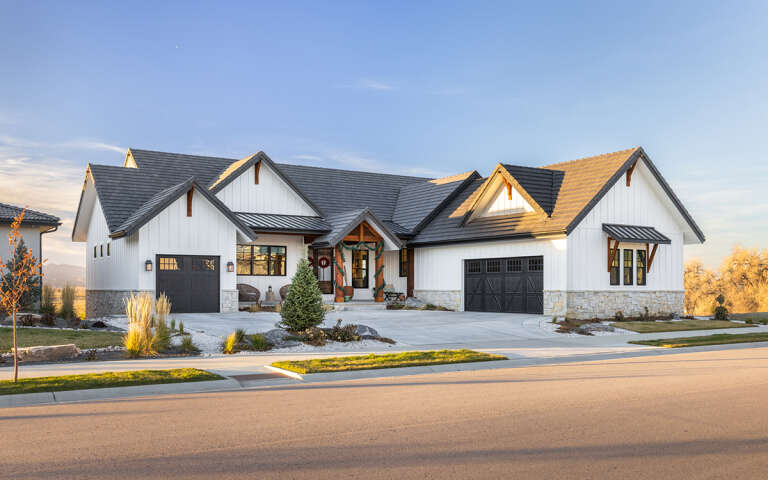
White Modern Farmhouse, Angled Front Elevation, board-and-batten siding, stone base, wood door, gravel drive, lush garden. House Plan # 034-01444 Digital Rendering by America's Best House Plans, Inc.

PLAN #034-01444

Starting at

$1,680
Sq Ft 1,615
Beds 2
Baths 2
½ Baths 0
Cars 1
Stories 1
Width 58'
Depth 43'
House Plan House Plan #28465 Front Elevation

PLAN #963-00728

Starting at

$1,499
Sq Ft 1,788
Beds 2
Baths 3
½ Baths 0
Cars 2
Stories 1
Width 68'
Depth 64' 8"
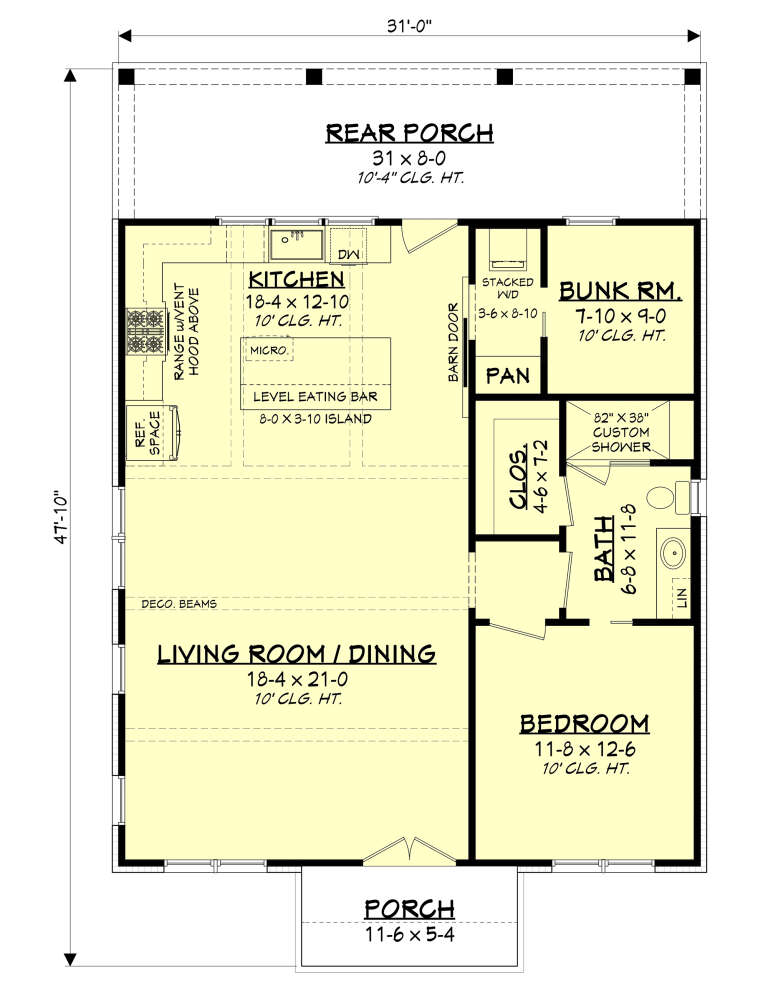
House Plan House Plan #25159 Front Elevation

PLAN #041-00239

Starting at

$1,345
Sq Ft 1,070
Beds 1-2
Baths 1
½ Baths 0
Cars 0
Stories 1
Width 31'
Depth 47' 10"
House Plan House Plan #33002 Angled Front Elevation

PLAN #5032-00346

Starting at

$1,250
Sq Ft 1,738
Beds 1-3
Baths 1
½ Baths 1
Cars 3
Stories 1
Width 58'
Depth 54'
House Plan House Plan #26140 Front Elevation

PLAN #5032-00138

Starting at

$1,250
Sq Ft 2,147
Beds 2-4
Baths 2
½ Baths 0
Cars 2
Stories 1
Width 76'
Depth 65'
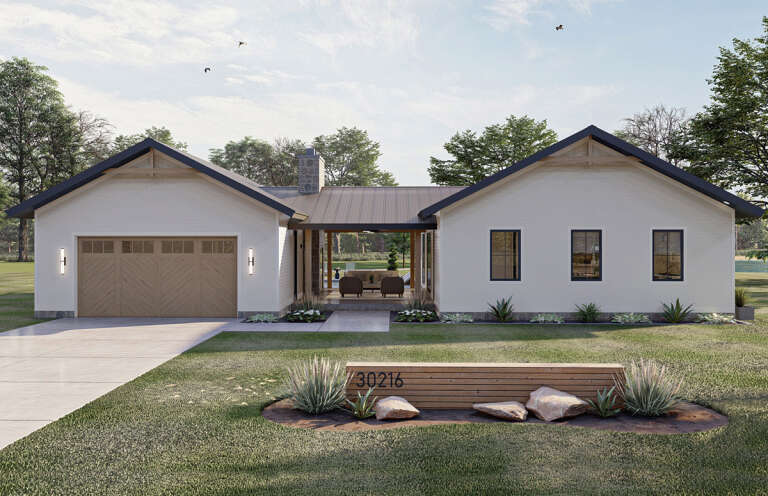
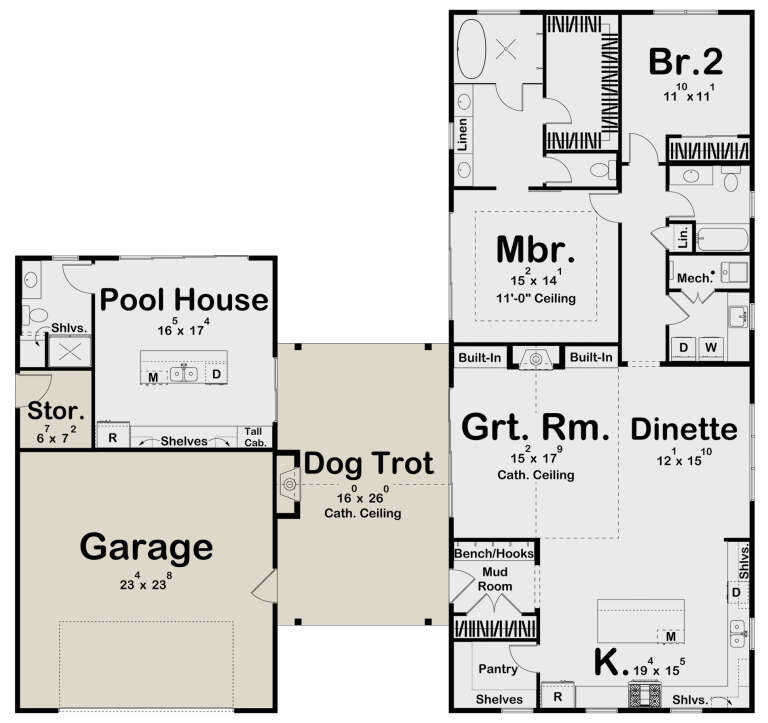
Black Contemporary, Angled Front Elevation, wood siding, stone chimney, timber posts, concrete porch, and warm lighting. House Plan # 034-01439 Digital Rendering by America's Best House Plans, Inc.

PLAN #034-01439

Starting at

$1,275
Sq Ft 930
Beds 2
Baths 2
½ Baths 0
Cars 0
Stories 1
Width 30'
Depth 31'
House Plan House Plan #6473 Front Elevation

PLAN #034-00177

Starting at

$1,220
Sq Ft 480
Beds 2
Baths 1
½ Baths 0
Cars 0
Stories 1
Width 24'
Depth 20'
House Plan House Plan #29648 Angled Front Elevation

PLAN #963-00824

Starting at

$1,399
Sq Ft 1,661
Beds 2
Baths 2
½ Baths 0
Cars 2
Stories 1
Width 47'
Depth 72' 8"
House Plan House Plan #17714 Angled Front Elevation

PLAN #034-01075

Starting at

$1,220
Sq Ft 686
Beds 2
Baths 1
½ Baths 0
Cars 0
Stories 1
Width 26'
Depth 26'
House Plan House Plan #5549 Angled Front Elevation

PLAN #110-00600

Starting at

$1,000
Sq Ft 1,120
Beds 2
Baths 2
½ Baths 0
Cars 2
Stories 1
Width 28'
Depth 69' 6"
House Plan House Plan #32492 Angled Front Elevation

PLAN #041-00382

Starting at

$1,345
Sq Ft 1,320
Beds 2
Baths 2
½ Baths 0
Cars 0
Stories 1
Width 52'
Depth 40'
House Plan House Plan #30223 Angled Front Elevation

PLAN #5631-00246

Starting at

$1,850
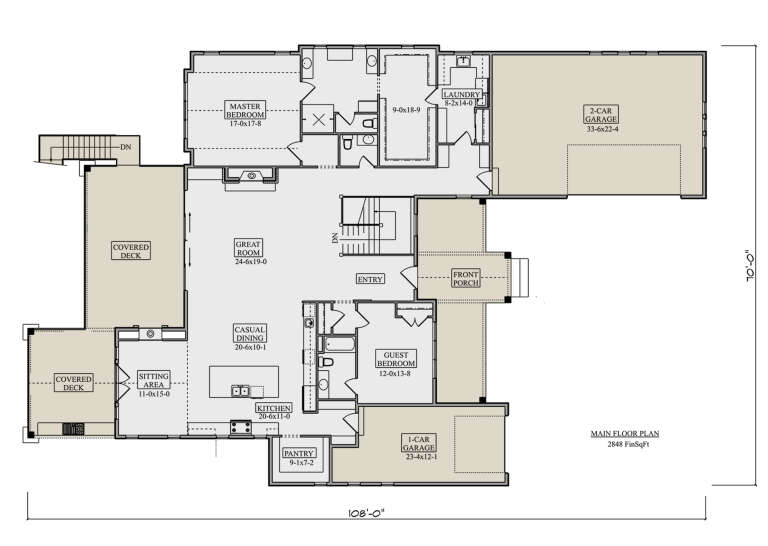
Sq Ft 2,848
Beds 2-4
Baths 2
½ Baths 1
Cars 3
Stories 1
Width 70'
Depth 108'
House Plan House Plan #34660 Front Elevation

PLAN #2802-00462

Starting at

$1,250
Sq Ft 2,178
Beds 2-5
Baths 2
½ Baths 1
Cars 3
Stories 1
Width 74'
Depth 59' 8"
X
Shop Sign In
Favorites
Cart
Chat