2,866 Results

EDIT SEARCH FILTERS
Clear All Filters2 Beds
Sort By:  

2,866 RESULTS

SEARCH FILTERS

    Plan Type
    Square Feet
    Bedrooms
    Bathrooms
    Stories
    Garage (Vehicle Spaces)
    Architectural Styles

    Outdoor Living

    Bedroom Options
    Kitchen & Dining
    Laundry Location
    Additional Rooms

    Garage Type

    Garage Features
    Other Features
    Foundation Type

    Plan Width (FT)
    Plan Depth (FT)
    Plan Height (FT)
    Framing Type
    Media Filters
SEARCHING...
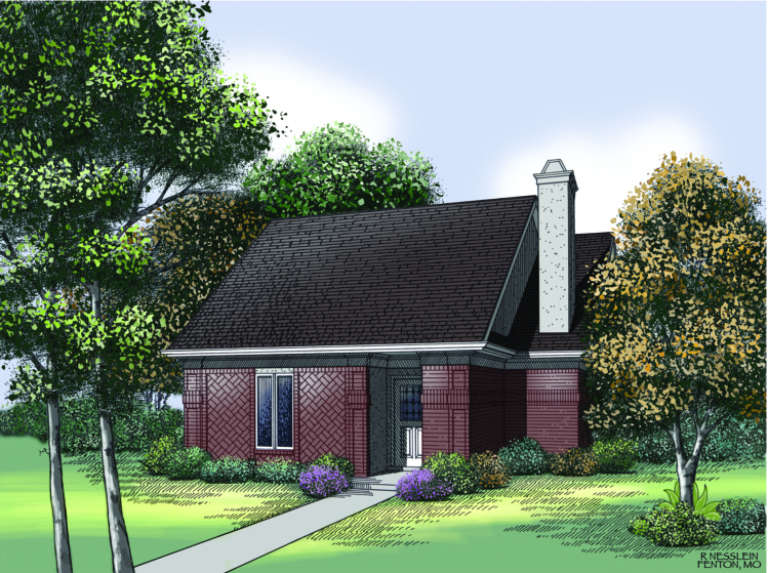
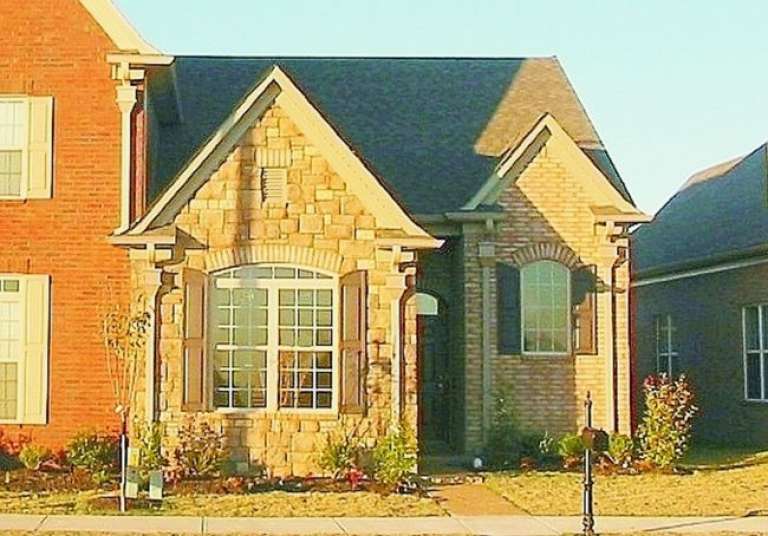
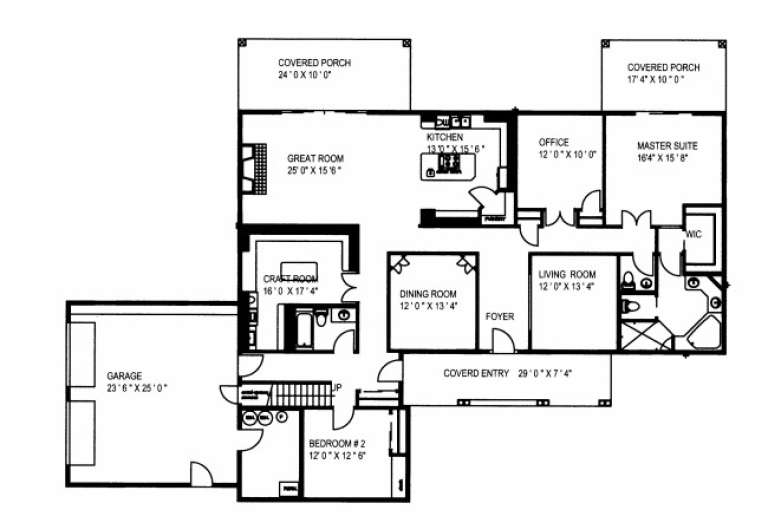
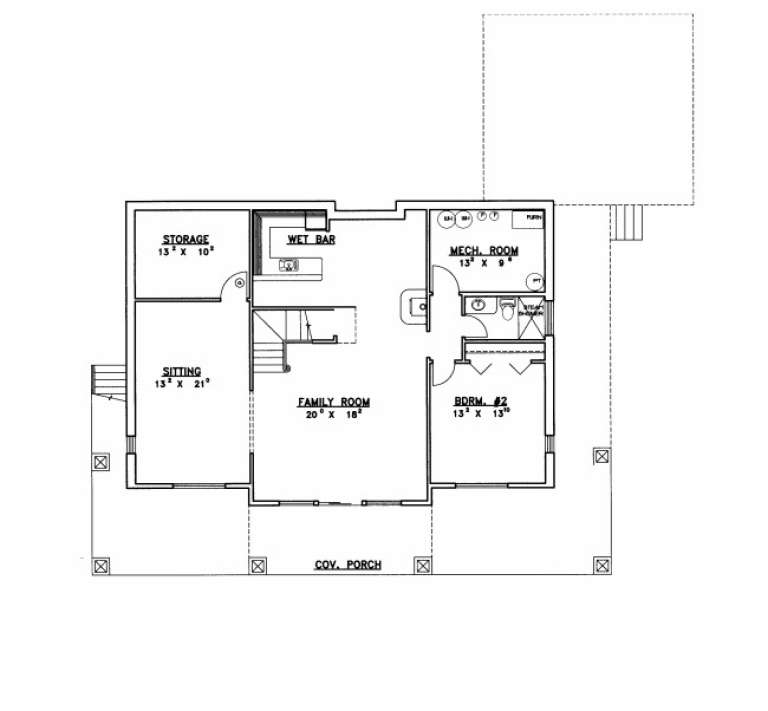
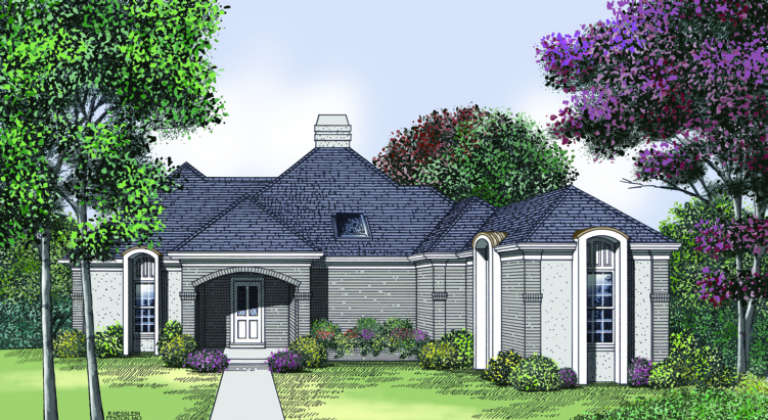
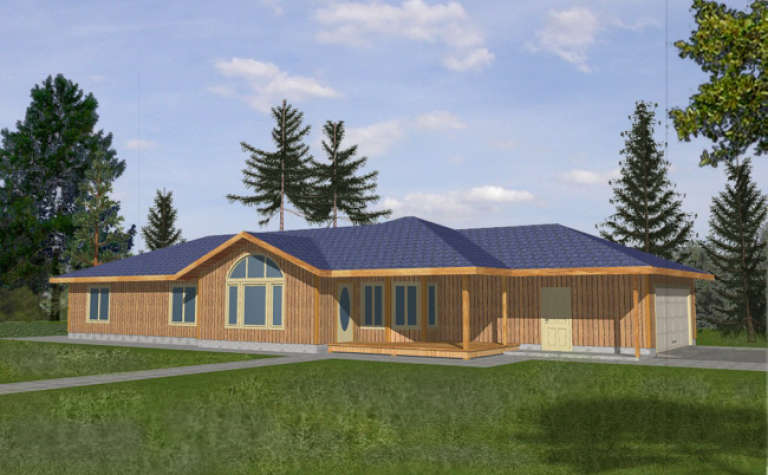
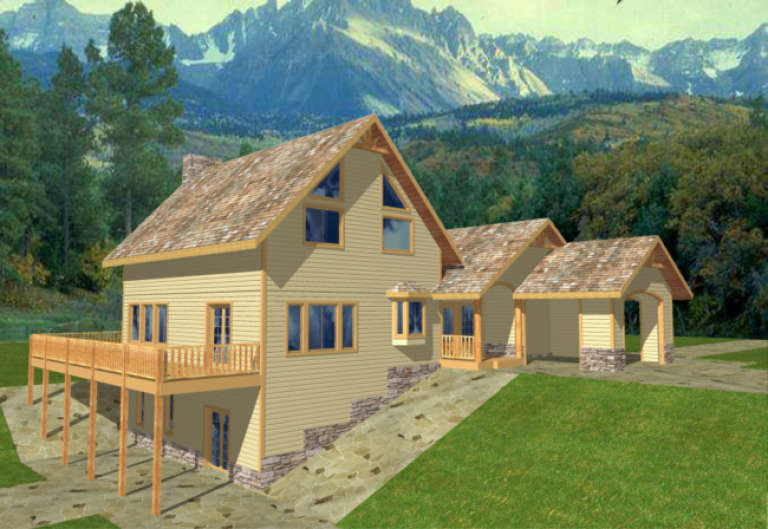
House Plan House Plan #2861 Front Elevation

PLAN #053-00445

Starting at

$994
Sq Ft 1,862
Beds 2
Baths 2
½ Baths 0
Cars 2
Stories 1.5
Width 50'
Depth 60'
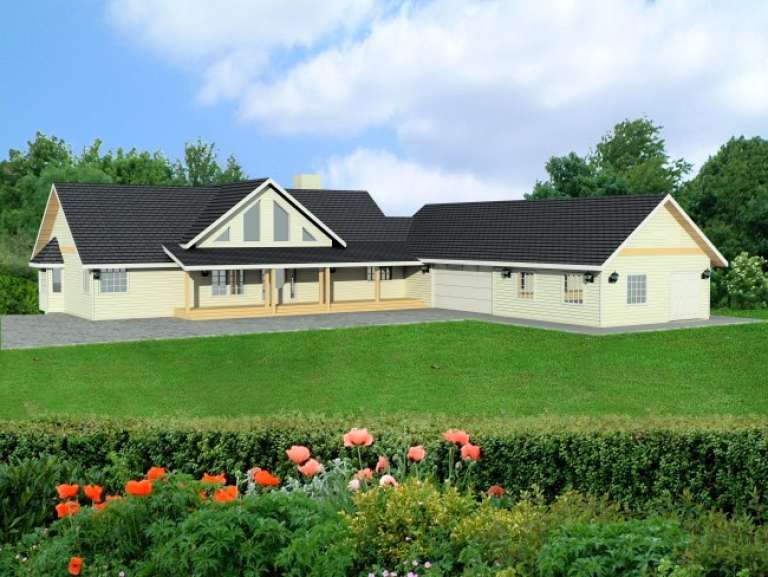
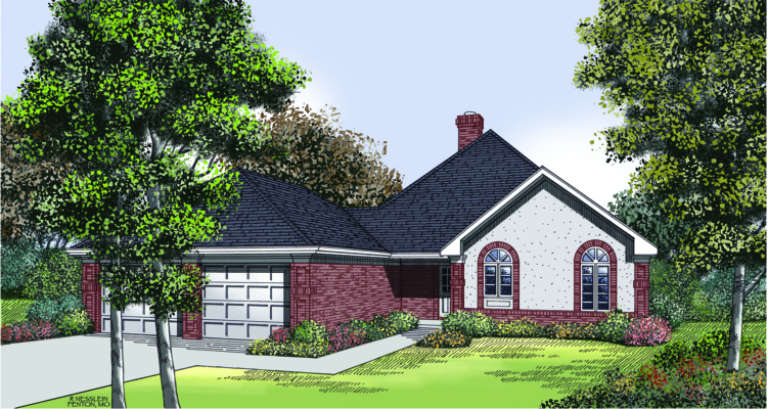
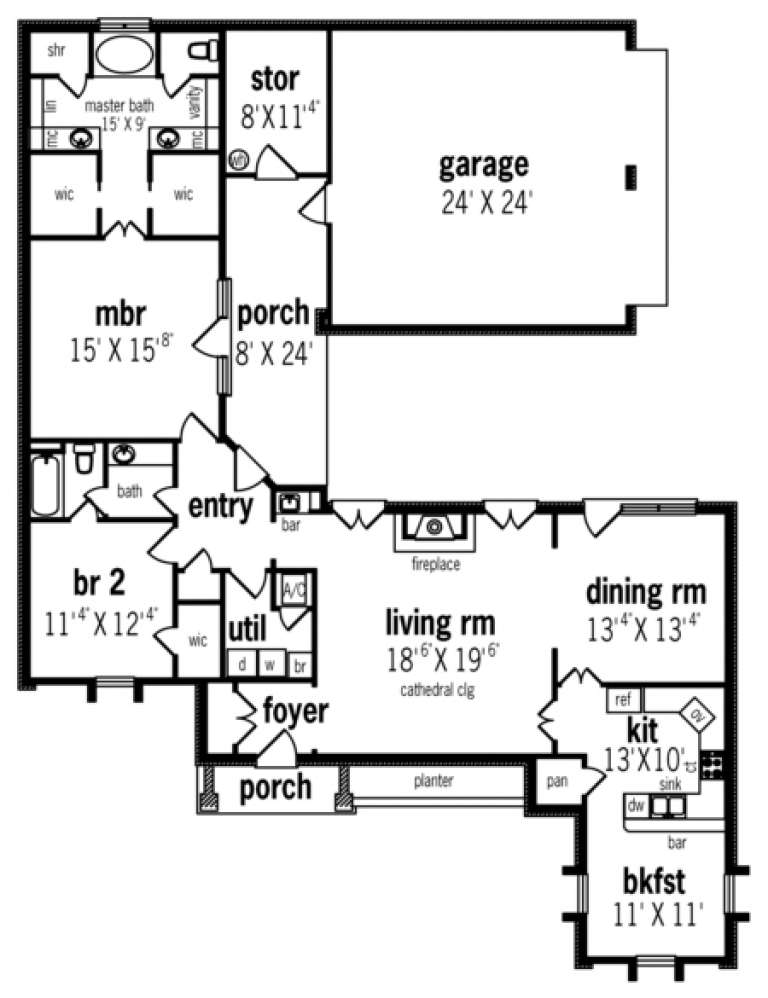
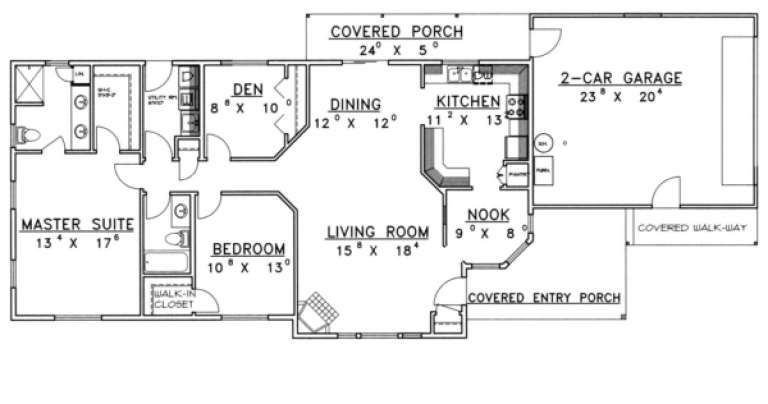
House Plan House Plan #2636 Front Elevation

PLAN #053-00321

Starting at

$899
Sq Ft 1,448
Beds 2
Baths 2
½ Baths 0
Cars 2
Stories 1
Width 43'
Depth 59'
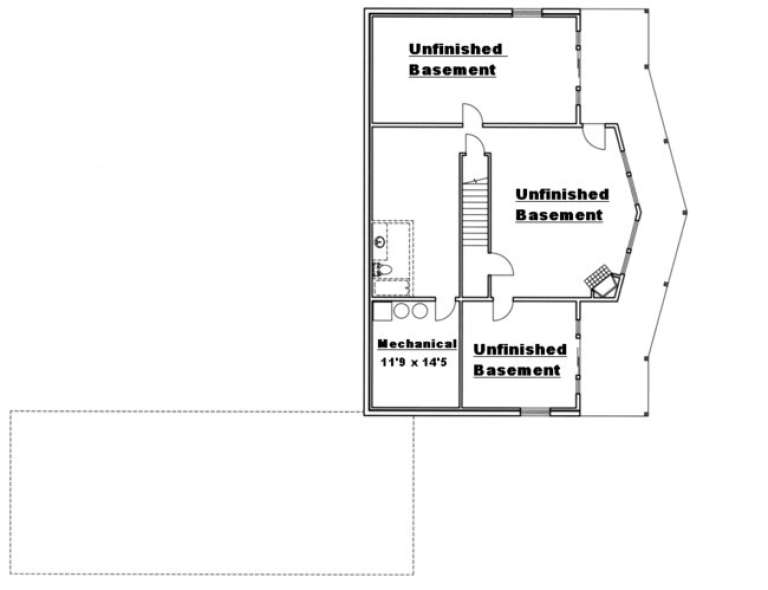
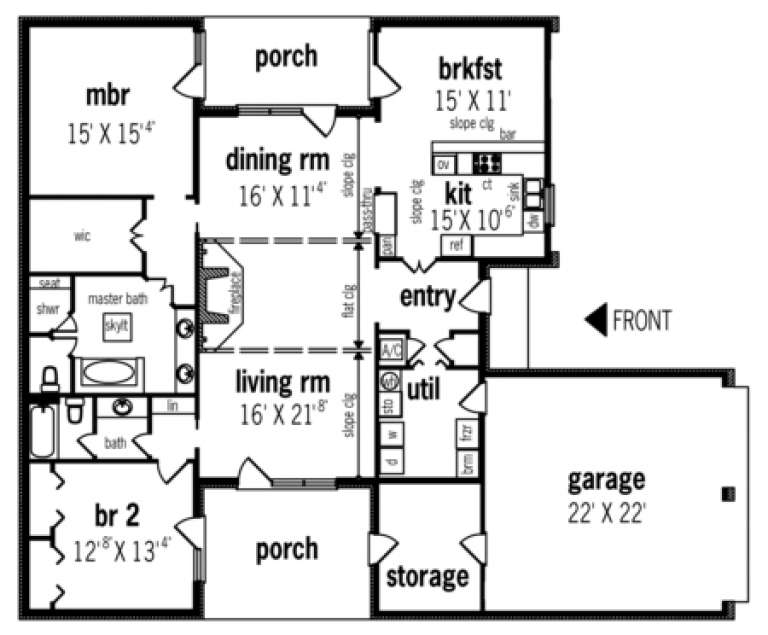
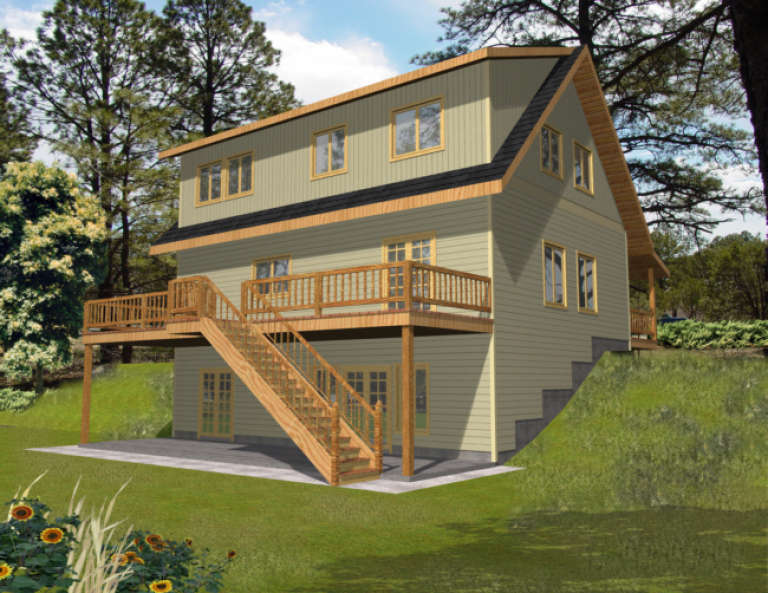
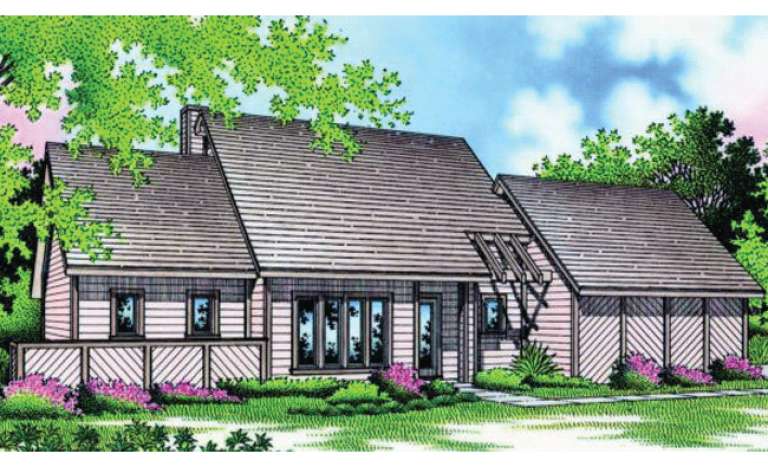
House Plan House Plan #2512 Front Elevation

PLAN #053-00250

Starting at

$994
Sq Ft 1,767
Beds 2
Baths 3
½ Baths 0
Cars 2
Stories 2
Width 25'
Depth 81'
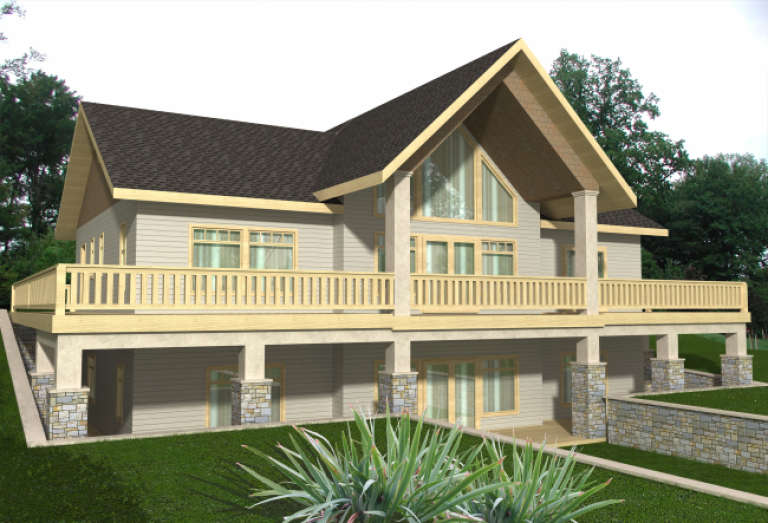
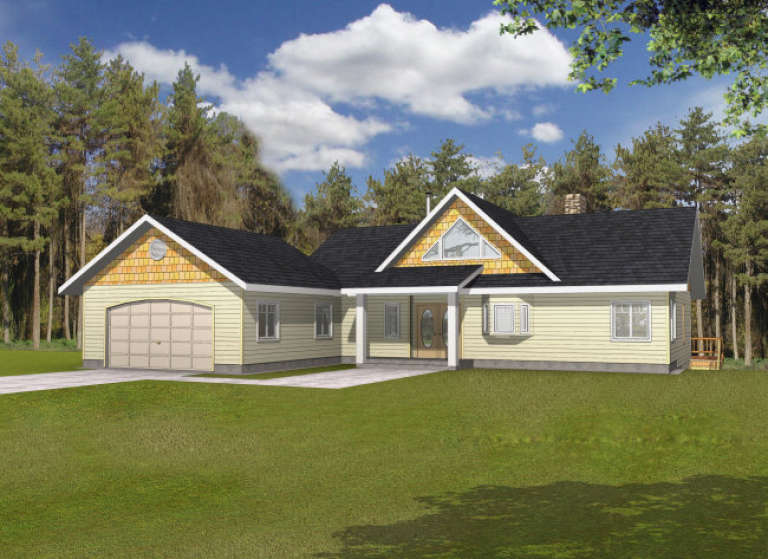
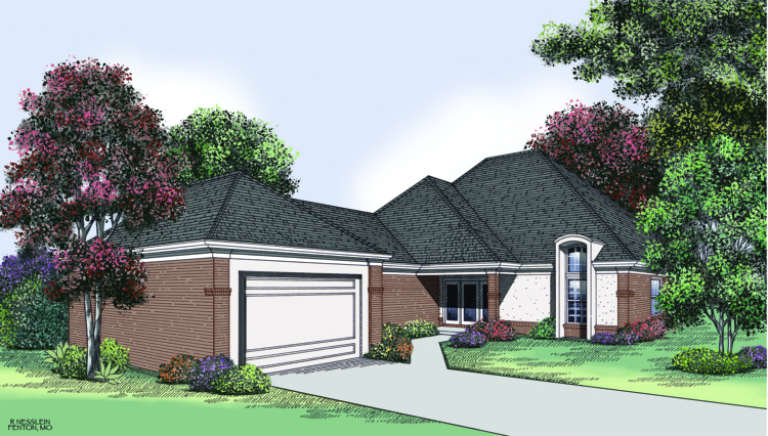
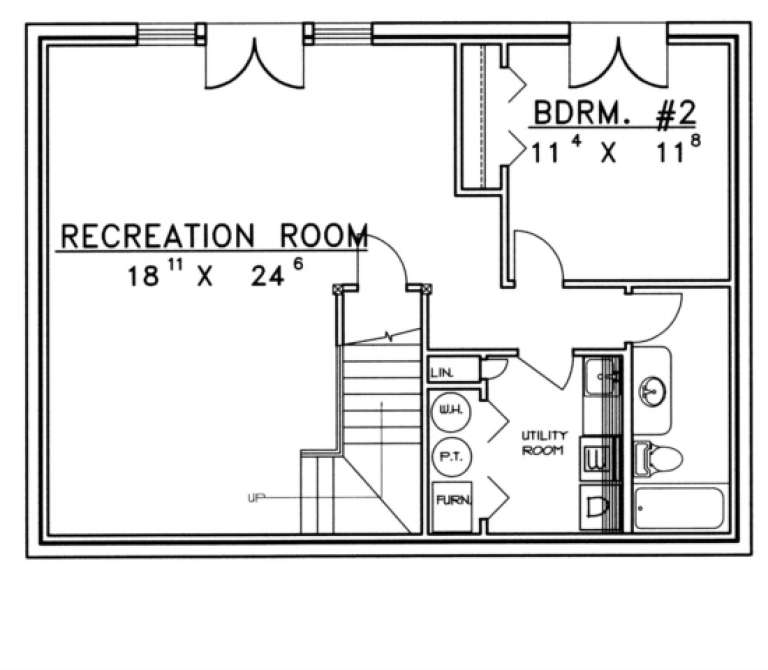
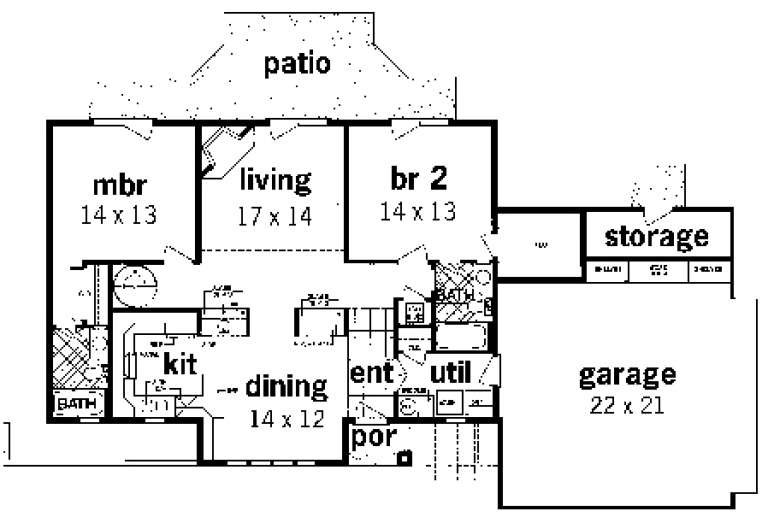
House Plan House Plan #1983 Rear Elevation

PLAN #039-00534

Starting at

$2,085
Sq Ft 3,582
Beds 2
Baths 2
½ Baths 1
Cars 0
Stories 1
Width 63' 6"
Depth 35'
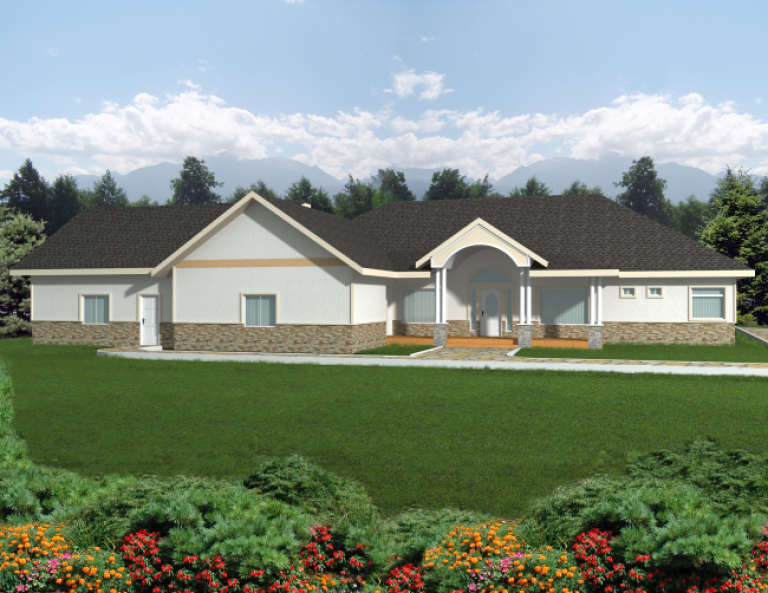
House Plan House Plan #1958 Front Elevation

PLAN #039-00517

Starting at

$1,645
Sq Ft 3,124
Beds 2
Baths 2
½ Baths 2
Cars 2
Stories 1.5
Width 92'
Depth 54' 10"
House Plan House Plan #1926 Front Elevation

PLAN #039-00498

Starting at

$1,480
Sq Ft 2,717
Beds 2
Baths 2
½ Baths 0
Cars 3
Stories 2
Width 89'
Depth 38' 4"
House Plan House Plan #1896 Front Elevation

PLAN #039-00483

Starting at

$2,085
Sq Ft 3,702
Beds 2
Baths 2
½ Baths 0
Cars 2
Stories 1
Width 84' 7"
Depth 76' 8"
House Plan House Plan #1869 Front Elevation

PLAN #039-00472

Starting at

$1,645
Sq Ft 3,304
Beds 2
Baths 3
½ Baths 0
Cars 2
Stories 1
Width 65'
Depth 56' 6"
House Plan House Plan #1824 Front Elevation

PLAN #048-00110

Starting at

$1,295
Sq Ft 1,960
Beds 2
Baths 2
½ Baths 0
Cars 2
Stories 1
Width 54'
Depth 64'
House Plan House Plan #1795 Front Elevation

PLAN #048-00105

Starting at

$1,295
Sq Ft 1,824
Beds 2
Baths 2
½ Baths 0
Cars 2
Stories 1
Width 44'
Depth 84'
House Plan House Plan #1792 Front Elevation

PLAN #048-00104

Starting at

$1,295
Sq Ft 1,881
Beds 2
Baths 2
½ Baths 0
Cars 2
Stories 1
Width 56'
Depth 74'
House Plan House Plan #1739 Rear Elevation

PLAN #039-00387

Starting at

$1,480
Sq Ft 2,681
Beds 2
Baths 2
½ Baths 1
Cars 0
Stories 2
Width 45'
Depth 37'
House Plan House Plan #1680 Front Elevation

PLAN #039-00343

Starting at

$1,370
Sq Ft 1,562
Beds 2
Baths 2
½ Baths 0
Cars 2
Stories 1
Width 80'
Depth 35'
House Plan House Plan #1596 Front Elevation

PLAN #048-00049

Starting at

$995
Sq Ft 1,410
Beds 2
Baths 2
½ Baths 0
Cars 2
Stories 1
Width 33'
Depth 78'
House Plan House Plan #1583 Front Elevation

PLAN #048-00042

Starting at

$995
Sq Ft 1,548
Beds 2
Baths 2
½ Baths 0
Cars 2
Stories 2
Width 64'
Depth 36'
House Plan House Plan #1550 Front Elevation

PLAN #039-00256

Starting at

$1,425
Sq Ft 2,161
Beds 2
Baths 3
½ Baths 1
Cars 2
Stories 2
Width 64'
Depth 61' 9"
House Plan House Plan #1547 Rear Elevation

PLAN #039-00253

Starting at

$1,425
Sq Ft 2,297
Beds 2
Baths 2
½ Baths 0
Cars 2
Stories 1.5
Width 64'
Depth 54' 8"
House Plan House Plan #1495 Front Elevation

PLAN #039-00211

Starting at

$1,480
Sq Ft 2,997
Beds 2
Baths 2
½ Baths 1
Cars 3
Stories 1.5
Width 97' 2"
Depth 69' 11"
X
Shop Sign In
Favorites
Cart
Chat