2,866 Results

EDIT SEARCH FILTERS
Clear All Filters2 Beds
Sort By:  

2,866 RESULTS

SEARCH FILTERS

    Plan Type
    Square Feet
    Bedrooms
    Bathrooms
    Stories
    Garage (Vehicle Spaces)
    Architectural Styles

    Outdoor Living

    Bedroom Options
    Kitchen & Dining
    Laundry Location
    Additional Rooms

    Garage Type

    Garage Features
    Other Features
    Foundation Type

    Plan Width (FT)
    Plan Depth (FT)
    Plan Height (FT)
    Framing Type
    Media Filters
SEARCHING...
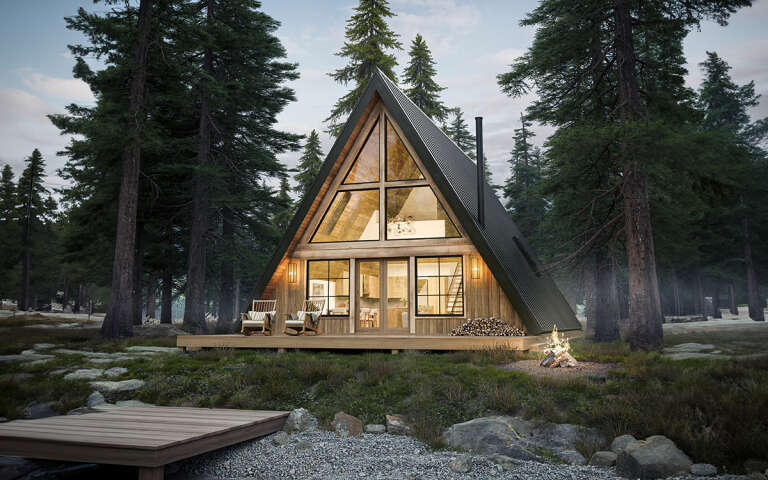
House Plan House Plan #34222 Angled Front Elevation

PLAN #963-01188

Starting at

$1,499
Sq Ft 1,856
Beds 1-3
Baths 2
½ Baths 0
Cars 2
Stories 1
Width 63'
Depth 79' 4"
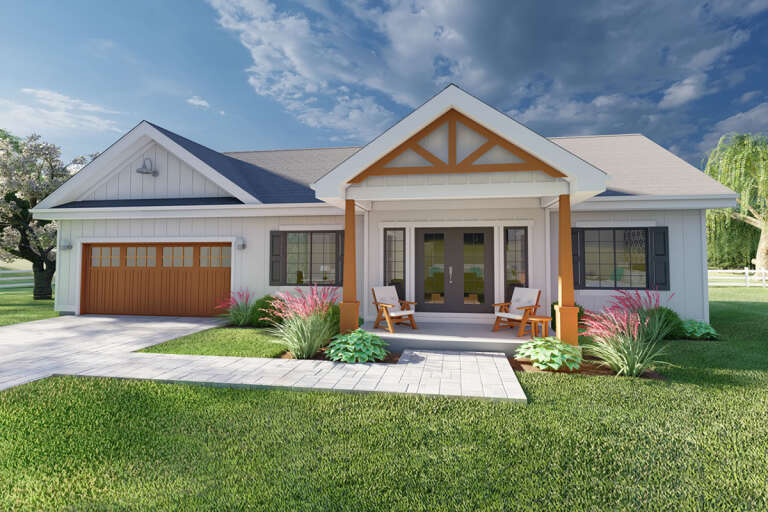
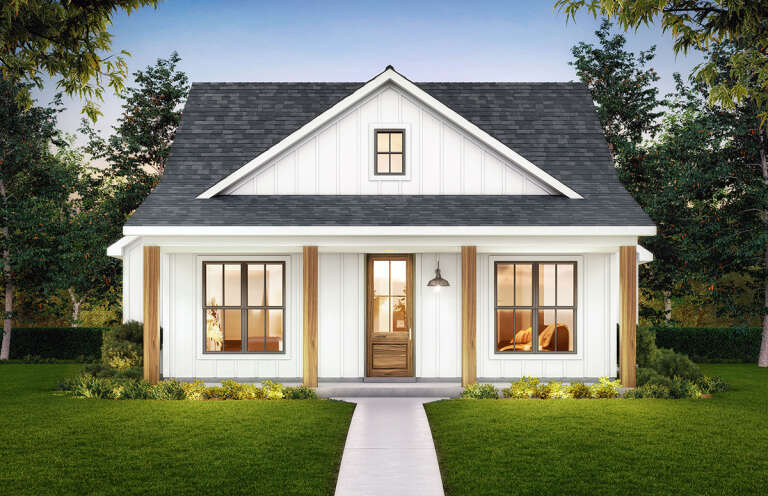
White Modern Farmhouse front elevation with board-and-batten siding, gabled roof, porch, and black windows at dusk. House Plan # 009-00305 Digital Rendering by America's Best House Plans, Inc.
EXCLUSIVE

PLAN #009-00305

Starting at

$1,200
Sq Ft 1,337
Beds 2
Baths 2
½ Baths 0
Cars 0
Stories 1
Width 49'
Depth 43'
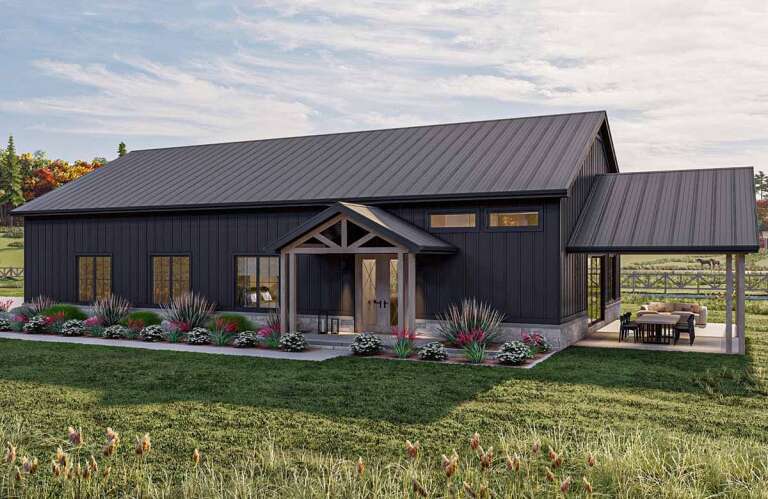
House Plan House Plan #24907 Front Elevation

PLAN #2699-00002

Starting at

$1,195
Sq Ft 928
Beds 2
Baths 2
½ Baths 0
Cars 2
Stories 1
Width 58'
Depth 32'
House Plan House Plan #29710 Angled Front Elevation

PLAN #039-00748

Starting at

$1,315
Sq Ft 1,000
Beds 1-2
Baths 2
½ Baths 0
Cars 1
Stories 1
Width 52'
Depth 30'
White Modern Farmhouse front elevation with board-and-batten siding, metal roof, brick foundation, and front porch. House Plan # 009-00451 Digital Rendering by America's Best House Plans, Inc.
EXCLUSIVE

PLAN #009-00451

Starting at

$1,200
Sq Ft 1,353
Beds 2
Baths 2
½ Baths 0
Cars 2
Stories 1
Width 71' 9"
Depth 51' 2"
House Plan House Plan #33982 Angled Front Elevation

PLAN #5032-00375

Starting at

$1,250
Sq Ft 1,888
Beds 2-3
Baths 2
½ Baths 0
Cars 3
Stories 1
Width 102'
Depth 61'
Sage Green Traditional, Angled Front Elevation, lap siding, double-story porch, white columns, wood door, landscaping. House Plan # 1070-00378 Digital Rendering by America's Best House Plans, Inc.

PLAN #1070-00378

Starting at

$2,134
Sq Ft 3,375
Beds 2-4
Baths 3
½ Baths 1
Cars 3
Stories 2
Width 35' 8"
Depth 106' 9"
Brown Modern Transitional, Angled Front Elevation, vertical wood siding, metal roof, stone chimney, glass garage doors. House Plan # 963-01341 Digital Rendering by America's Best House Plans, Inc.

PLAN #963-01341

Starting at

$1,699
Sq Ft 2,380
Beds 1-3
Baths 1
½ Baths 1
Cars 3
Stories 1
Width 76' 8"
Depth 103'
House Plan House Plan #30602 Angled Rear Elevation

PLAN #8937-00018

Starting at

$895
Sq Ft 1,388
Beds 2
Baths 2
½ Baths 0
Cars 0
Stories 1.5
Width 31' 6"
Depth 62'
House Plan House Plan #33682 Angled Front Elevation

PLAN #963-01164

Starting at

$1,399
Sq Ft 1,543
Beds 2
Baths 2
½ Baths 0
Cars 2
Stories 1
Width 88' 4"
Depth 43' 4"
House Plan House Plan #30923 Front Elevation

PLAN #4534-00111

Starting at

$1,195
Sq Ft 1,222
Beds 2
Baths 2
½ Baths 0
Cars 0
Stories 1
Width 37'
Depth 50' 10"
House Plan House Plan #28295 Angled Front Elevation

PLAN #963-00716

Starting at

$1,399
Sq Ft 1,587
Beds 2
Baths 2
½ Baths 0
Cars 4
Stories 1
Width 85'
Depth 48'
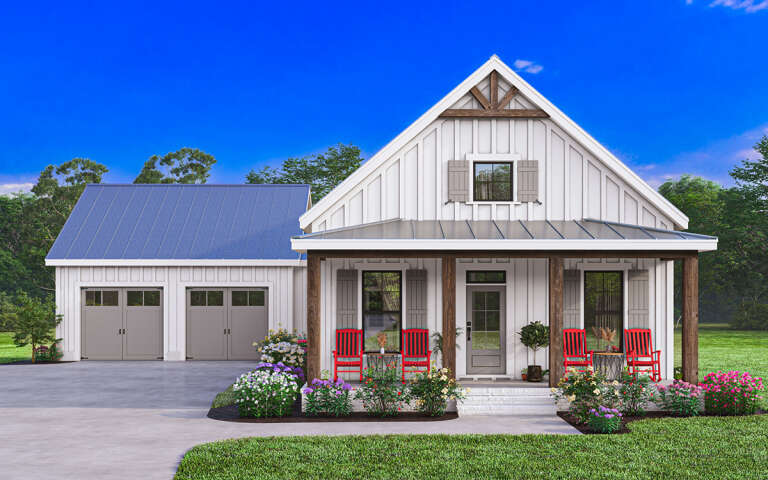
White Modern Farmhouse front elevation with board-and-batten siding, metal roof, porch, and red rocking chairs. House Plan # 009-00386 Digital Rendering by America's Best House Plans, Inc.
EXCLUSIVE

PLAN #009-00386

Starting at

$1,200
Sq Ft 1,305
Beds 2
Baths 2
½ Baths 0
Cars 2
Stories 1
Width 56'
Depth 66'
Grey Contemporary, Angled Front Elevation, white brick base, dark lap siding, French doors, wall sconces, floral garden. House Plan # 4848-00645 Digital Rendering by America's Best House Plans, Inc.

PLAN #4848-00645

Starting at

$1,025
Sq Ft 1,152
Beds 2
Baths 2
½ Baths 1
Cars 0
Stories 2
Width 16'
Depth 37'
Yellow Craftsman, Front Elevation with stone veneer, board-and-batten siding, white columns, concrete steps, landscaping. House Plan # 5631-00356 Digital Rendering by America's Best House Plans, Inc.

PLAN #5631-00356

Starting at

$1,450
Sq Ft 1,604
Beds 2-5
Baths 2
½ Baths 0
Cars 2
Stories 1
Width 32'
Depth 83' 6"
House Plan House Plan #31643 Angled Front Elevation

PLAN #963-01026

Starting at

$899
Sq Ft 658
Beds 2
Baths 1
½ Baths 0
Cars 0
Stories 1
Width 26'
Depth 36'
House Plan House Plan #34163 Angled Front Elevation
EXCLUSIVE

PLAN #1462-00198

Starting at

$1,000
Sq Ft 1,114
Beds 2
Baths 2
½ Baths 0
Cars 0
Stories 1
Width 40'
Depth 36'
House Plan House Plan #19950 Front Elevation

PLAN #699-00105

Starting at

$2,795
Sq Ft 3,480
Beds 2-3
Baths 3
½ Baths 1
Cars 3-4
Stories 1
Width 121' 5"
Depth 107' 9"
X
Shop Sign In
Favorites
Cart
Chat