2,866 Results

EDIT SEARCH FILTERS
Clear All Filters2 Beds
Sort By:  

2,866 RESULTS

SEARCH FILTERS

    Plan Type
    Square Feet
    Bedrooms
    Bathrooms
    Stories
    Garage (Vehicle Spaces)
    Architectural Styles

    Outdoor Living

    Bedroom Options
    Kitchen & Dining
    Laundry Location
    Additional Rooms

    Garage Type

    Garage Features
    Other Features
    Foundation Type

    Plan Width (FT)
    Plan Depth (FT)
    Plan Height (FT)
    Framing Type
    Media Filters
SEARCHING...
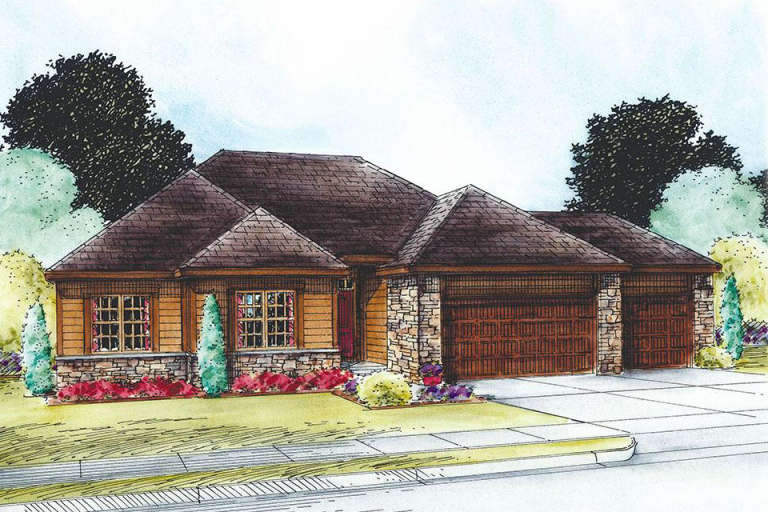
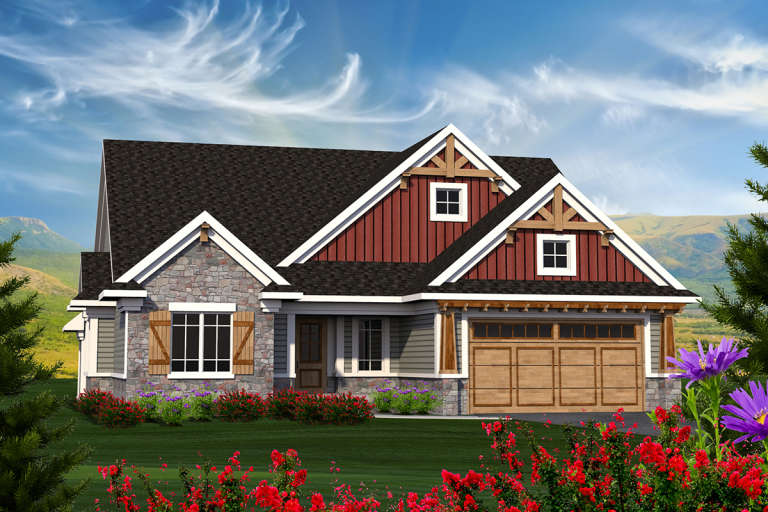
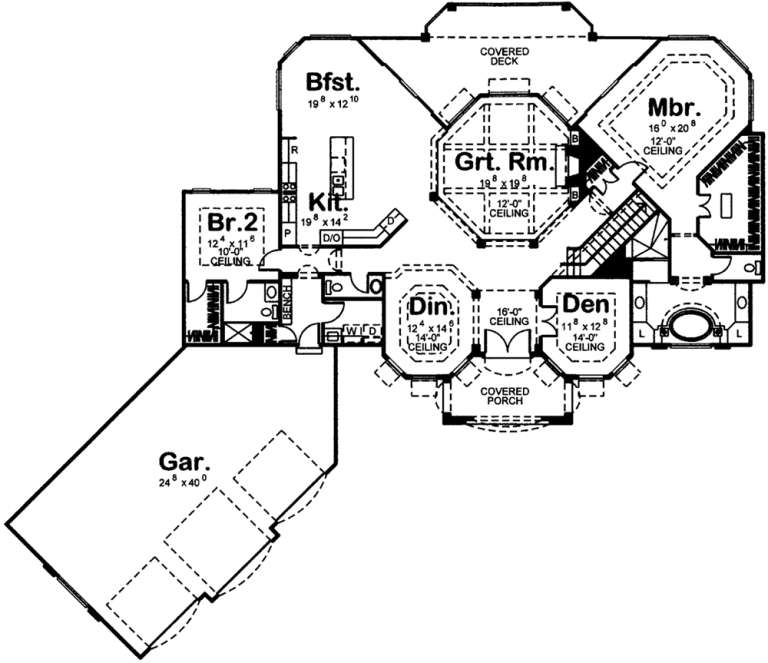
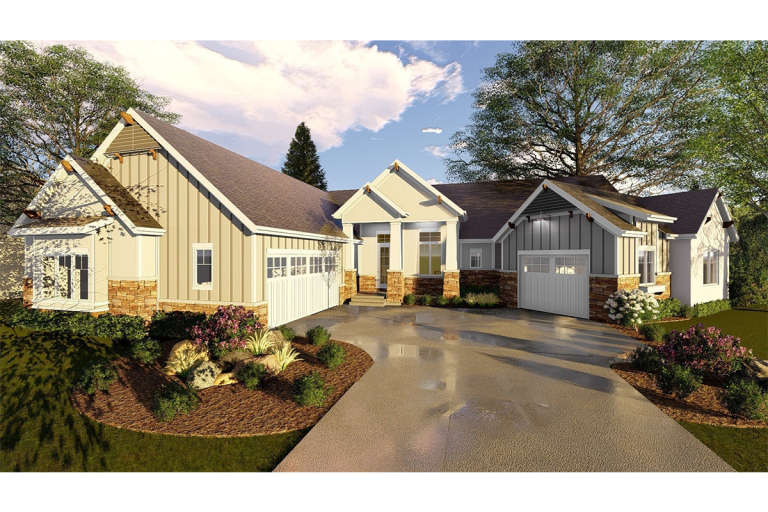
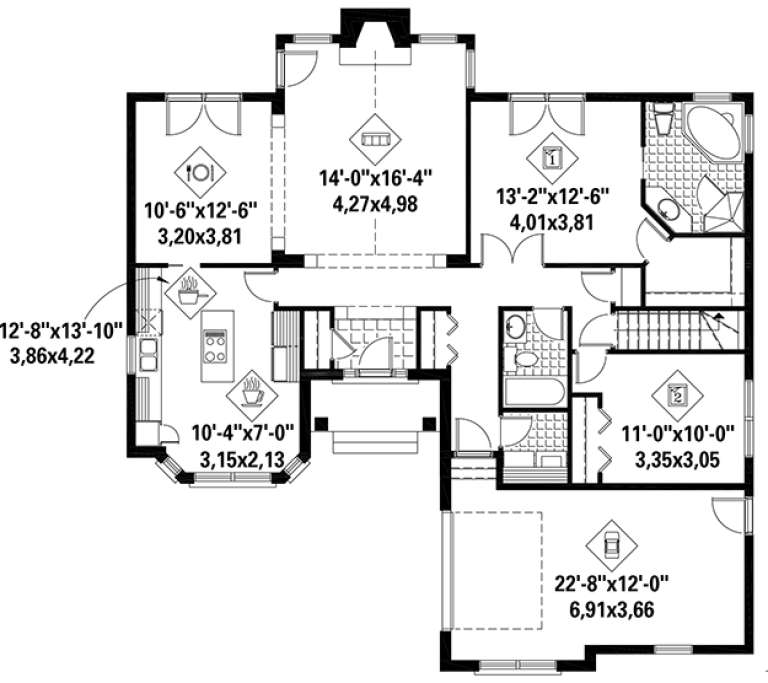
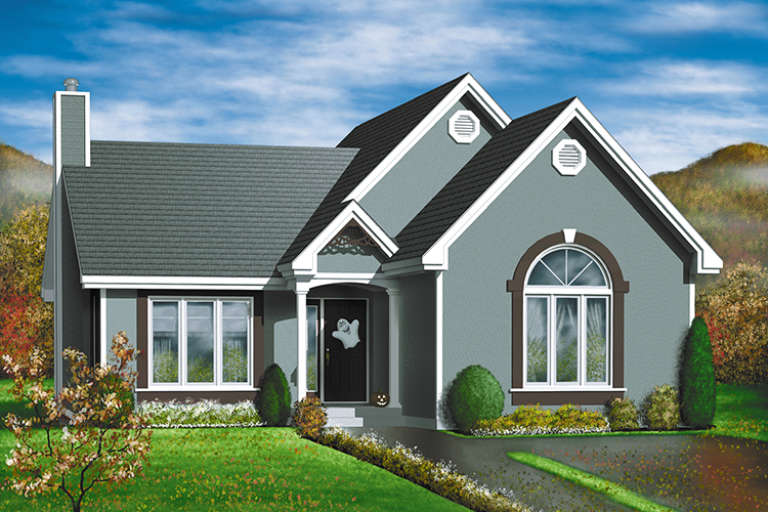
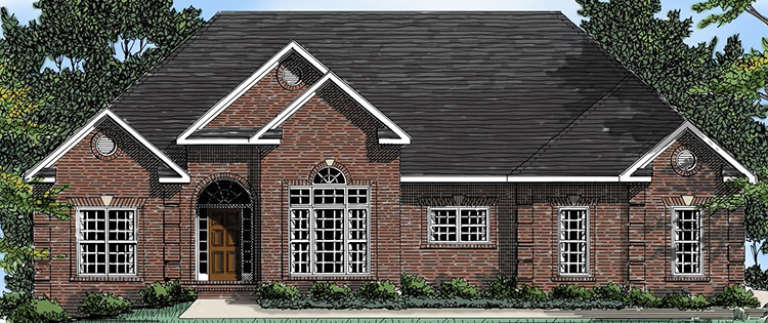
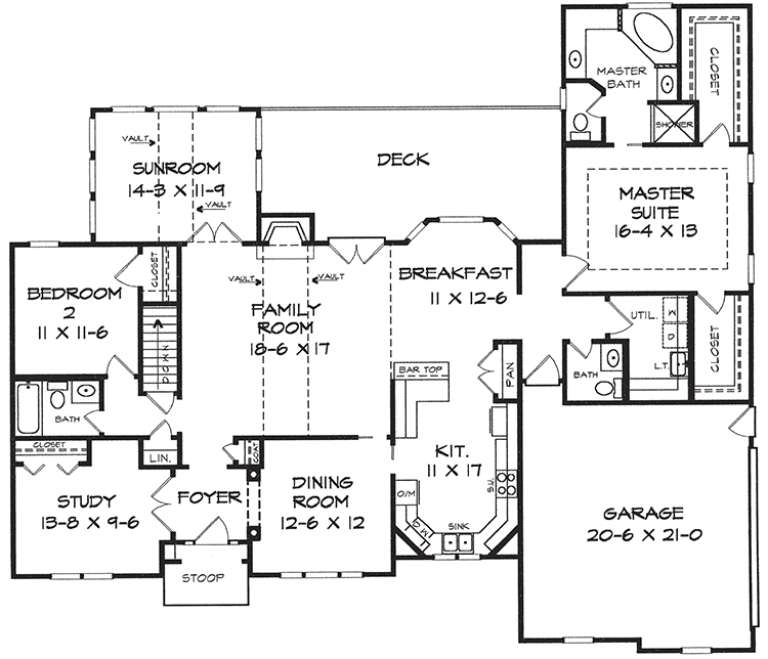
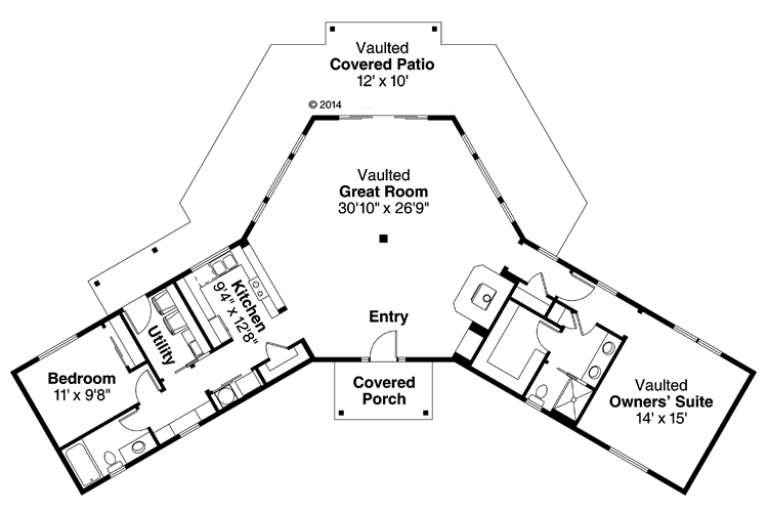
House Plan House Plan #20153 Front Elevation

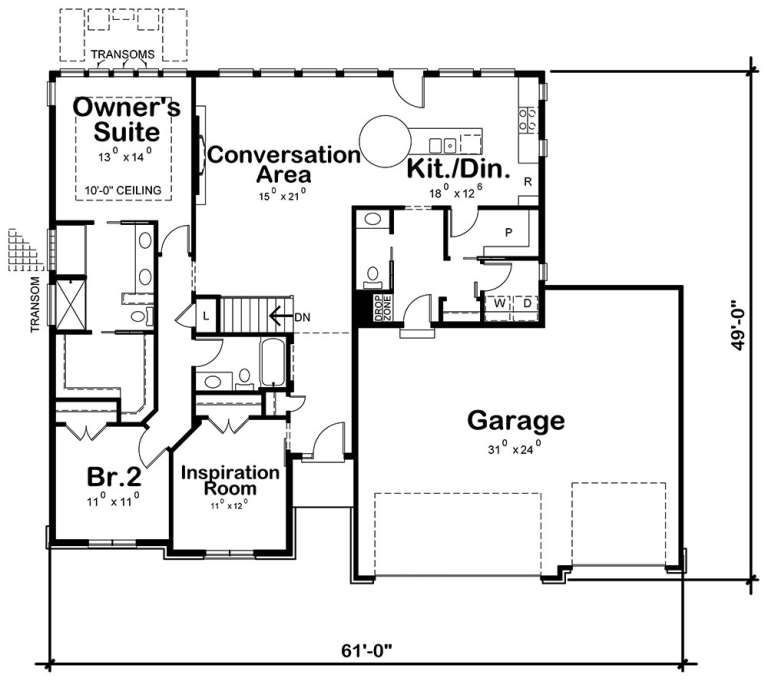
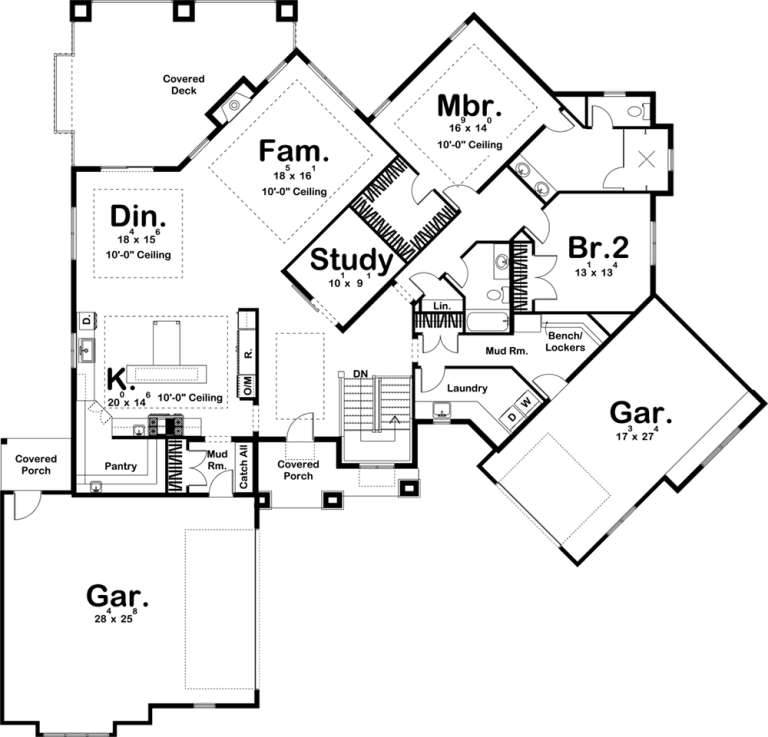
PLAN #402-01558

Starting at

$1,255
Sq Ft 1,750
Beds 2
Baths 3
½ Baths 0
Cars 3
Stories 1
Width 61'
Depth 49'
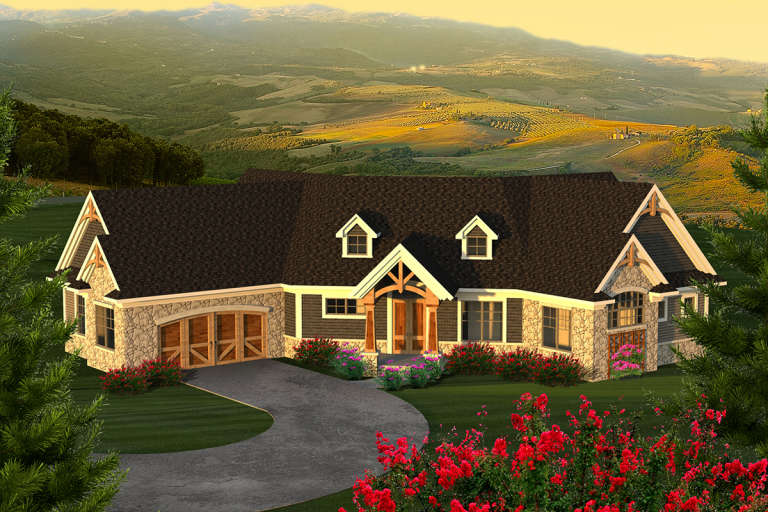
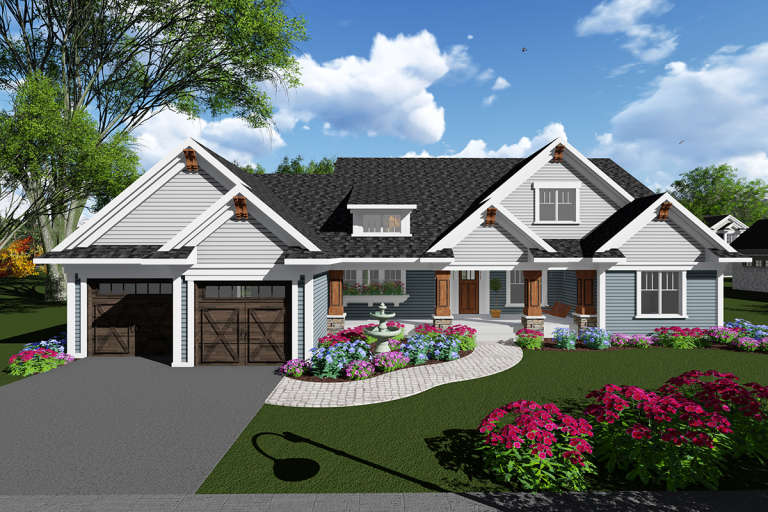
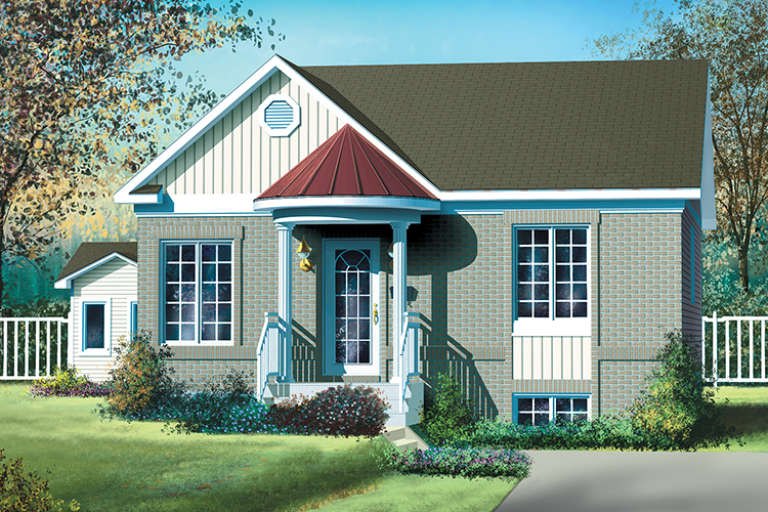
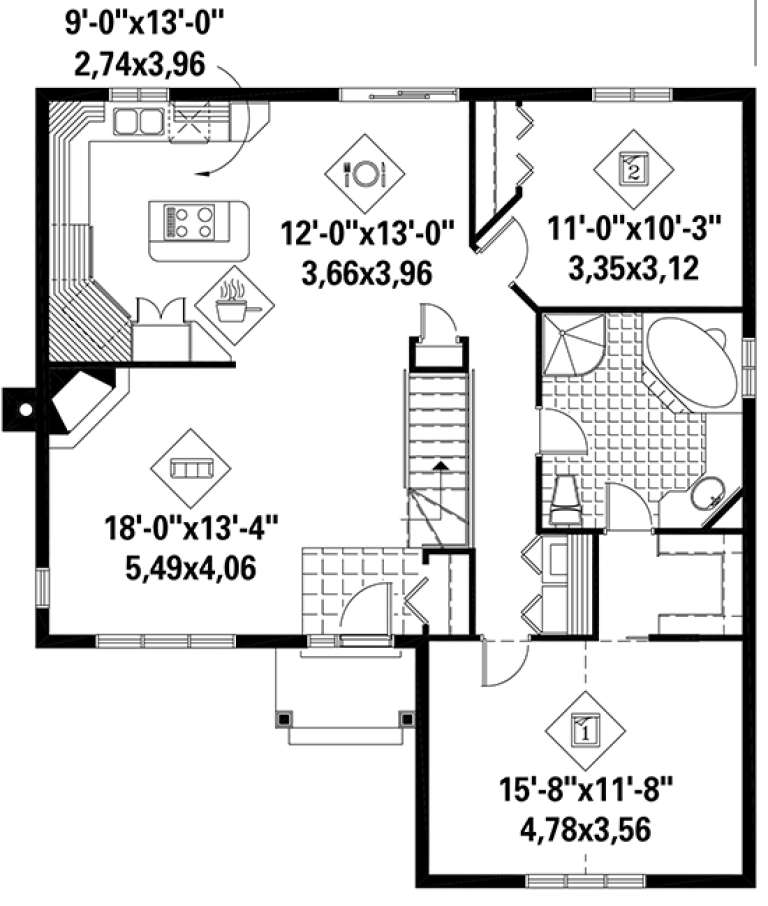
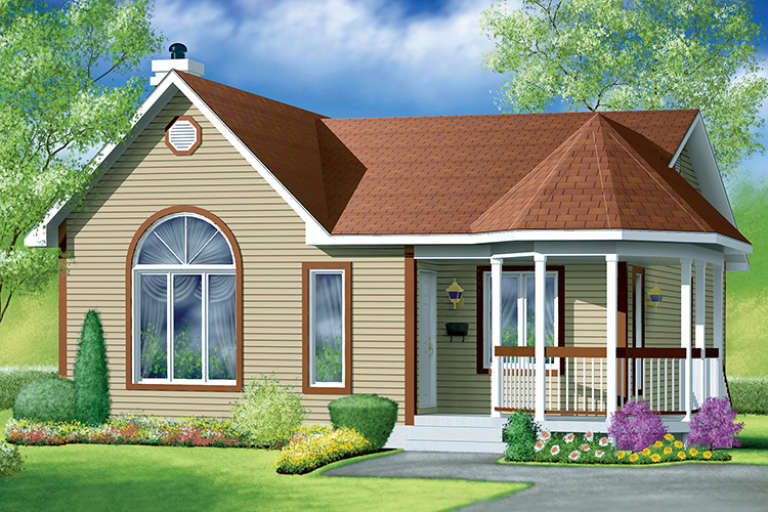
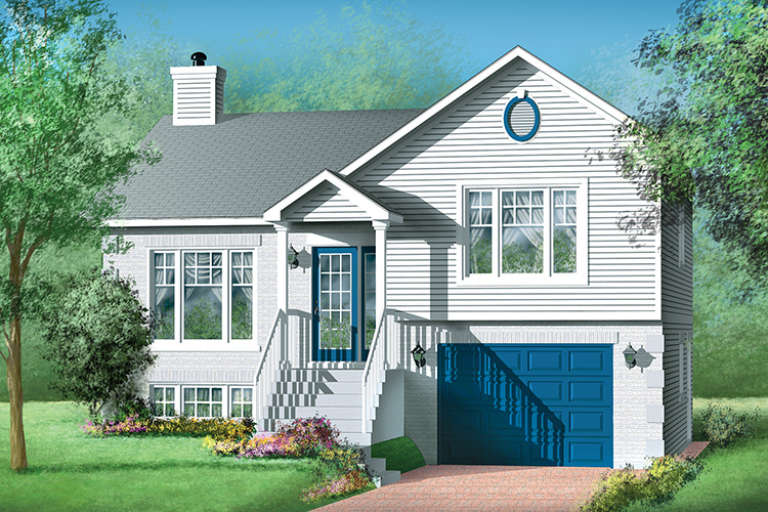
House Plan House Plan #20096 Front Elevation

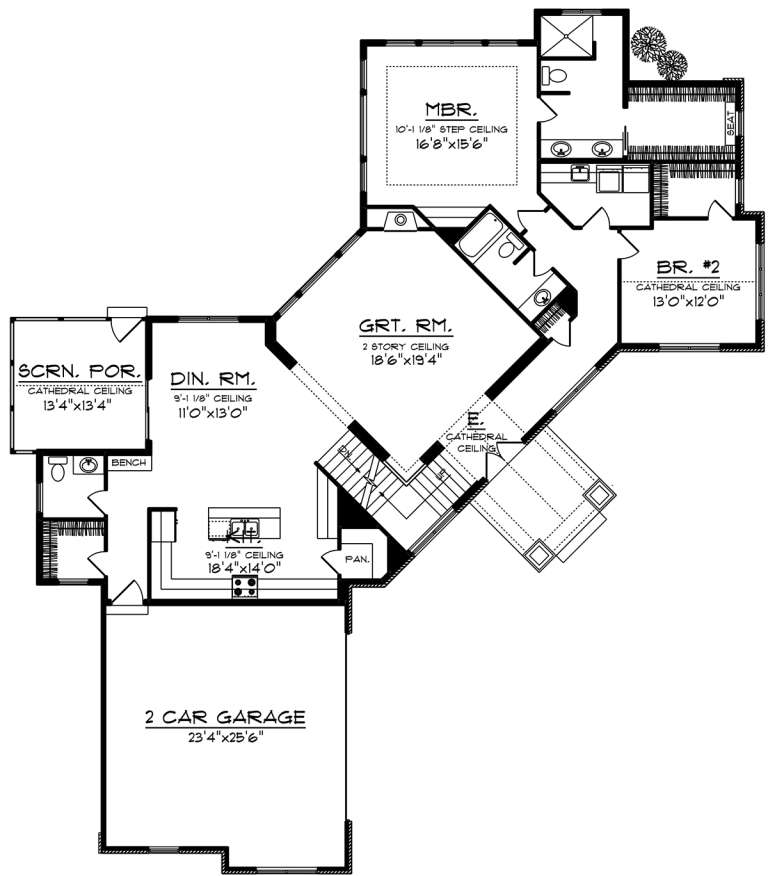
PLAN #1020-00117

Starting at

$1,022
Sq Ft 1,602
Beds 2
Baths 2
½ Baths 0
Cars 2
Stories 1
Width 36'
Depth 70'
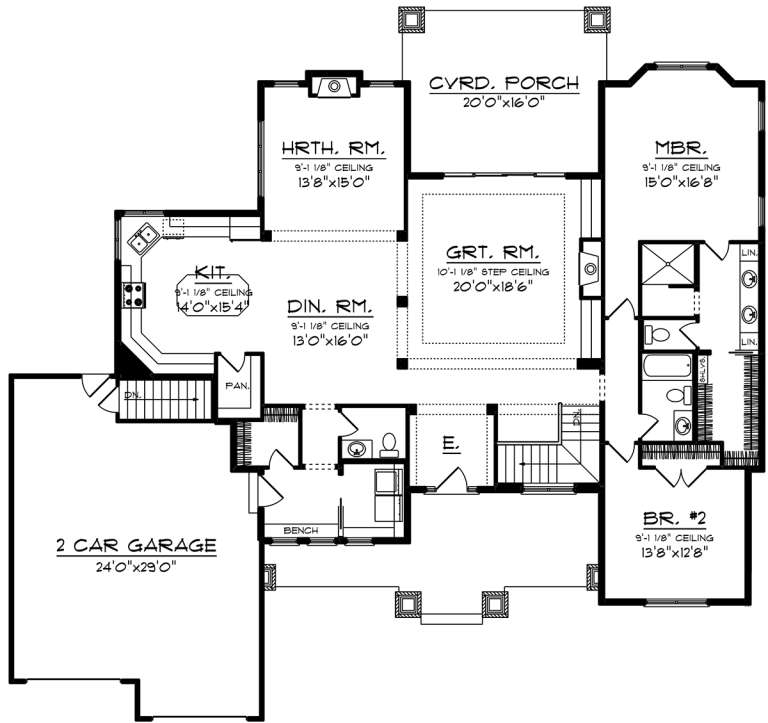
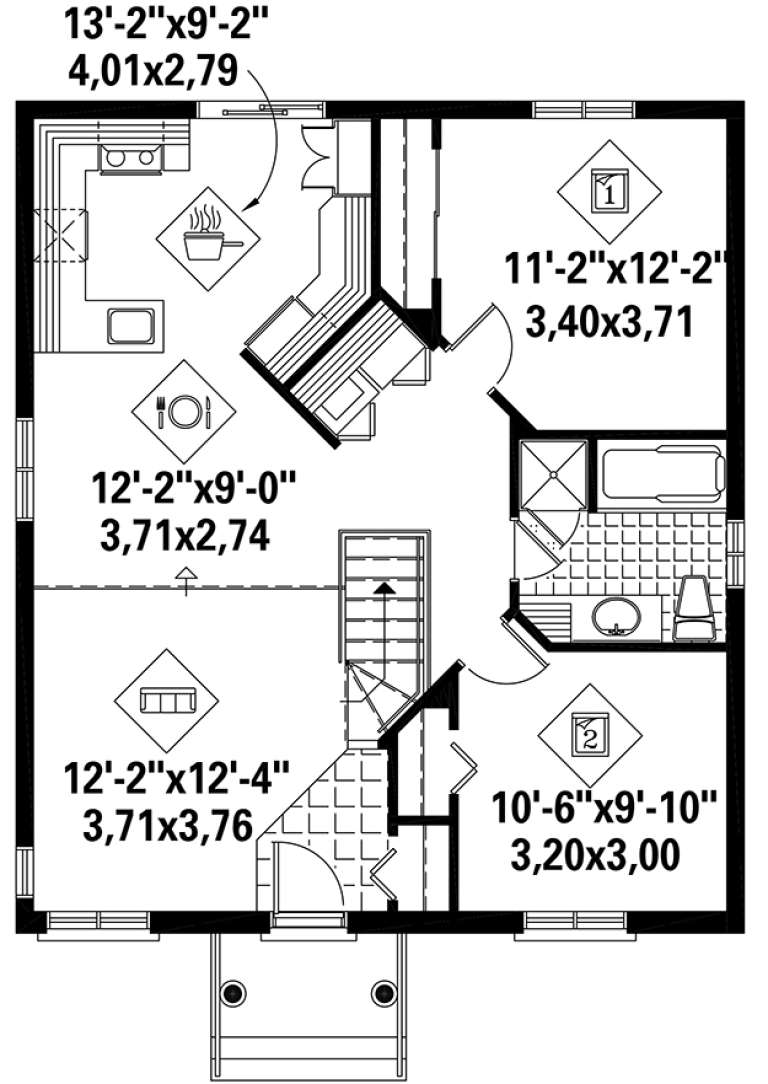
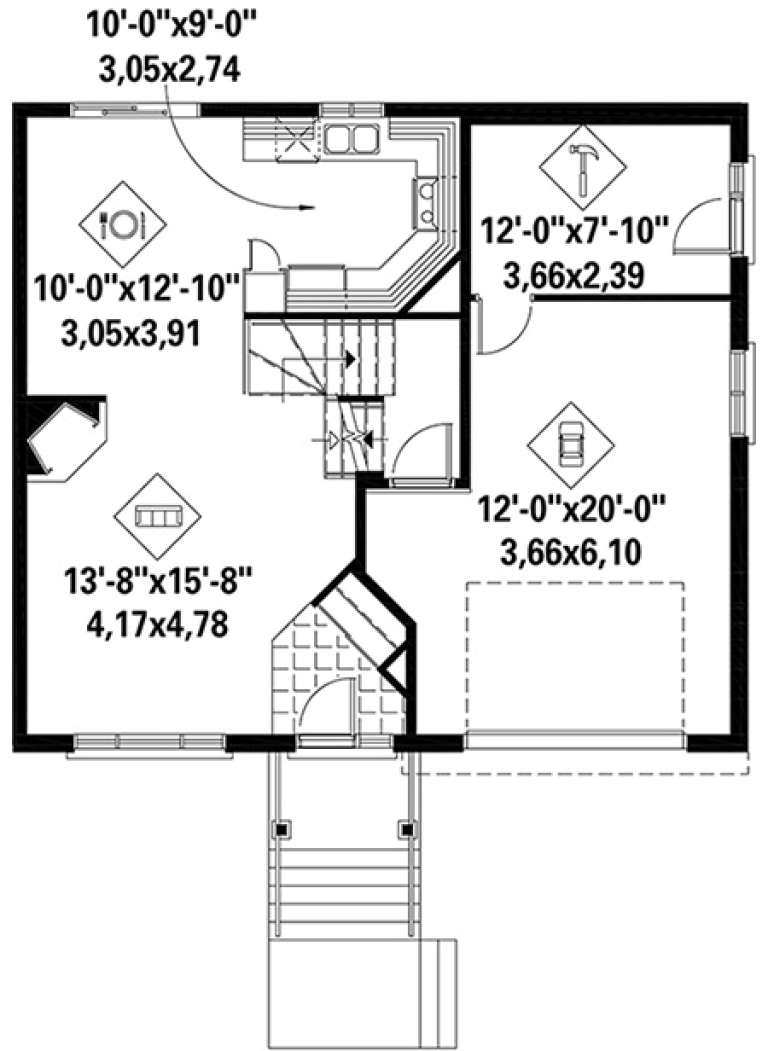
House Plan House Plan #20082 Front Elevation

PLAN #1020-00104

Starting at

$1,155
Sq Ft 2,516
Beds 2
Baths 2
½ Baths 1
Cars 2
Stories 2
Width 73' 4"
Depth 84'
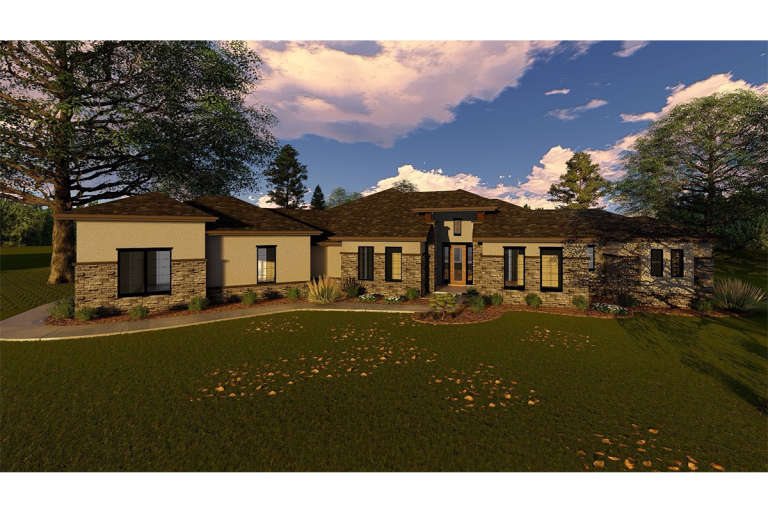
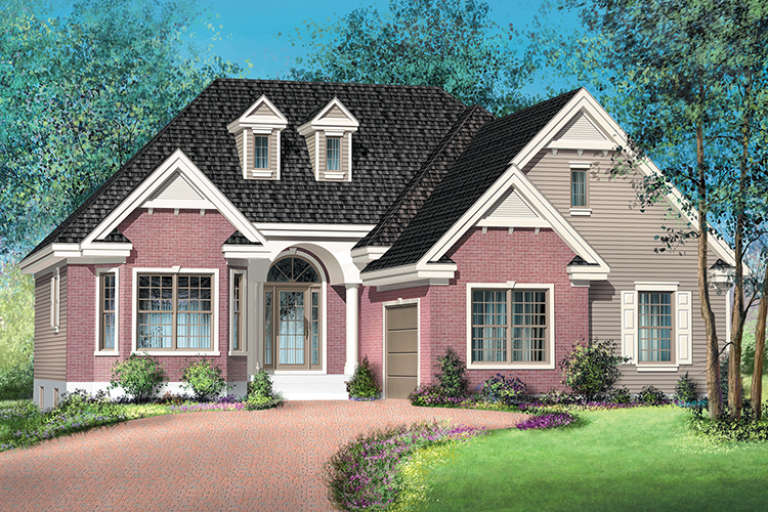
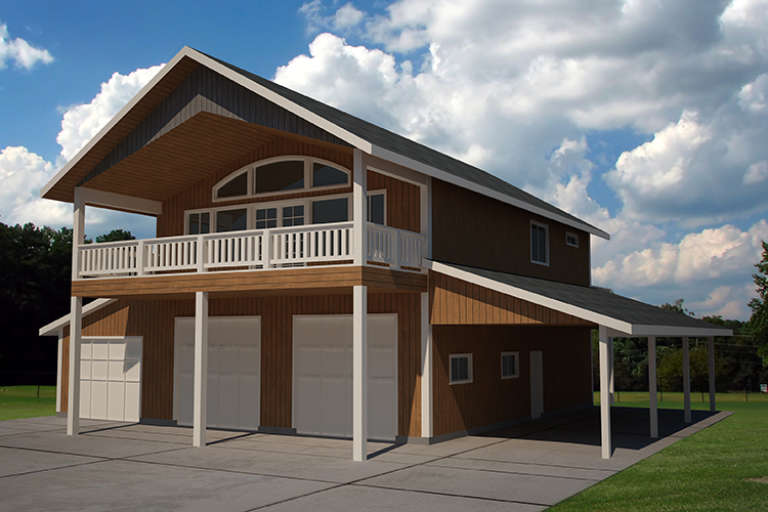
House Plan House Plan #20070 Front Elevation

PLAN #1020-00092

Starting at

$1,056
Sq Ft 1,848
Beds 2
Baths 2
½ Baths 0
Cars 2
Stories 1
Width 48'
Depth 60' 4"
House Plan House Plan #20045 Front Elevation

PLAN #1020-00067

Starting at

$1,129
Sq Ft 2,495
Beds 2
Baths 2
½ Baths 1
Cars 3
Stories 1
Width 86'
Depth 60' 2"
House Plan House Plan #20041 Front Elevation

PLAN #1020-00063

Starting at

$1,129
Sq Ft 2,318
Beds 2
Baths 2
½ Baths 1
Cars 2
Stories 1
Width 73' 8"
Depth 69' 4"
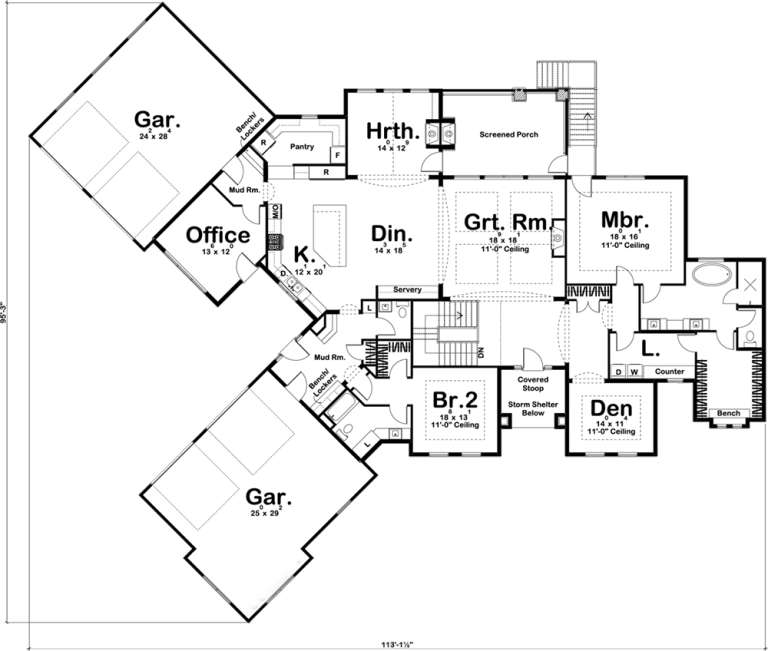
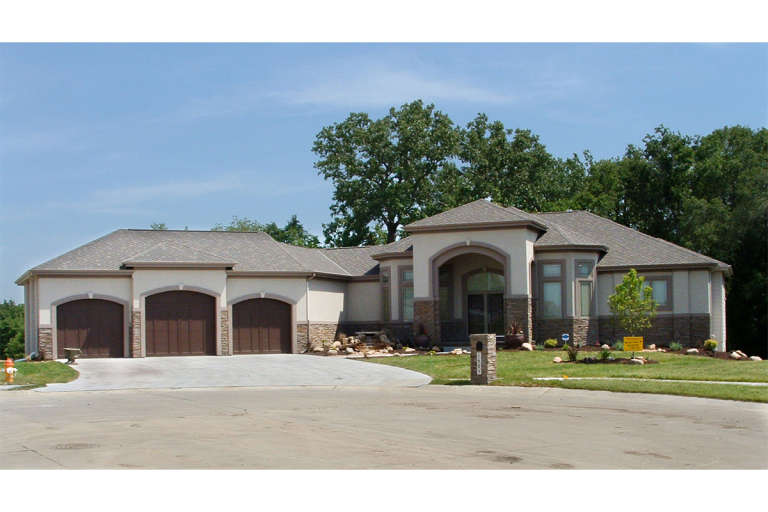
House Plan House Plan #19485 Front Elevation

PLAN #963-00295

Starting at

$1,899
Sq Ft 3,285
Beds 2
Baths 2
½ Baths 1
Cars 4
Stories 1
Width 114'
Depth 96'
House Plan House Plan #19464 Front Elevation

PLAN #963-00274

Starting at

$1,799
Sq Ft 2,688
Beds 2
Baths 2
½ Baths 0
Cars 3
Stories 1
Width 101'
Depth 87'
House Plan House Plan #19364 Front Elevation

PLAN #963-00186

Starting at

$1,699
Sq Ft 2,590
Beds 2
Baths 2
½ Baths 0
Cars 3
Stories 1
Width 87'
Depth 83'
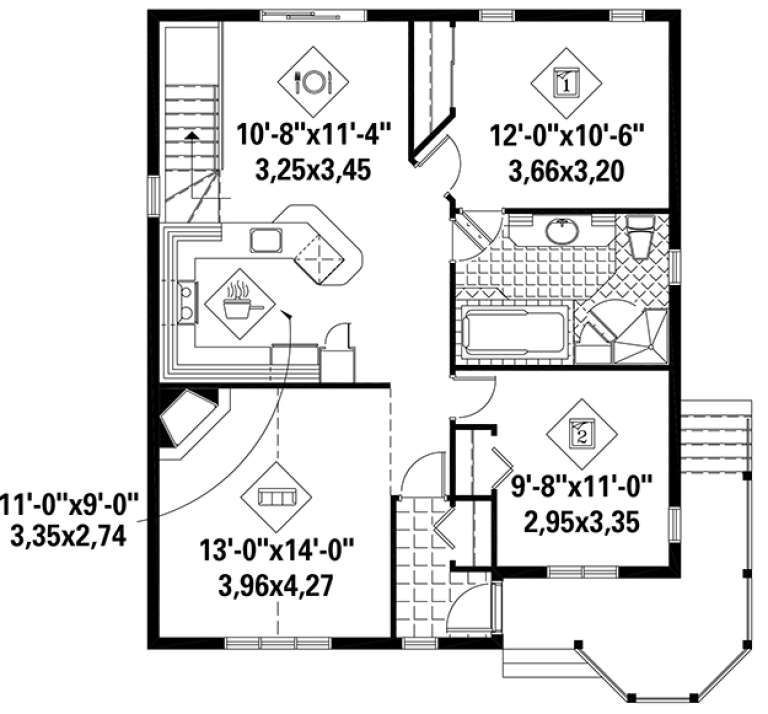
House Plan House Plan #18422 Front Elevation

PLAN #6146-00368

Starting at

$755
Sq Ft 896
Beds 2
Baths 1
½ Baths 0
Cars 0
Stories 1
Width 28'
Depth 32'
House Plan House Plan #18378 Front Elevation

PLAN #6146-00326

Starting at

$855
Sq Ft 1,003
Beds 2
Baths 1
½ Baths 0
Cars 0
Stories 1
Width 32'
Depth 32'
House Plan House Plan #18299 Front Elevation

PLAN #6146-00309

Starting at

$1,255
Sq Ft 1,421
Beds 2
Baths 2
½ Baths 0
Cars 1
Stories 1
Width 48'
Depth 49'
House Plan House Plan #18275 Front Elevation

PLAN #6146-00285

Starting at

$1,055
Sq Ft 1,212
Beds 2
Baths 1
½ Baths 0
Cars 0
Stories 1
Width 36'
Depth 40'
House Plan House Plan #18272 Front Elevation

PLAN #6146-00282

Starting at

$855
Sq Ft 1,040
Beds 2
Baths 1
½ Baths 0
Cars 0
Stories 1
Width 30'
Depth 36'
House Plan House Plan #18221 Front Elevation

PLAN #6082-00084

Starting at

$1,895
Sq Ft 2,160
Beds 2
Baths 2
½ Baths 1
Cars 2
Stories 1
Width 66'
Depth 58'
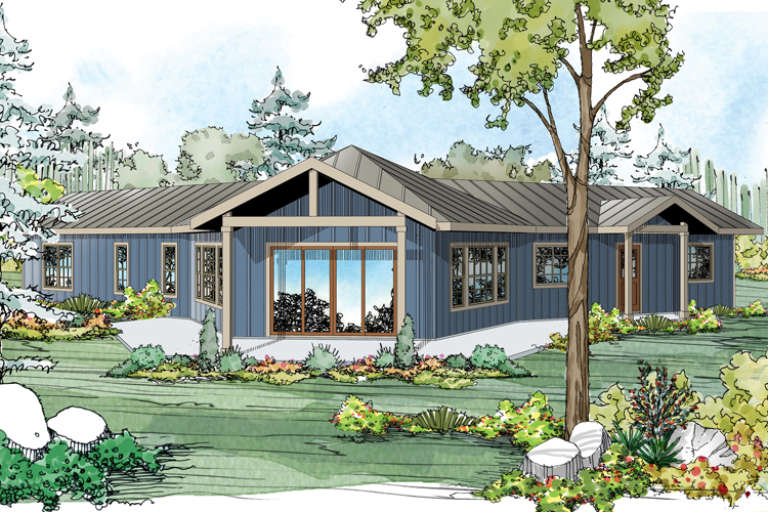
House Plan House Plan #18184 Rear Elevation

PLAN #035-00737

Starting at

$940
Sq Ft 1,625
Beds 2
Baths 2
½ Baths 0
Cars 0
Stories 1
Width 84'
Depth 52' 9"
House Plan House Plan #17961 Front Elevation

PLAN #6146-00264

Starting at

$855
Sq Ft 1,082
Beds 2
Baths 1
½ Baths 0
Cars 1
Stories 2
Width 34'
Depth 30'
House Plan House Plan #17849 Front Elevation

PLAN #039-00637

Starting at

$1,370
Sq Ft 1,660
Beds 2
Baths 2
½ Baths 1
Cars 5
Stories 1
Width 44'
Depth 44'
X
Shop Sign In
Favorites
Cart
Chat