2,866 Results

EDIT SEARCH FILTERS
Clear All Filters2 Beds
Sort By:  

2,866 RESULTS

SEARCH FILTERS

    Plan Type
    Square Feet
    Bedrooms
    Bathrooms
    Stories
    Garage (Vehicle Spaces)
    Architectural Styles

    Outdoor Living

    Bedroom Options
    Kitchen & Dining
    Laundry Location
    Additional Rooms

    Garage Type

    Garage Features
    Other Features
    Foundation Type

    Plan Width (FT)
    Plan Depth (FT)
    Plan Height (FT)
    Framing Type
    Media Filters
SEARCHING...
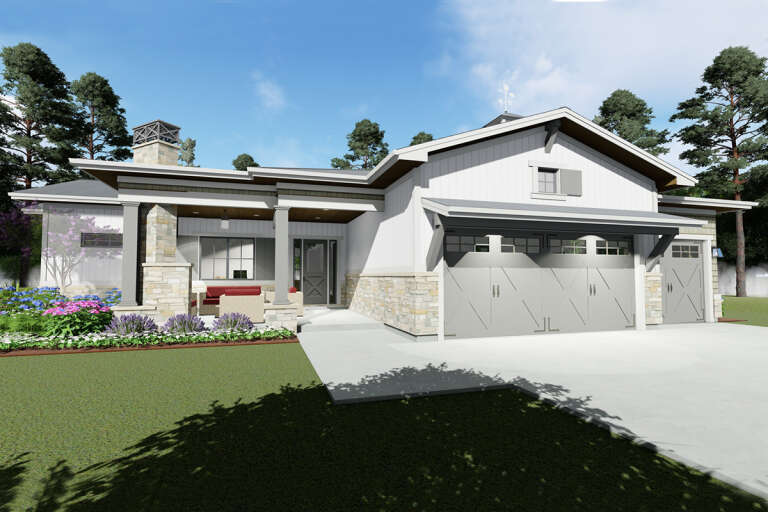
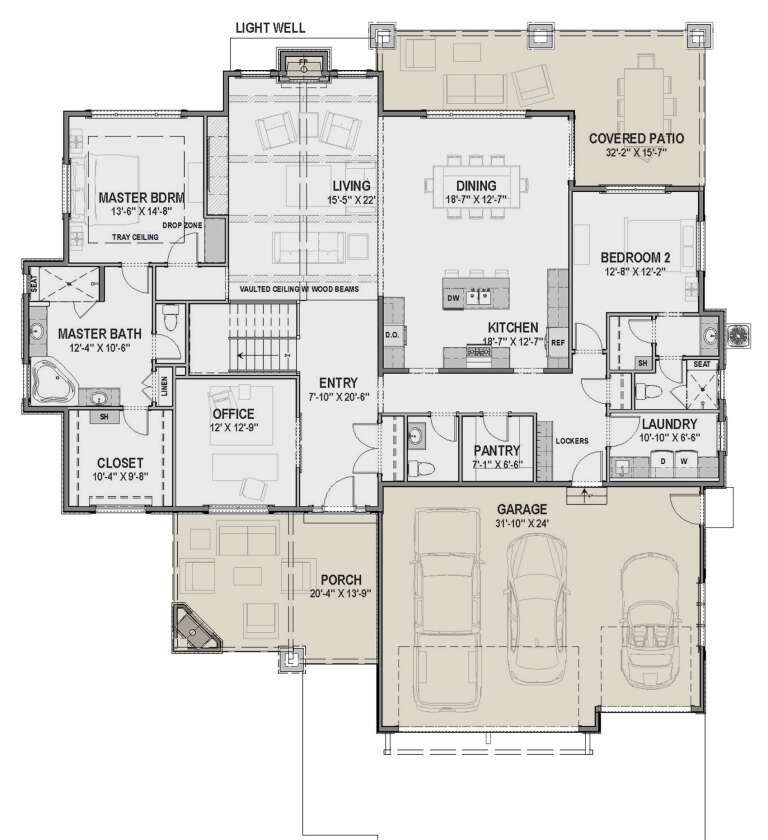
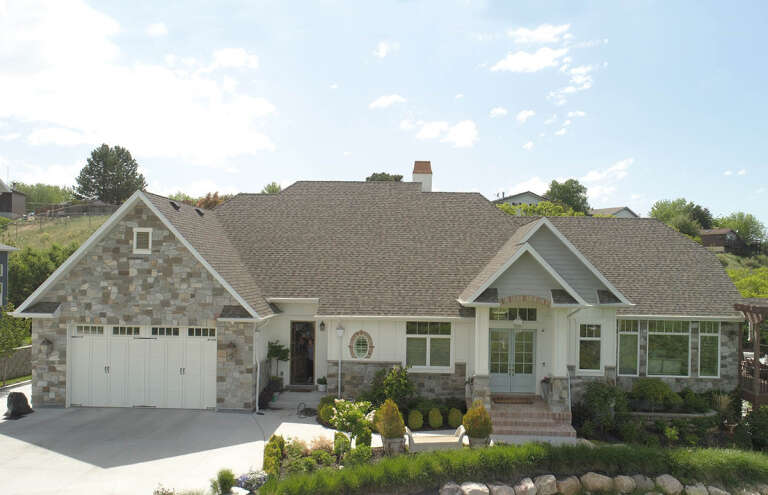
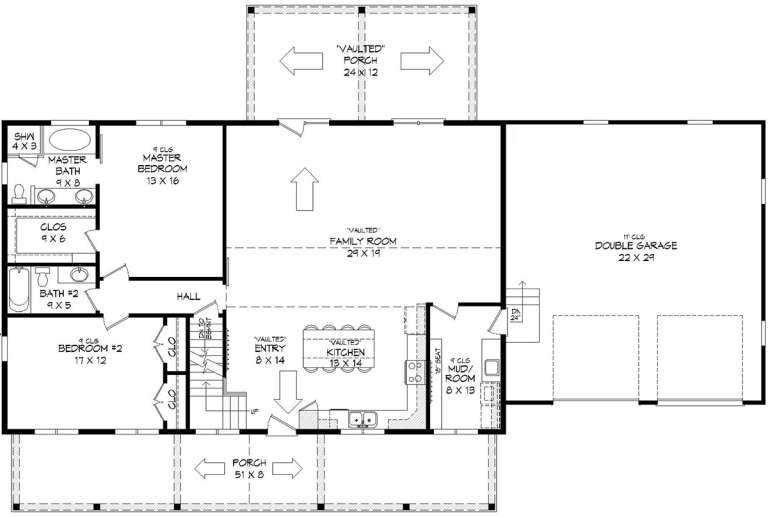
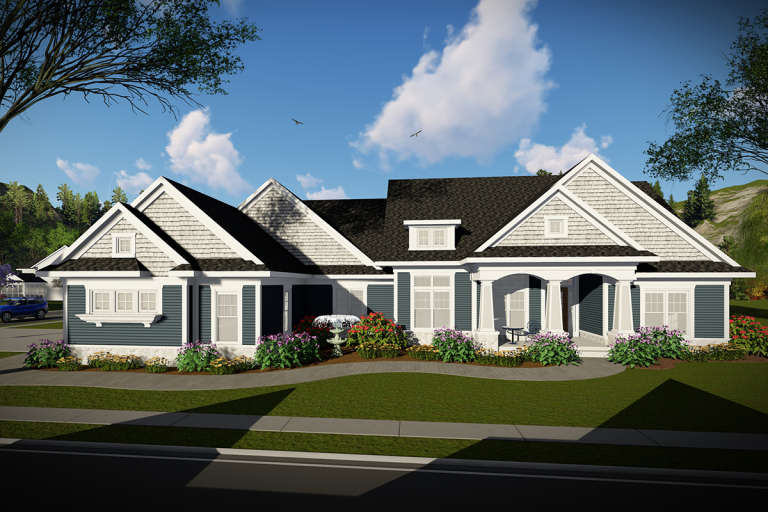
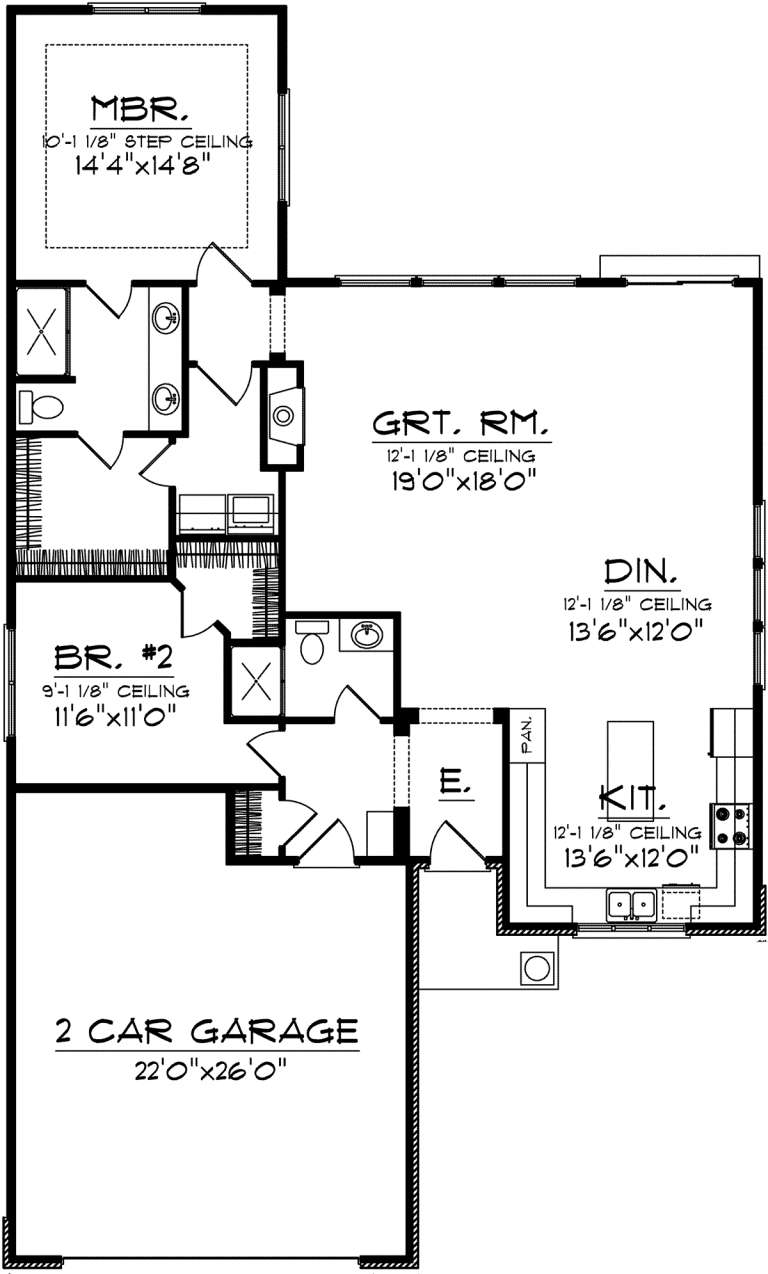
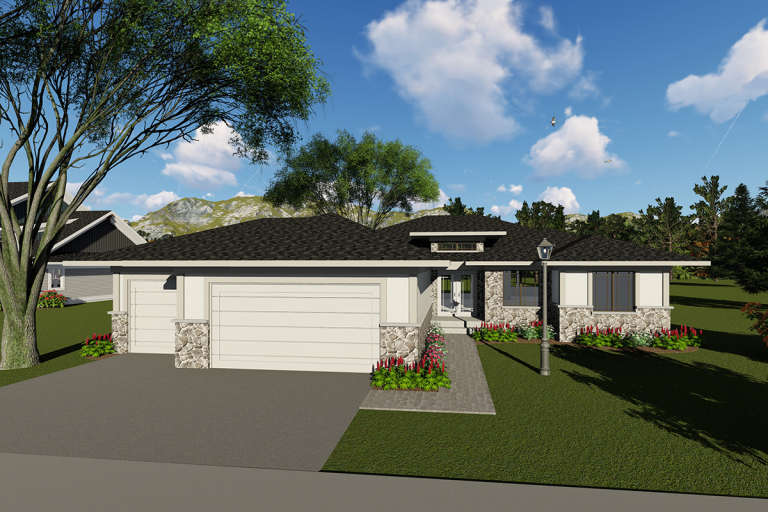
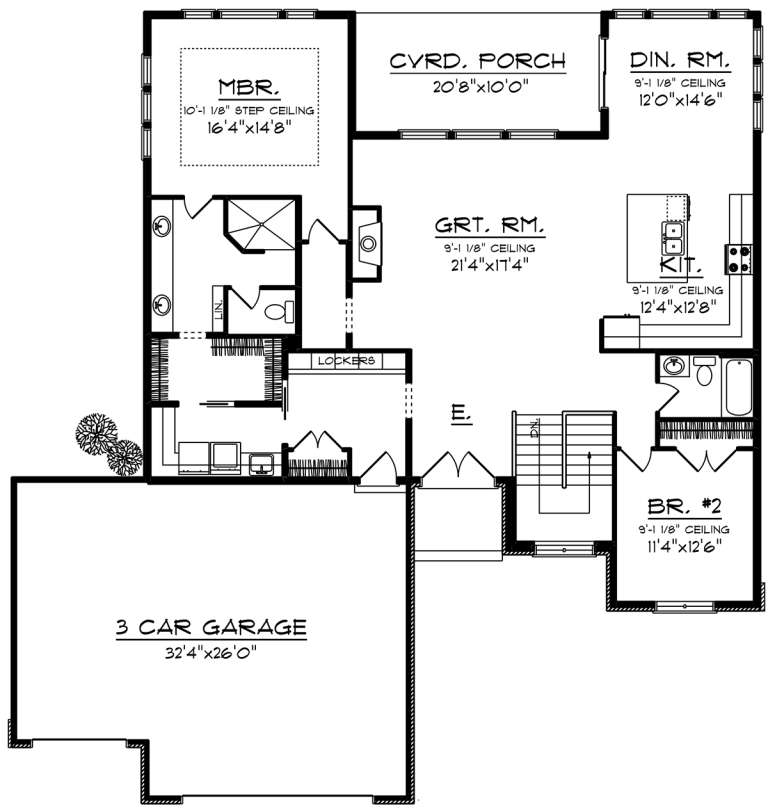
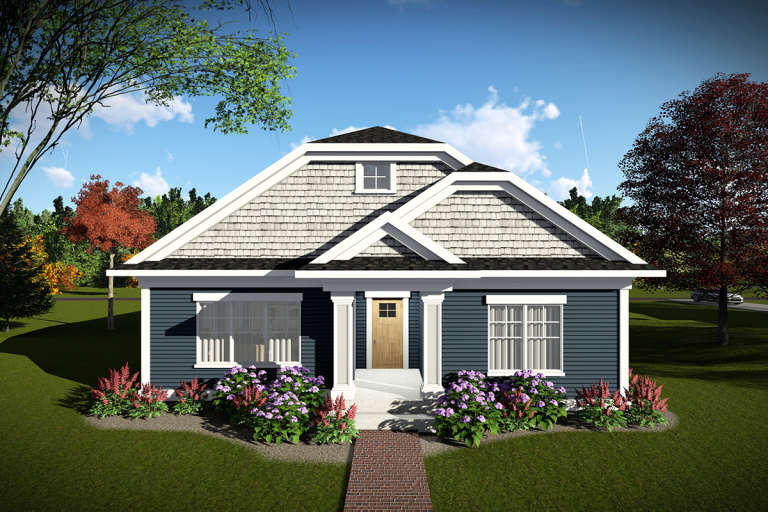
House Plan House Plan #24242 Front Elevation

PLAN #425-00037

Starting at

$1,550
Sq Ft 2,470
Beds 2
Baths 2
½ Baths 1
Cars 3
Stories 1
Width 70'
Depth 70'
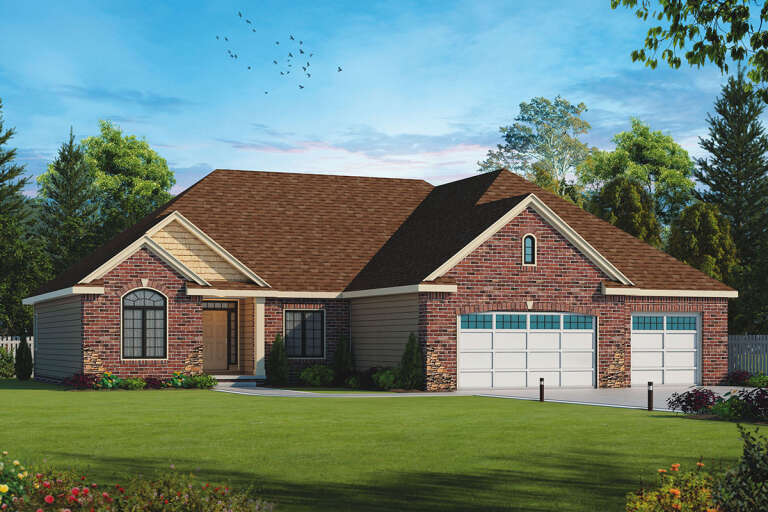
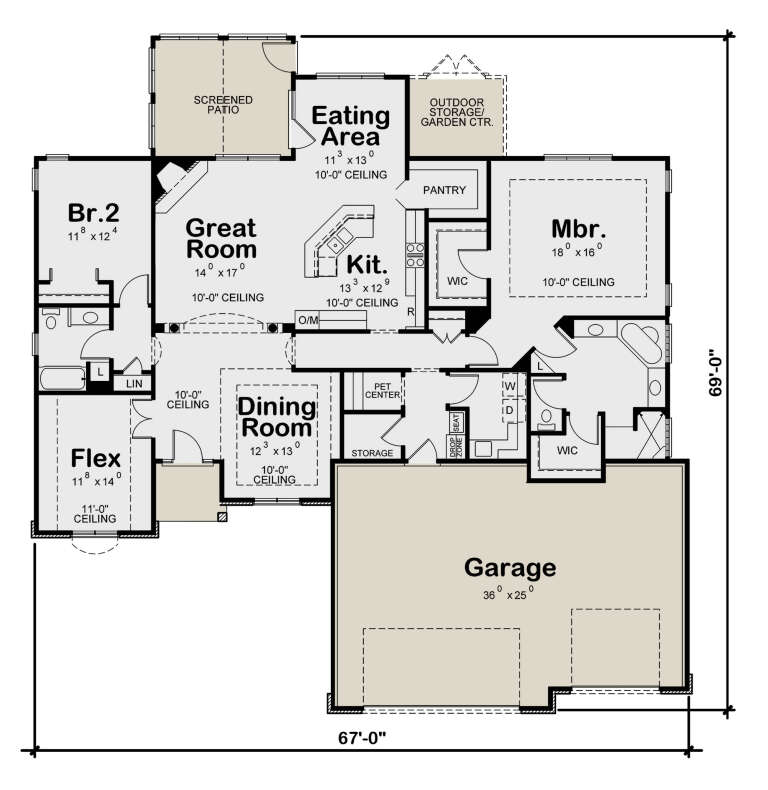
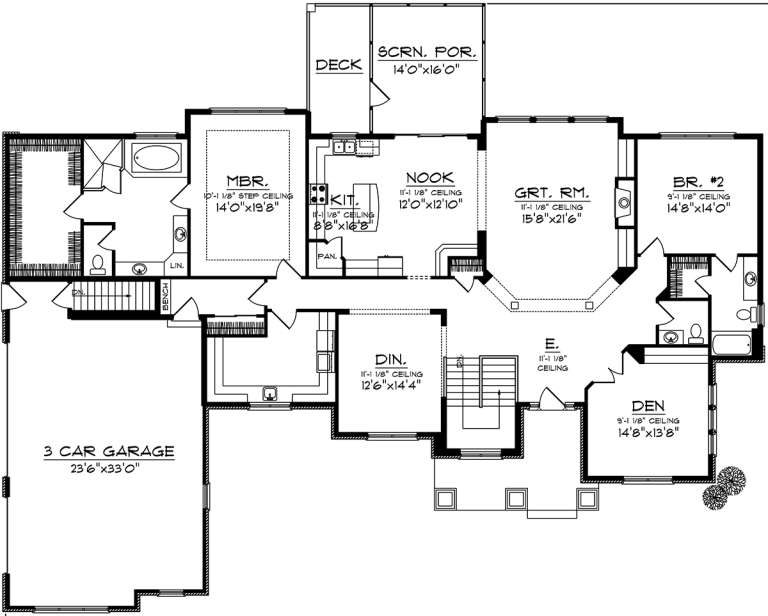
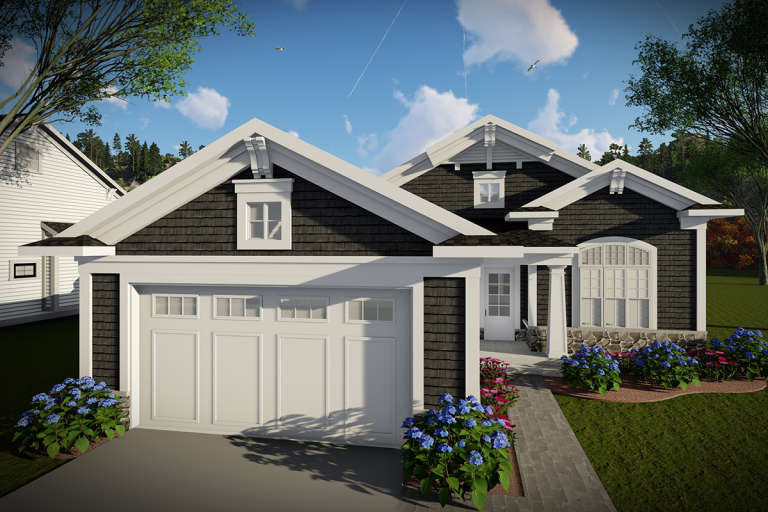
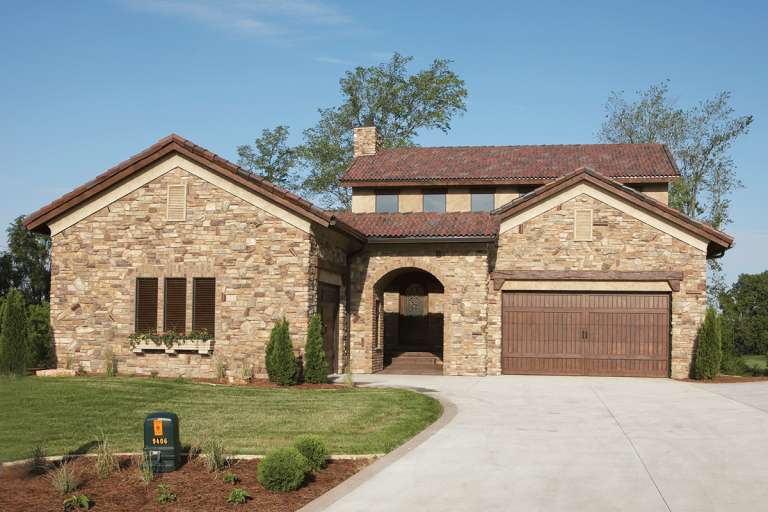
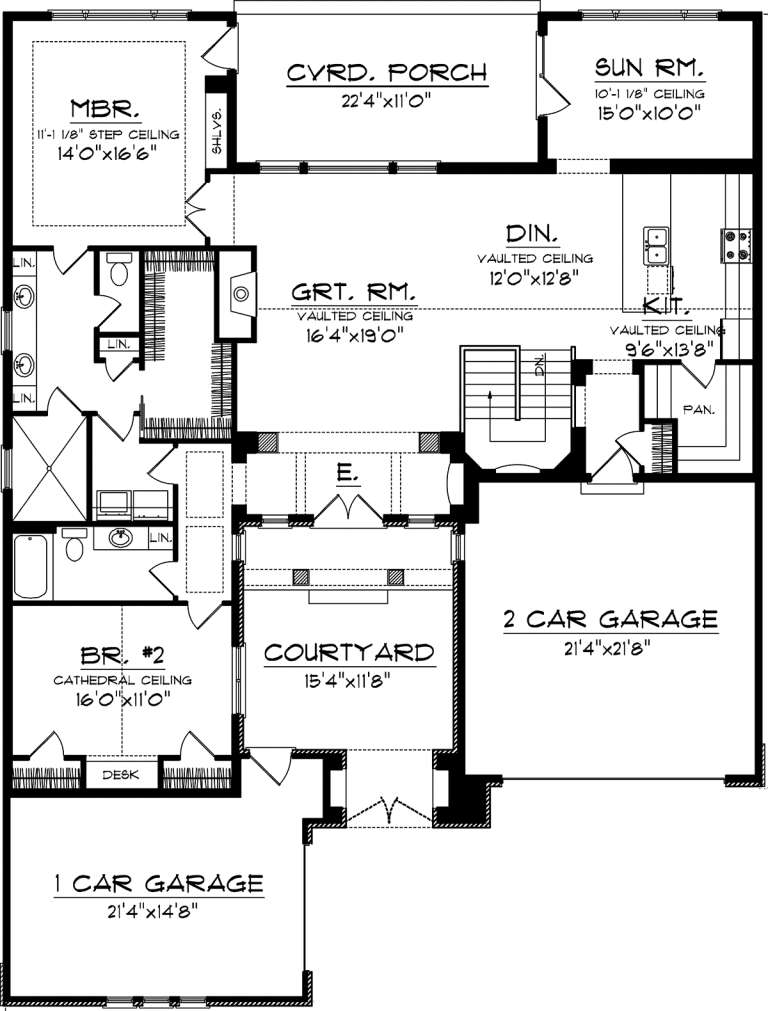
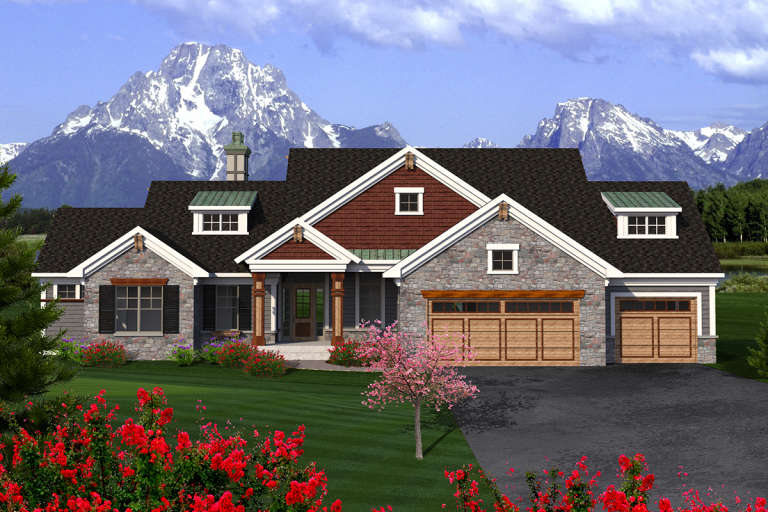
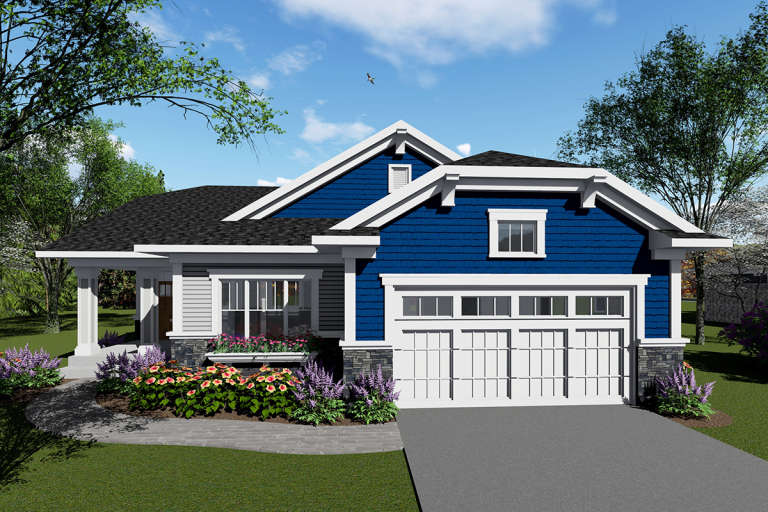
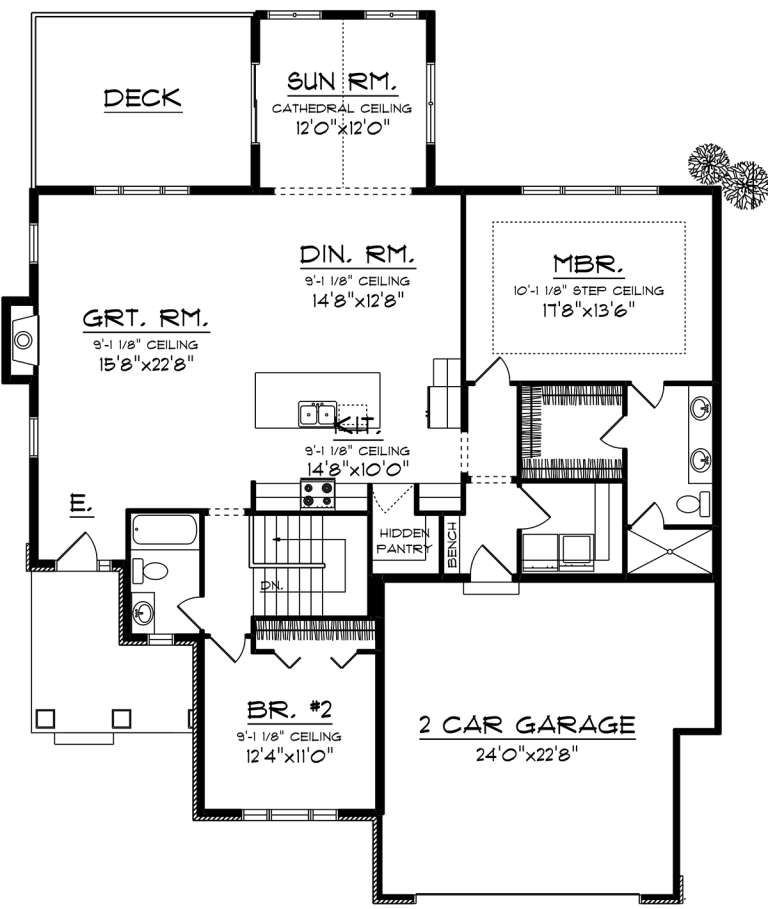
House Plan House Plan #24170 Front Elevation

PLAN #402-01631

Starting at

$1,305
Sq Ft 2,290
Beds 2
Baths 2
½ Baths 0
Cars 3
Stories 1
Width 67'
Depth 69'
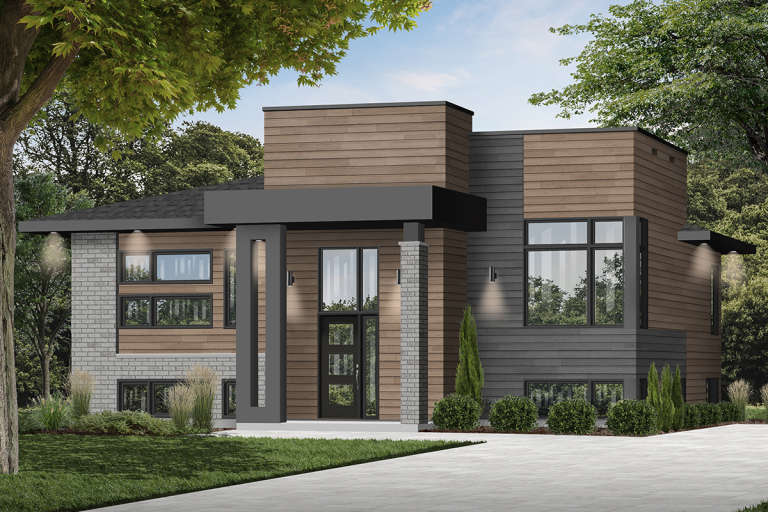
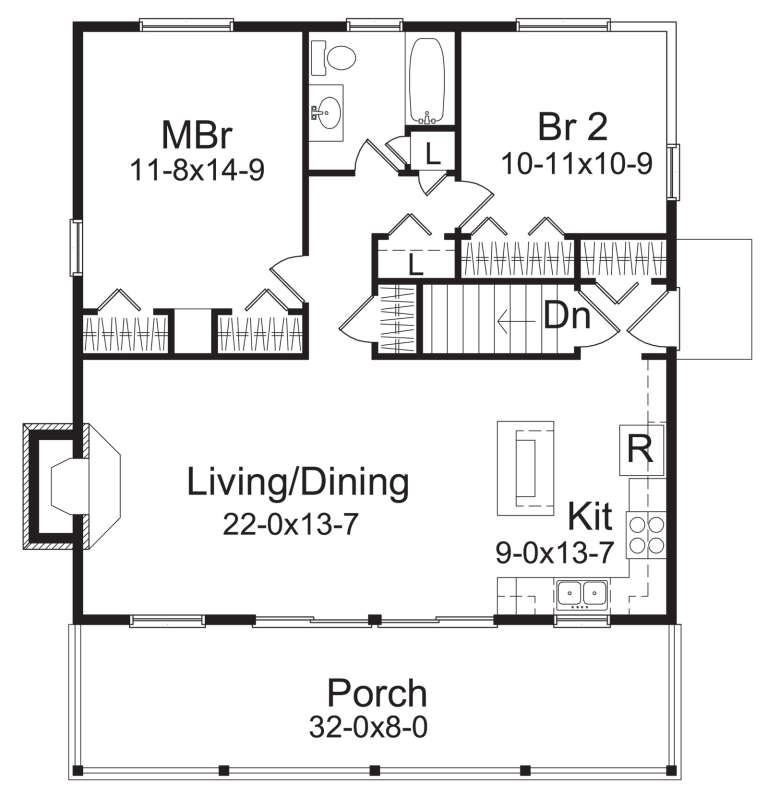
House Plan House Plan #23808 Front Elevation

PLAN #034-01228

Starting at

$1,450
Sq Ft 1,094
Beds 2
Baths 1
½ Baths 0
Cars 0
Stories 1
Width 38' 4"
Depth 30' 4"
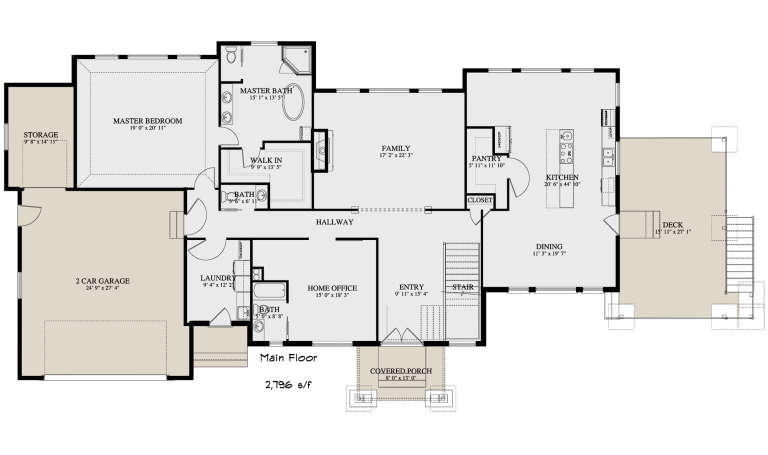
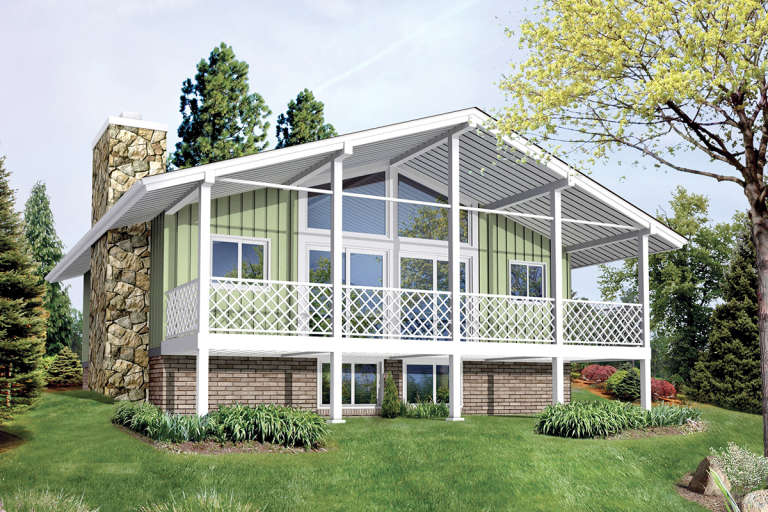
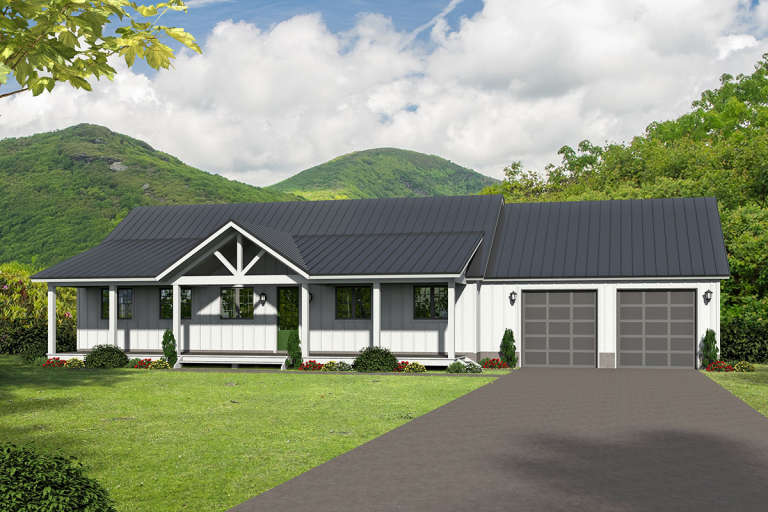
House Plan House Plan #21792 Front Elevation

PLAN #2802-00038

Starting at

$1,350
Sq Ft 2,796
Beds 1-3
Baths 2
½ Baths 0
Cars 2
Stories 1
Width 91'
Depth 48'
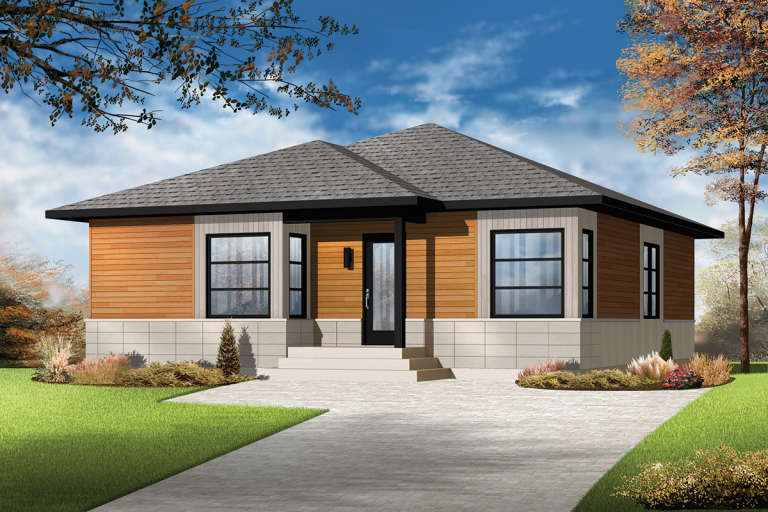
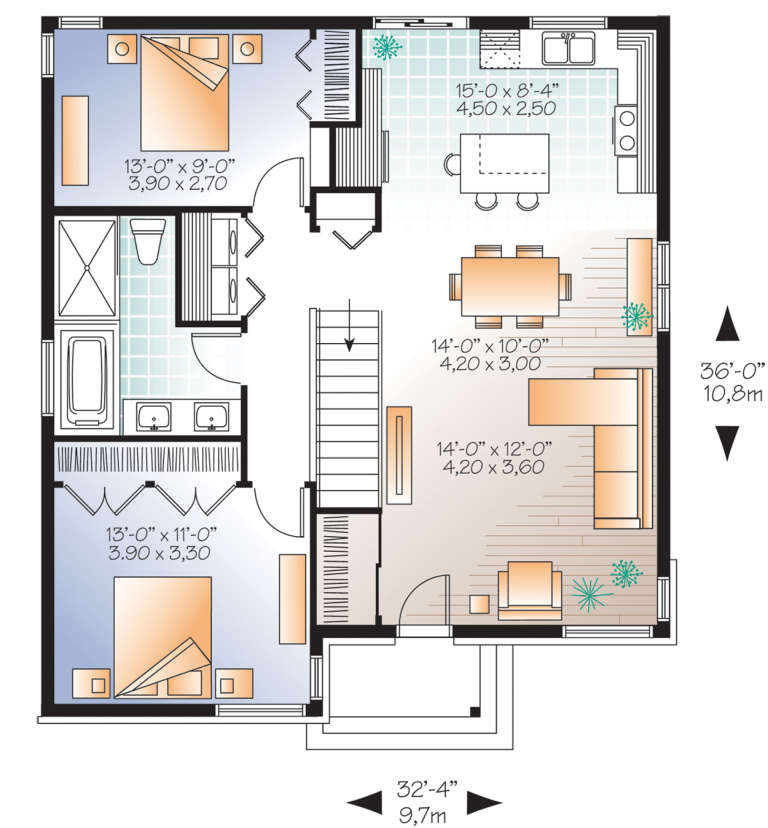
House Plan House Plan #21148 Front Elevation

PLAN #034-01161

Starting at

$1,275
Sq Ft 962
Beds 2
Baths 1
½ Baths 0
Cars 0
Stories 1
Width 32' 4"
Depth 36'
House Plan House Plan #20785 Front Elevation

PLAN #5633-00426

Starting at

$999
Sq Ft 1,020
Beds 2
Baths 1
½ Baths 0
Cars 0
Stories 1
Width 34' 8"
Depth 40'
House Plan House Plan #20484 Front Elevation

PLAN #940-00121

Starting at

$1,450
Sq Ft 2,347
Beds 2
Baths 2
½ Baths 0
Cars 2
Stories 2
Width 80' 7"
Depth 53' 2"
House Plan House Plan #20303 Front Elevation

PLAN #1020-00295

Starting at

$1,204
Sq Ft 2,988
Beds 2
Baths 2
½ Baths 1
Cars 3
Stories 1
Width 92'
Depth 73' 8"
House Plan House Plan #20292 Front Elevation

PLAN #1020-00285

Starting at

$1,022
Sq Ft 1,587
Beds 2
Baths 2
½ Baths 0
Cars 2
Stories 1
Width 42'
Depth 57'
House Plan House Plan #20291 Front Elevation

PLAN #1020-00284

Starting at

$1,022
Sq Ft 1,540
Beds 2
Baths 2
½ Baths 0
Cars 2
Stories 1
Width 41'
Depth 69'
House Plan House Plan #20237 Front Elevation

PLAN #1020-00236

Starting at

$1,089
Sq Ft 2,067
Beds 2
Baths 2
½ Baths 0
Cars 3
Stories 1
Width 55'
Depth 72'
House Plan House Plan #20167 Front Elevation

PLAN #1020-00174

Starting at

$1,129
Sq Ft 2,391
Beds 2
Baths 2
½ Baths 0
Cars 3
Stories 1
Width 85' 4"
Depth 64' 4"
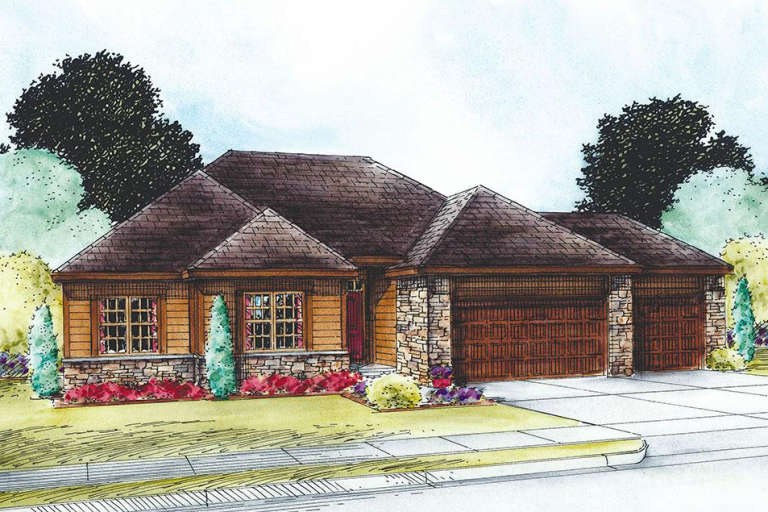
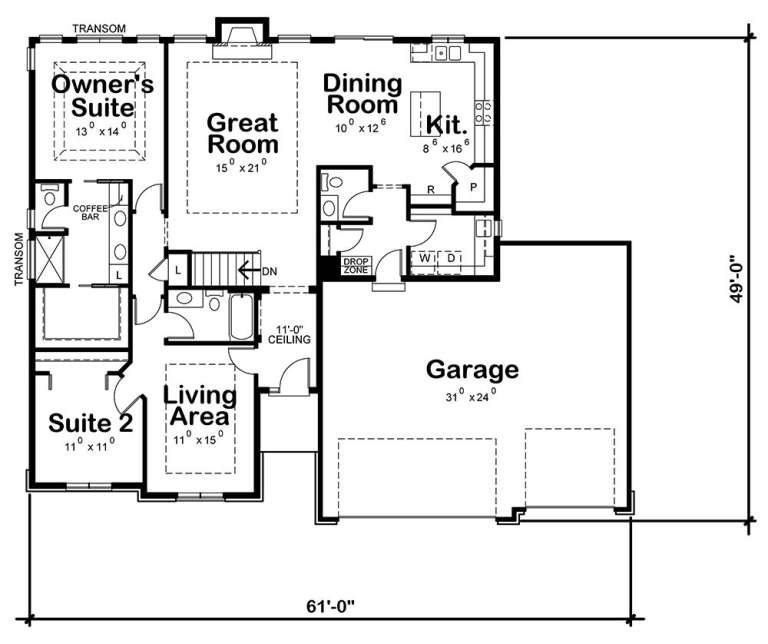
House Plan House Plan #20152 Front Elevation

PLAN #402-01557

Starting at

$1,255
Sq Ft 1,750
Beds 2
Baths 3
½ Baths 0
Cars 3
Stories 1
Width 61'
Depth 49'
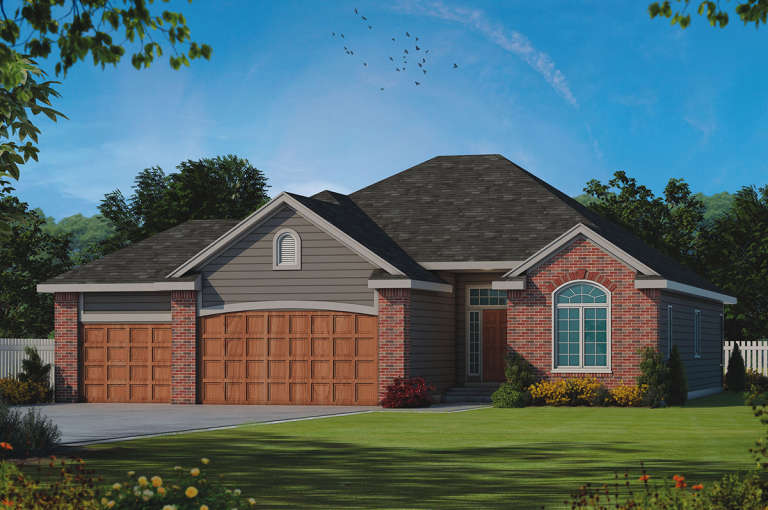
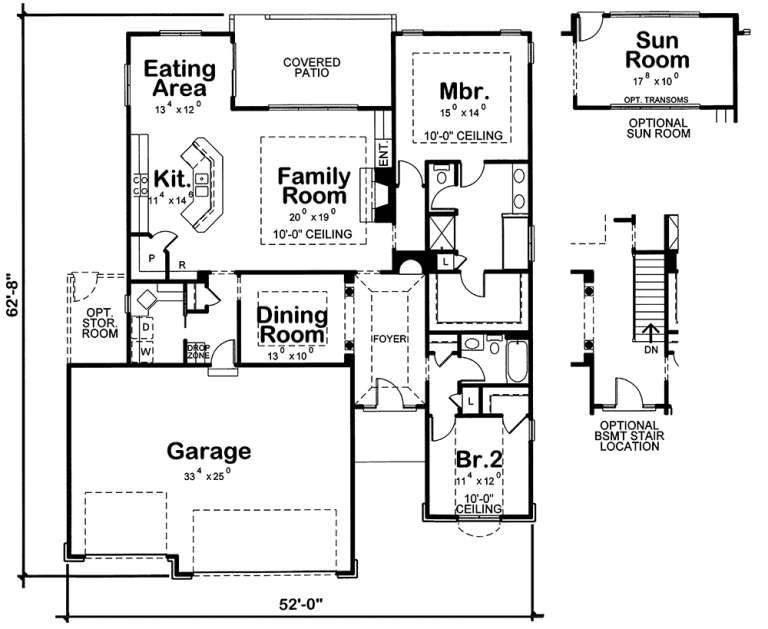
House Plan House Plan #20137 Front Rendering Wood

PLAN #402-01554

Starting at

$1,255
Sq Ft 1,788
Beds 2
Baths 2
½ Baths 0
Cars 3
Stories 1
Width 52'
Depth 62' 8"
House Plan House Plan #20099 Front Elevation

PLAN #1020-00120

Starting at

$1,022
Sq Ft 1,642
Beds 2
Baths 2
½ Baths 0
Cars 2
Stories 1
Width 42' 8"
Depth 68'
House Plan House Plan #20002 Front Elevation

PLAN #1020-00027

Starting at

$1,056
Sq Ft 1,959
Beds 2
Baths 2
½ Baths 0
Cars 3
Stories 1
Width 62'
Depth 65' 4"
House Plan House Plan #20001 Front Elevation

PLAN #1020-00026

Starting at

$1,056
Sq Ft 1,827
Beds 2
Baths 2
½ Baths 0
Cars 2
Stories 1
Width 51' 8"
Depth 64'
House Plan House Plan #19983 Front Elevation

PLAN #1020-00009

Starting at

$1,056
Sq Ft 1,888
Beds 2
Baths 2
½ Baths 0
Cars 2
Stories 1
Width 40'
Depth 72'
X
Shop Sign In
Favorites
Cart
Chat