2,866 Results

EDIT SEARCH FILTERS
Clear All Filters2 Beds
Sort By:  

2,866 RESULTS

SEARCH FILTERS

    Plan Type
    Square Feet
    Bedrooms
    Bathrooms
    Stories
    Garage (Vehicle Spaces)
    Architectural Styles

    Outdoor Living

    Bedroom Options
    Kitchen & Dining
    Laundry Location
    Additional Rooms

    Garage Type

    Garage Features
    Other Features
    Foundation Type

    Plan Width (FT)
    Plan Depth (FT)
    Plan Height (FT)
    Framing Type
    Media Filters
SEARCHING...
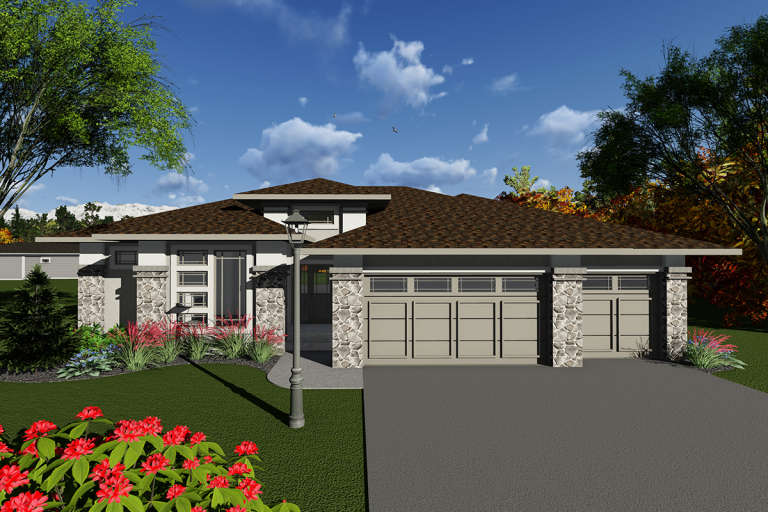
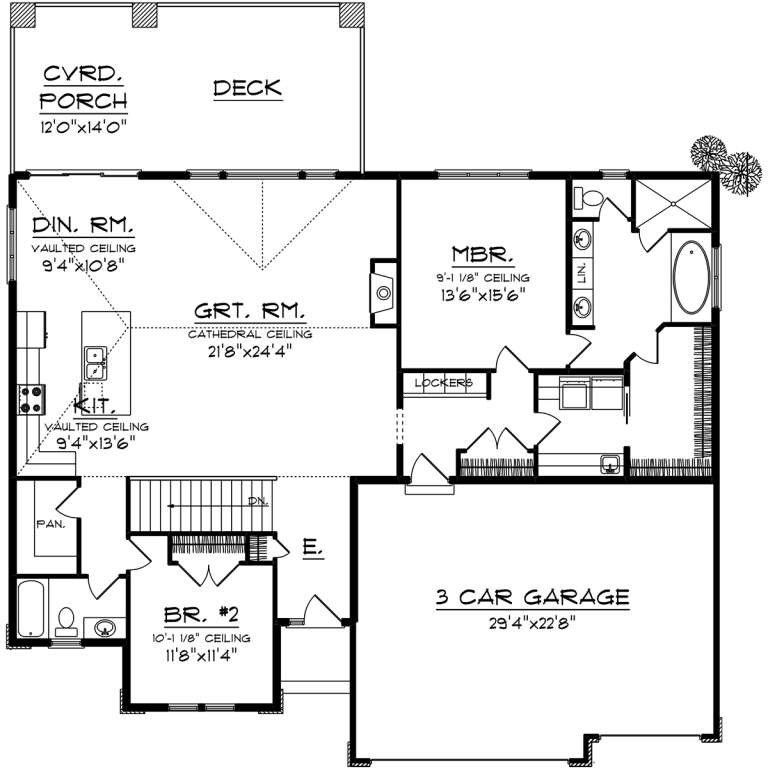
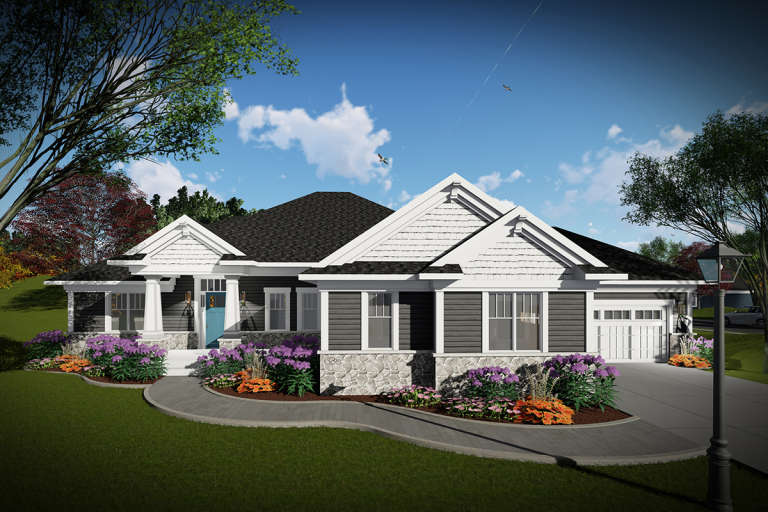
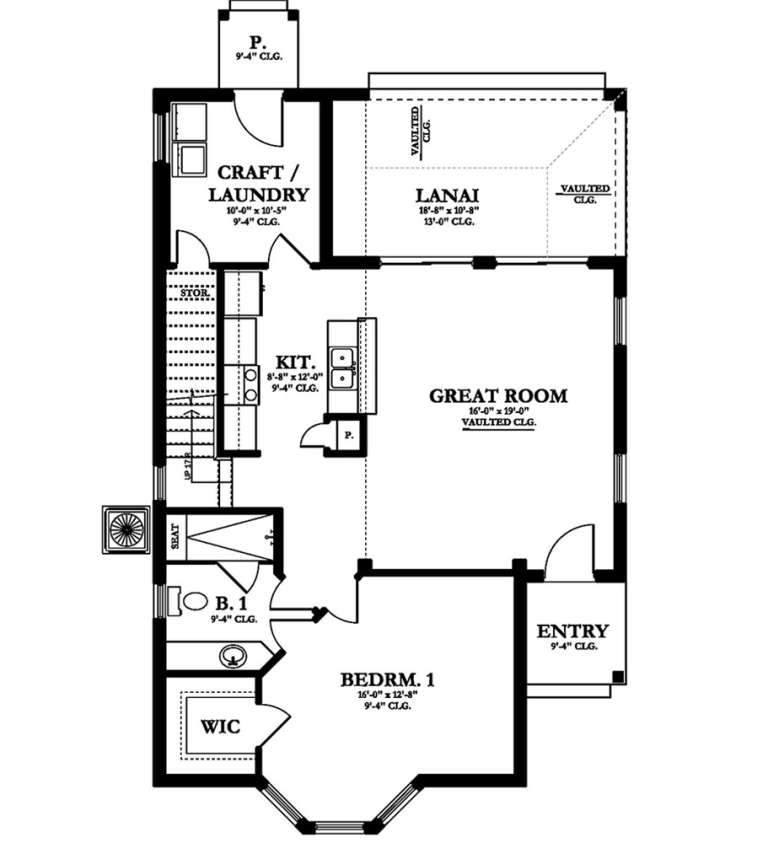
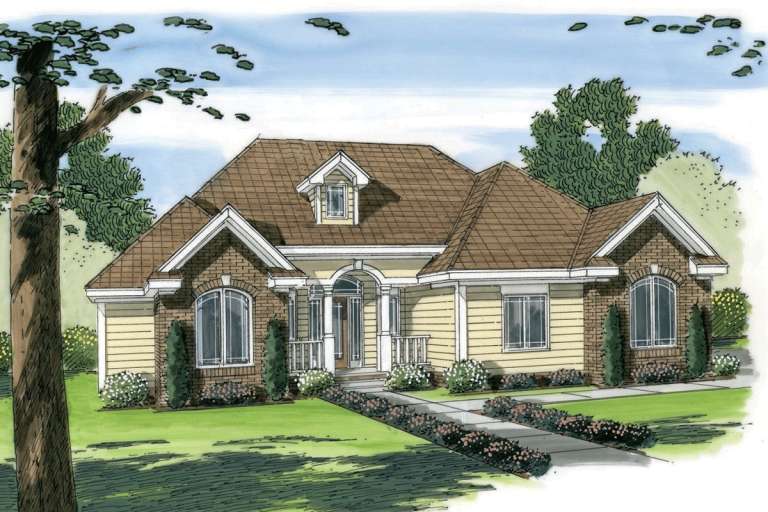
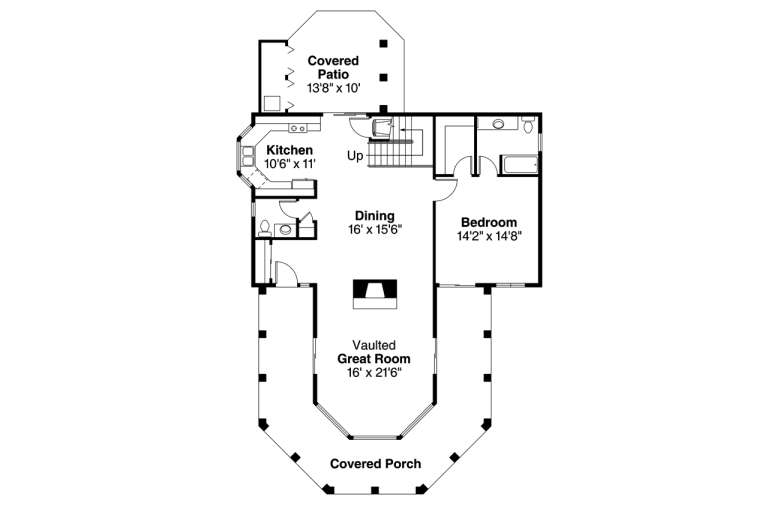
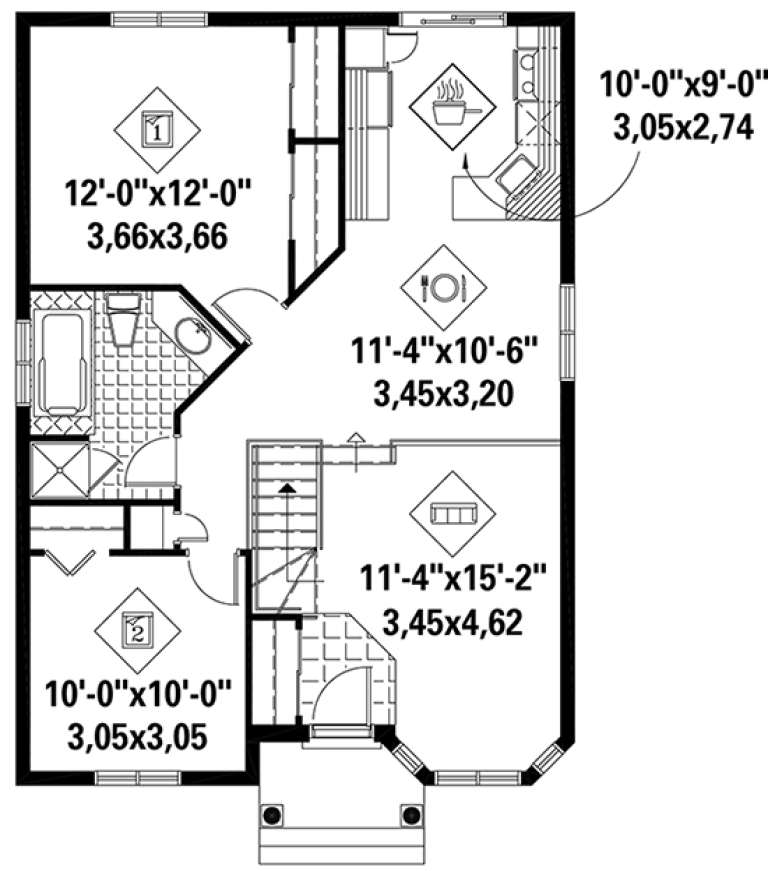
House Plan House Plan #20038 Front Elevation

PLAN #1020-00060

Starting at

$1,056
Sq Ft 1,904
Beds 2
Baths 2
½ Baths 0
Cars 3
Stories 1
Width 58'
Depth 62' 4"
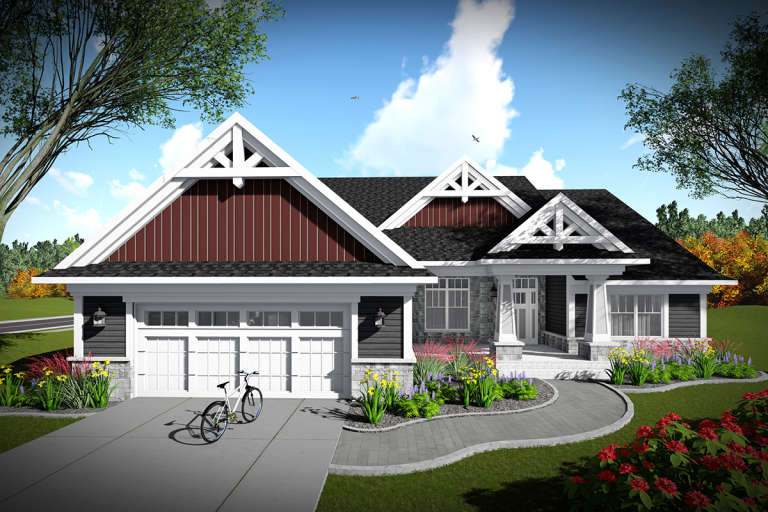
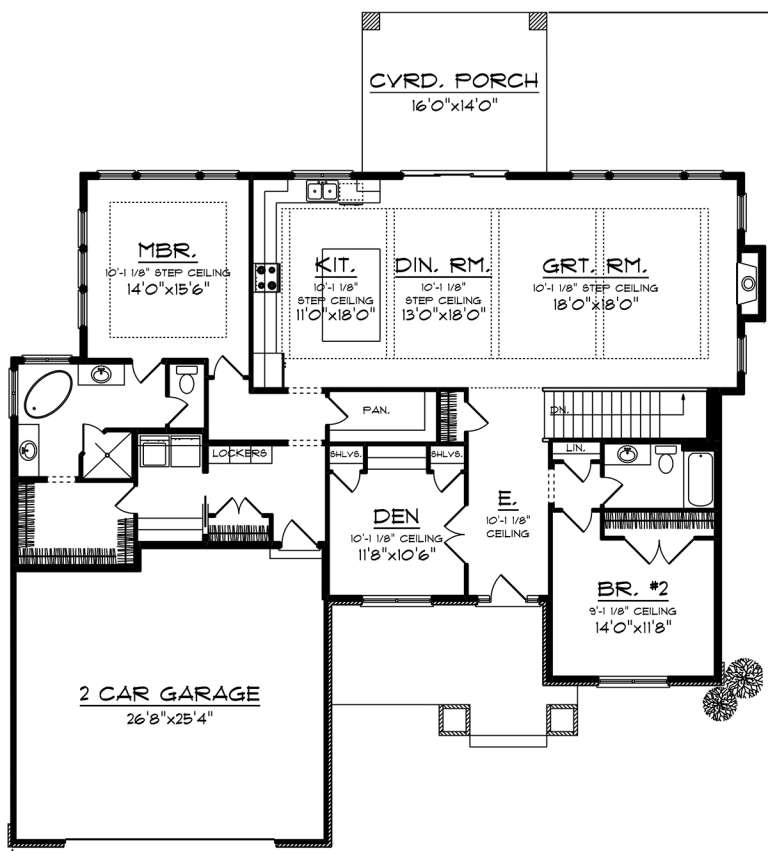
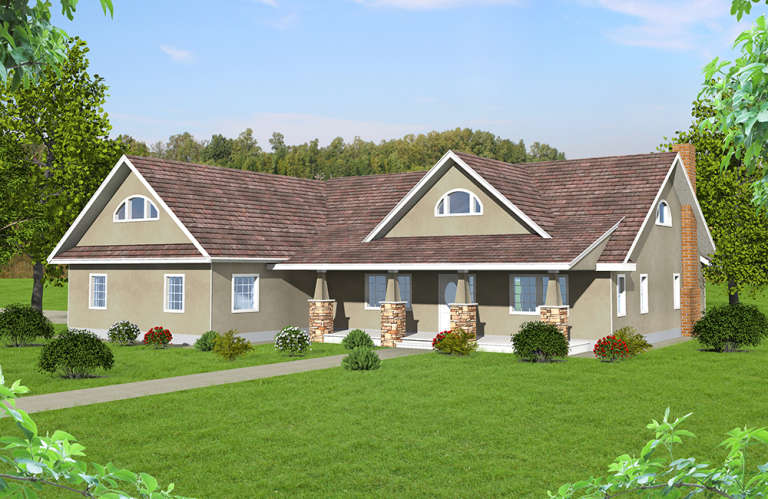
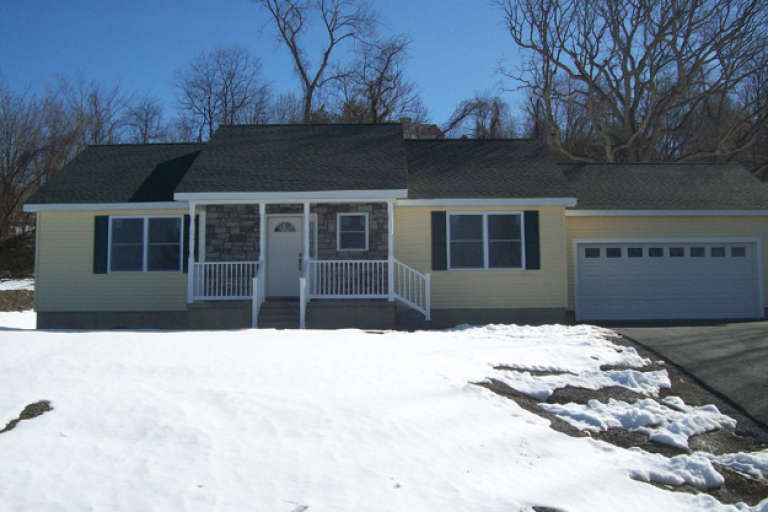
House Plan House Plan #19987 Front Elevation

PLAN #1020-00013

Starting at

$1,089
Sq Ft 2,224
Beds 2
Baths 2
½ Baths 0
Cars 2
Stories 1
Width 65' 2"
Depth 72'
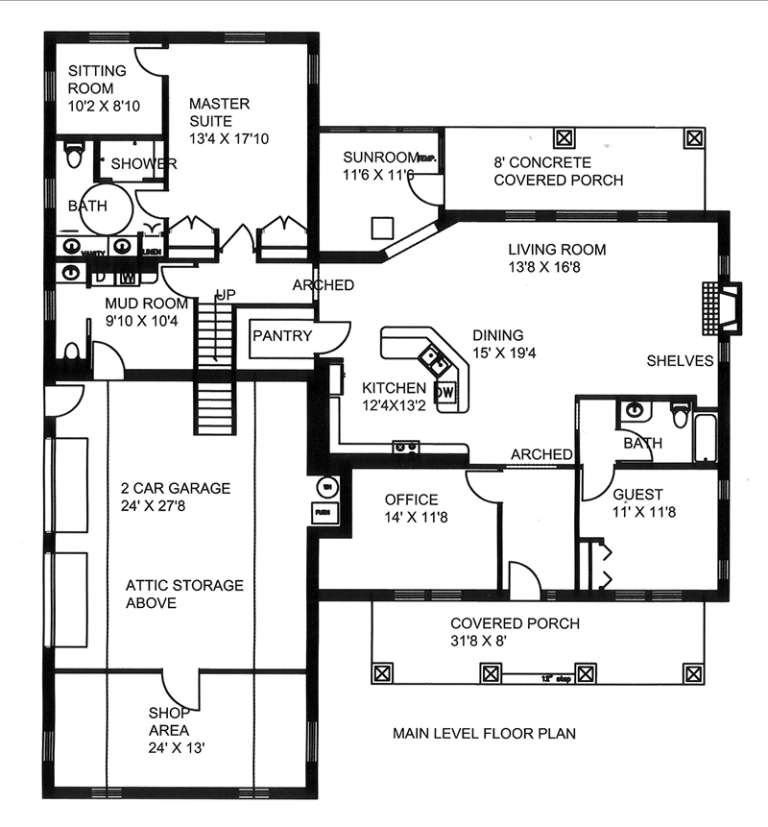
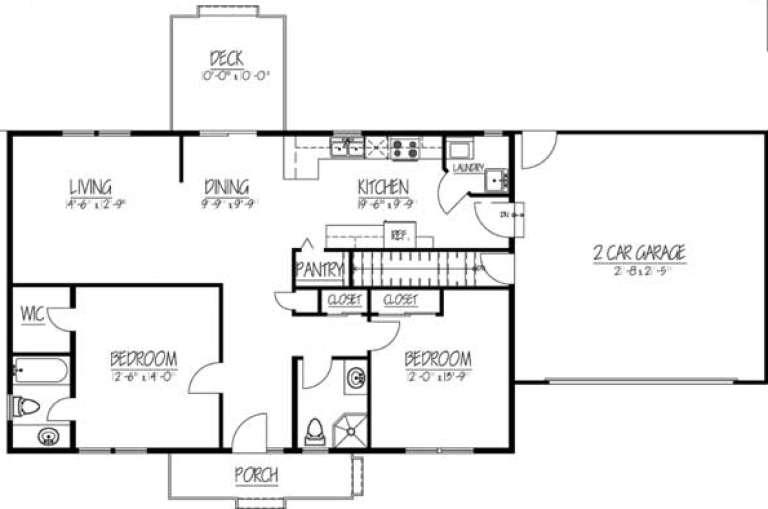
House Plan House Plan #19985 Front Elevation

PLAN #1020-00011

Starting at

$1,089
Sq Ft 2,160
Beds 2
Baths 2
½ Baths 1
Cars 3
Stories 1
Width 84' 8"
Depth 61' 4"
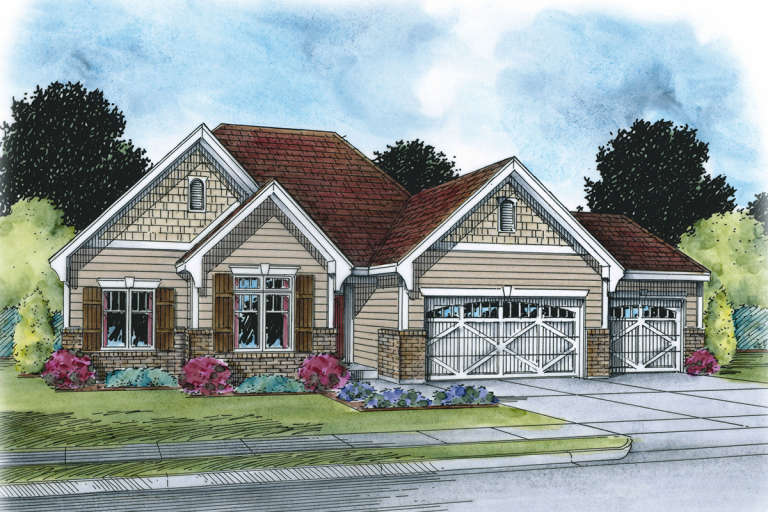
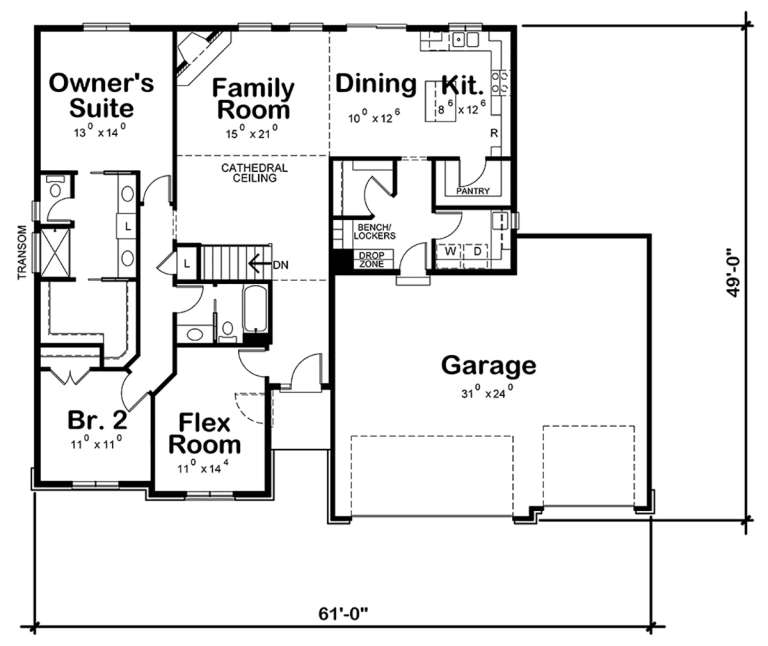
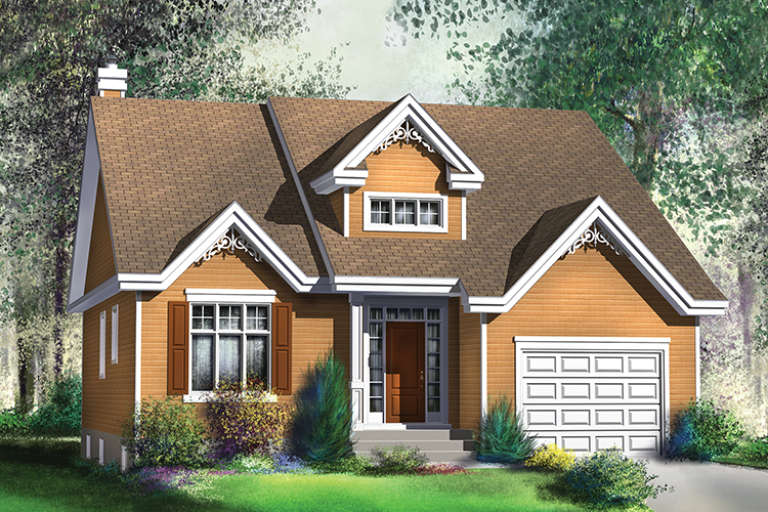
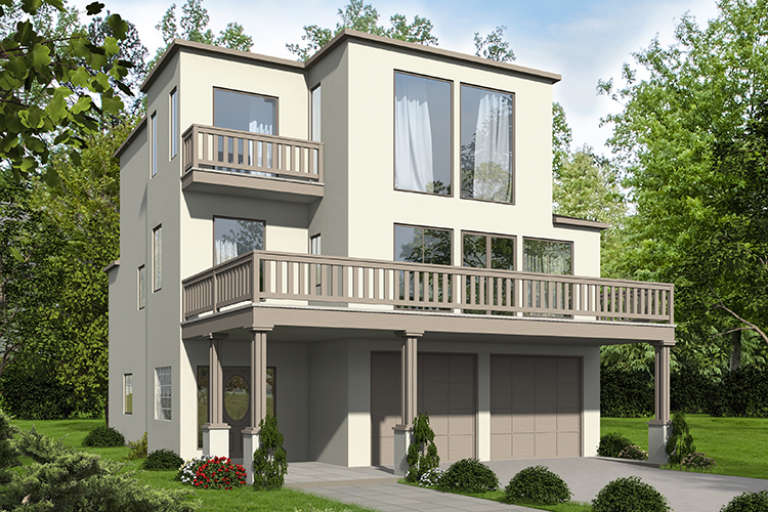
House Plan House Plan #19834 Front Elevation

PLAN #402-01544

Starting at

$1,255
Sq Ft 1,750
Beds 2
Baths 2
½ Baths 0
Cars 3
Stories 1
Width 61'
Depth 49'
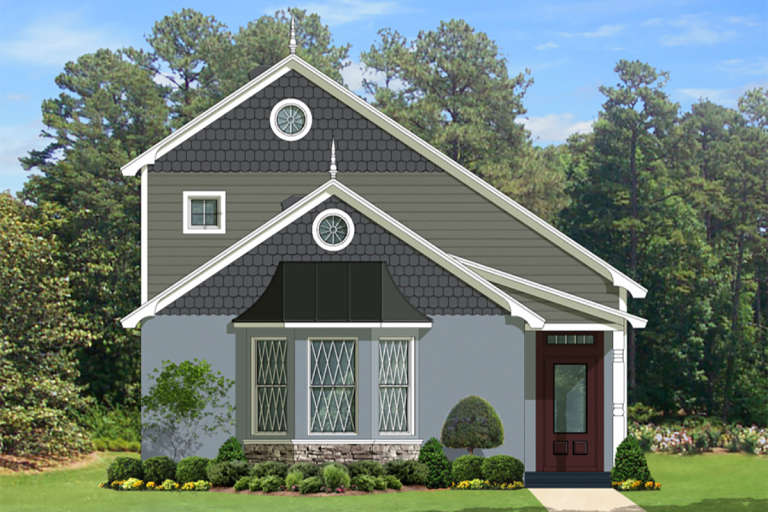
House Plan House Plan #19665 Front Elevation

PLAN #3978-00040

Starting at

$1,500
Sq Ft 1,496
Beds 2
Baths 2
½ Baths 0
Cars 0
Stories 2
Width 30'
Depth 52' 4"
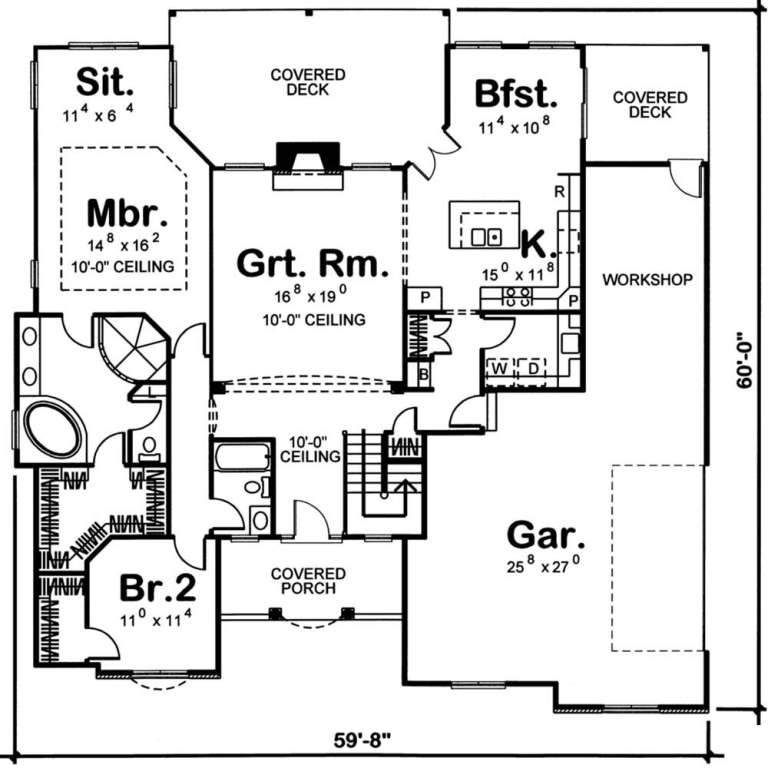
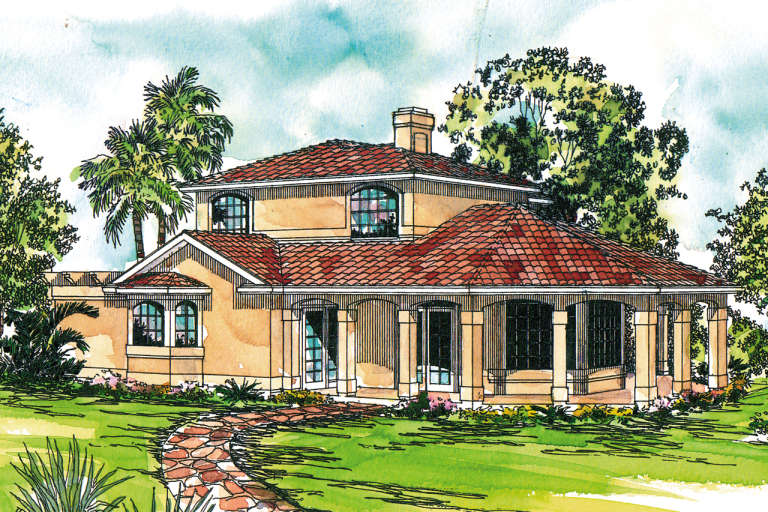
House Plan House Plan #19369 Front Elevation

PLAN #963-00191

Starting at

$1,499
Sq Ft 1,828
Beds 2
Baths 2
½ Baths 0
Cars 2
Stories 1
Width 60'
Depth 60'
House Plan House Plan #18732 Front Elevation

PLAN #035-00794

Starting at

$1,040
Sq Ft 1,998
Beds 2
Baths 2
½ Baths 1
Cars 0
Stories 2
Width 42'
Depth 62' 3"
House Plan House Plan #18651 Front Elevation

PLAN #039-00706

Starting at

$1,425
Sq Ft 2,283
Beds 2
Baths 2
½ Baths 1
Cars 2
Stories 1
Width 65' 2"
Depth 73' 4"
House Plan House Plan #18410 Front Elevation

PLAN #6146-00356

Starting at

$1,255
Sq Ft 1,367
Beds 2
Baths 2
½ Baths 0
Cars 1
Stories 1
Width 38'
Depth 48'
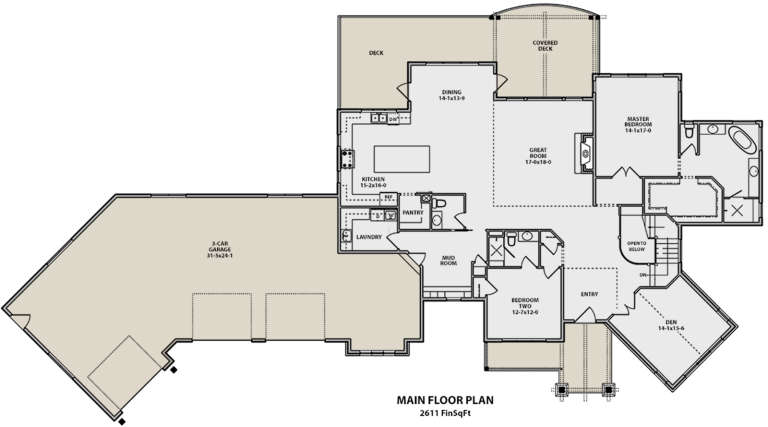
House Plan House Plan #18314 Front Elevation

PLAN #5631-00070

Starting at

$1,750
Sq Ft 2,611
Beds 2
Baths 2
½ Baths 1
Cars 3
Stories 1
Width 129' 8"
Depth 70' 8"
House Plan House Plan #18297 Front Elevation

PLAN #6146-00307

Starting at

$1,350
Sq Ft 1,856
Beds 2
Baths 2
½ Baths 1
Cars 1
Stories 1
Width 54'
Depth 46'
House Plan House Plan #18278 Front Elevation

PLAN #6146-00288

Starting at

$755
Sq Ft 886
Beds 2
Baths 1
½ Baths 0
Cars 0
Stories 1
Width 30'
Depth 30'
House Plan House Plan #18267 Front Elevation

PLAN #6146-00277

Starting at

$855
Sq Ft 921
Beds 2
Baths 1
½ Baths 0
Cars 0
Stories 1
Width 26'
Depth 36'
House Plan House Plan #18174 Front Elevation

PLAN #1754-00026

Starting at

$1,350
Sq Ft 1,232
Beds 2
Baths 2
½ Baths 0
Cars 2
Stories 1
Width 66'
Depth 32'
House Plan House Plan #17872

PLAN #039-00660

Starting at

$1,425
Sq Ft 2,231
Beds 2
Baths 2
½ Baths 0
Cars 2
Stories 2
Width 32'
Depth 52'
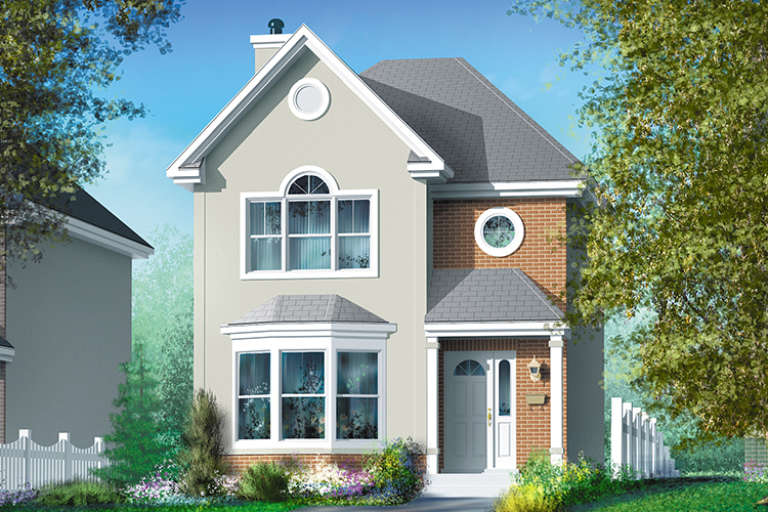
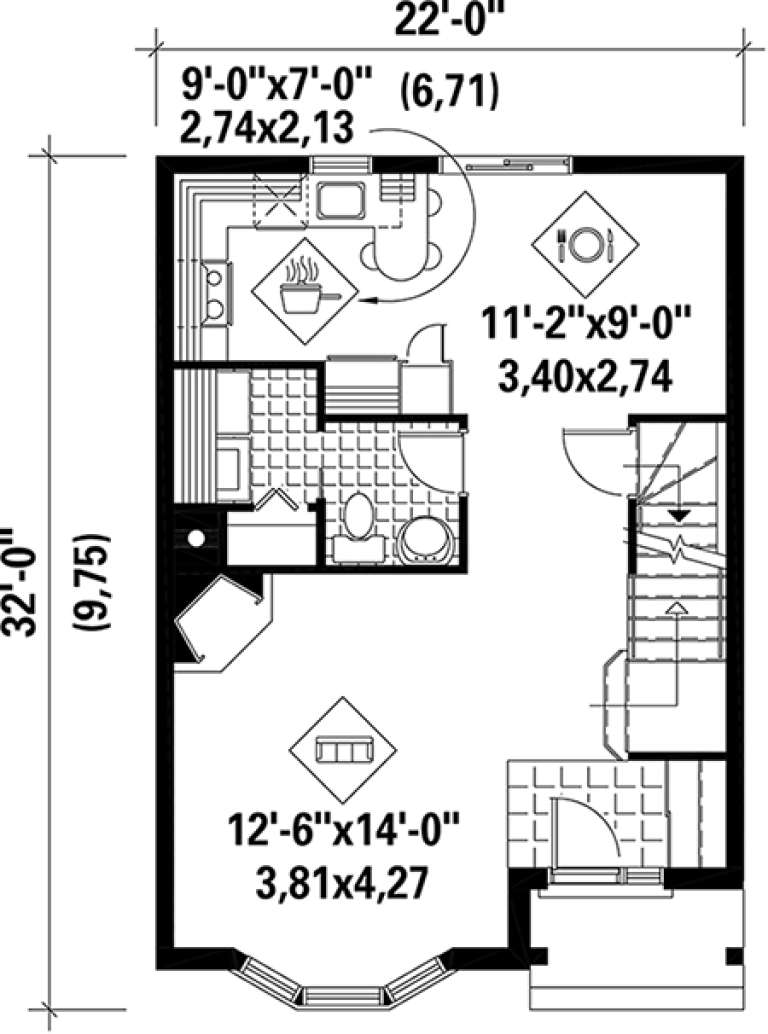
House Plan House Plan #17788 Front Elevation

PLAN #6146-00208

Starting at

$1,255
Sq Ft 1,302
Beds 2
Baths 1
½ Baths 1
Cars 0
Stories 2
Width 22'
Depth 32'
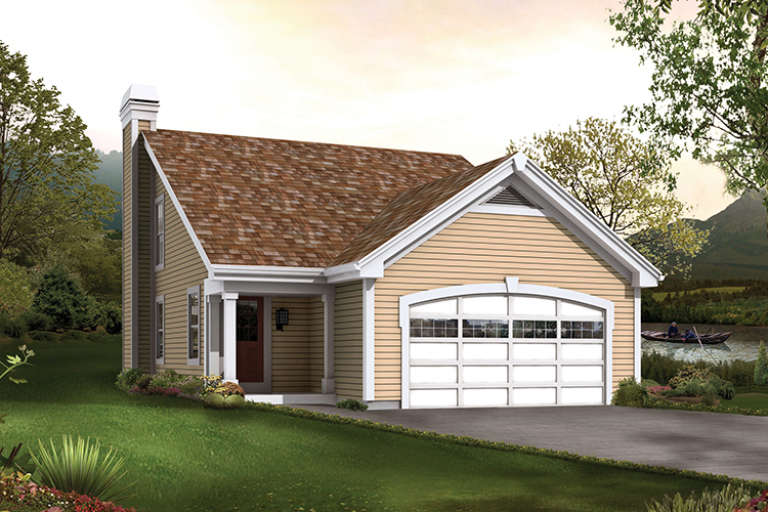
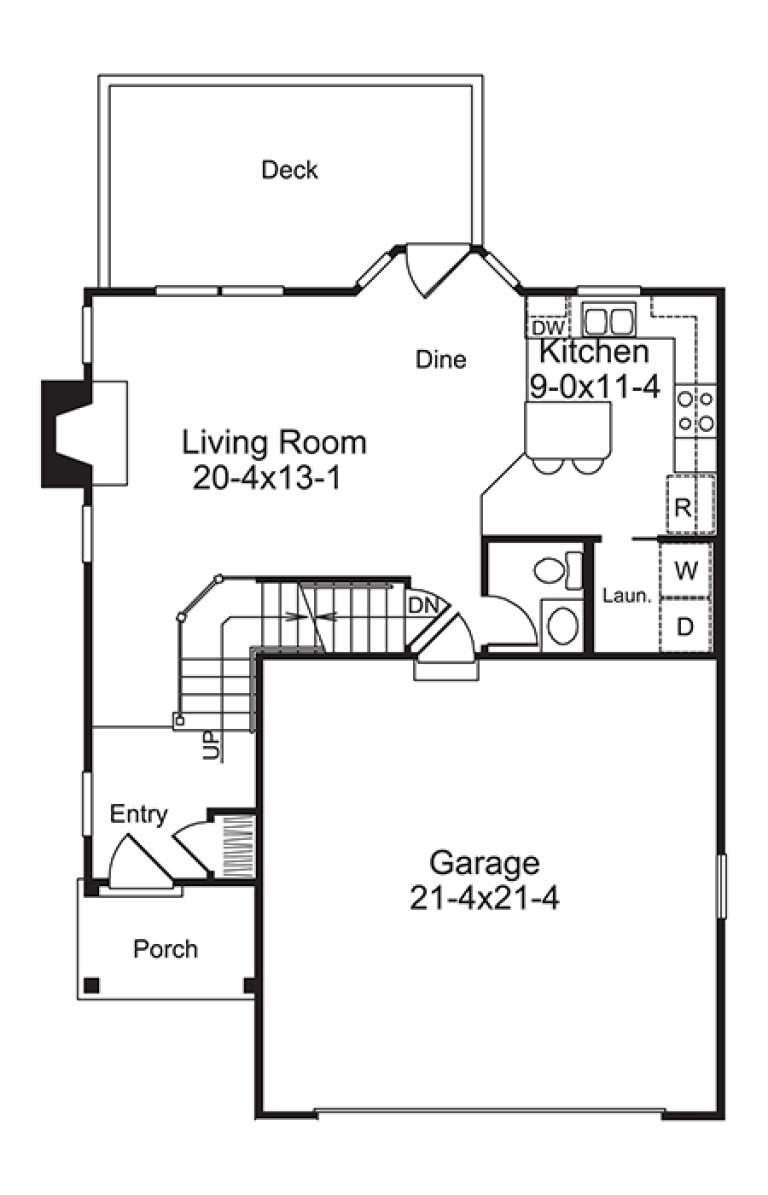
House Plan House Plan #17206 Front Elevation

PLAN #5633-00247

Starting at

$1,199
Sq Ft 1,137
Beds 2
Baths 1
½ Baths 1
Cars 2
Stories 2
Width 32'
Depth 41'
House Plan House Plan #17010 Angled Front Elevation

PLAN #110-01036

Starting at

$1,000
Sq Ft 1,128
Beds 2
Baths 1
½ Baths 0
Cars 0
Stories 1
Width 55' 5"
Depth 34' 3"
X
Shop Sign In
Favorites
Cart
Chat