2,866 Results

EDIT SEARCH FILTERS
Clear All Filters2 Beds
Sort By:  

2,866 RESULTS

SEARCH FILTERS

    Plan Type
    Square Feet
    Bedrooms
    Bathrooms
    Stories
    Garage (Vehicle Spaces)
    Architectural Styles

    Outdoor Living

    Bedroom Options
    Kitchen & Dining
    Laundry Location
    Additional Rooms

    Garage Type

    Garage Features
    Other Features
    Foundation Type

    Plan Width (FT)
    Plan Depth (FT)
    Plan Height (FT)
    Framing Type
    Media Filters
SEARCHING...
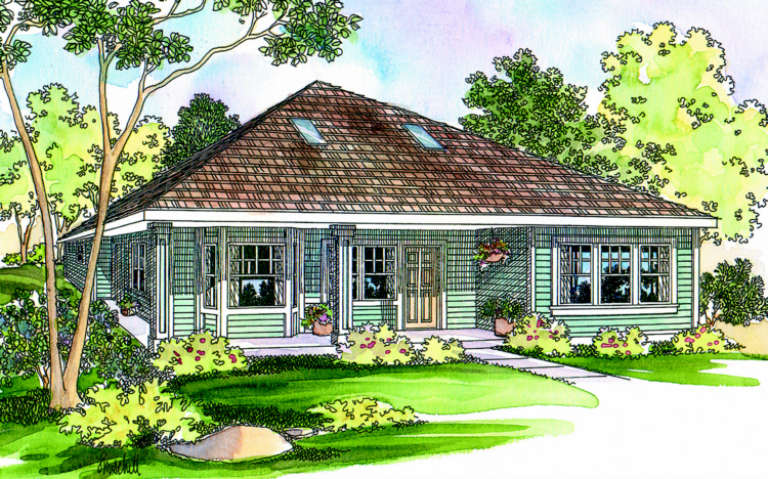
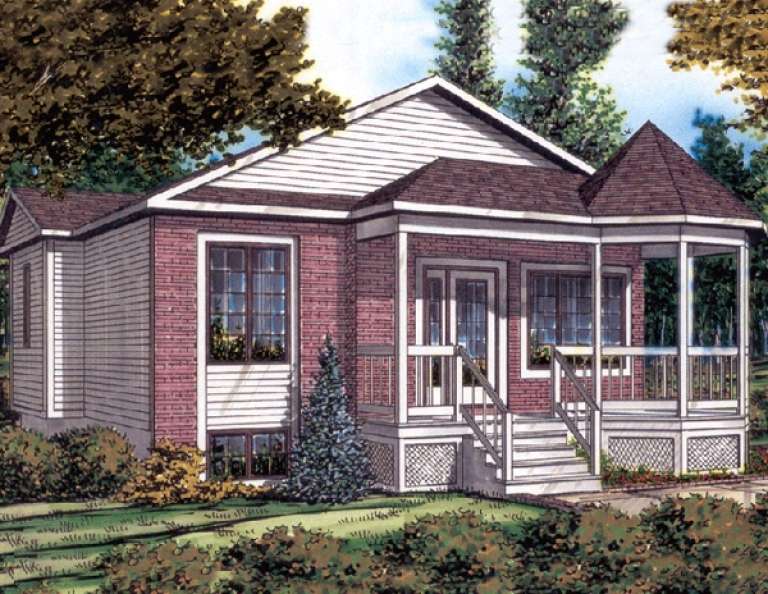
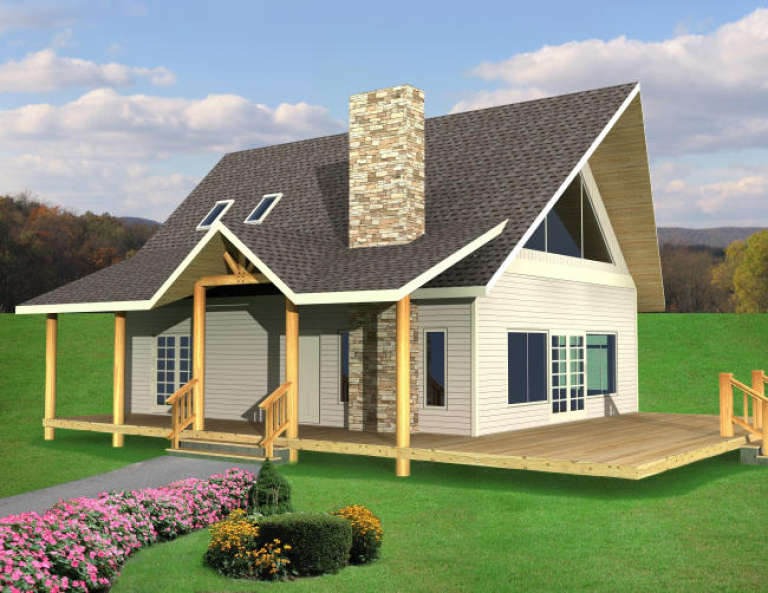
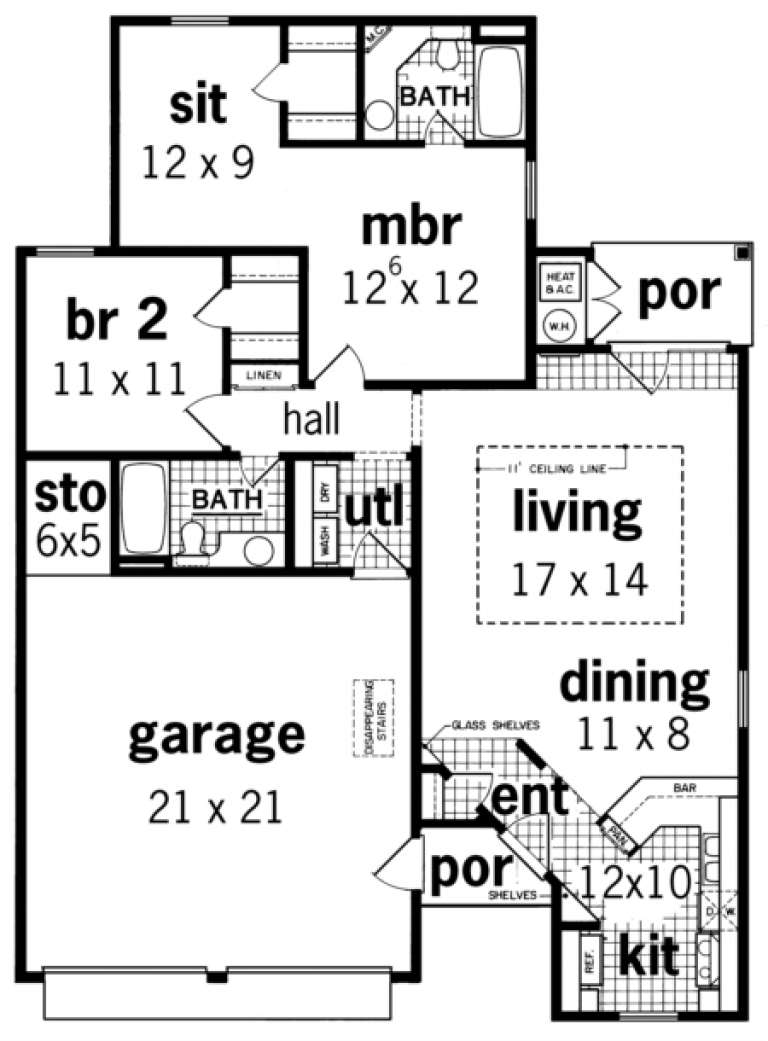
House Plan House Plan #9504 Front Elevation

PLAN #1785-00031

Starting at

$1,273
Sq Ft 844
Beds 2
Baths 1
½ Baths 0
Cars 0
Stories 1
Width 26'
Depth 32'
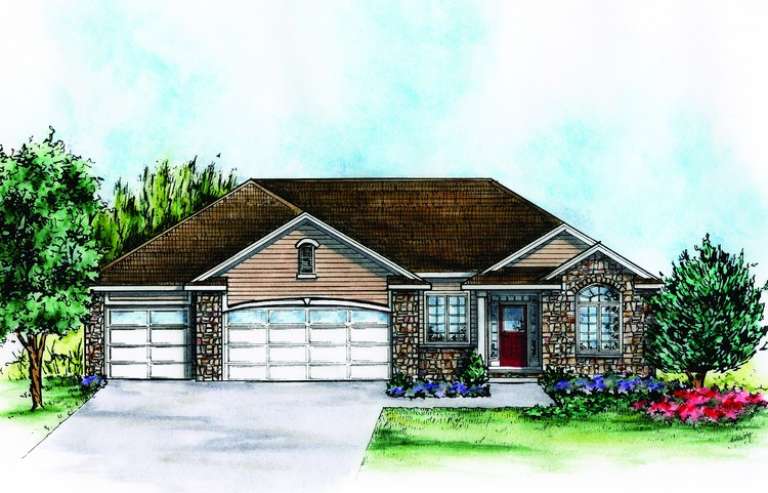
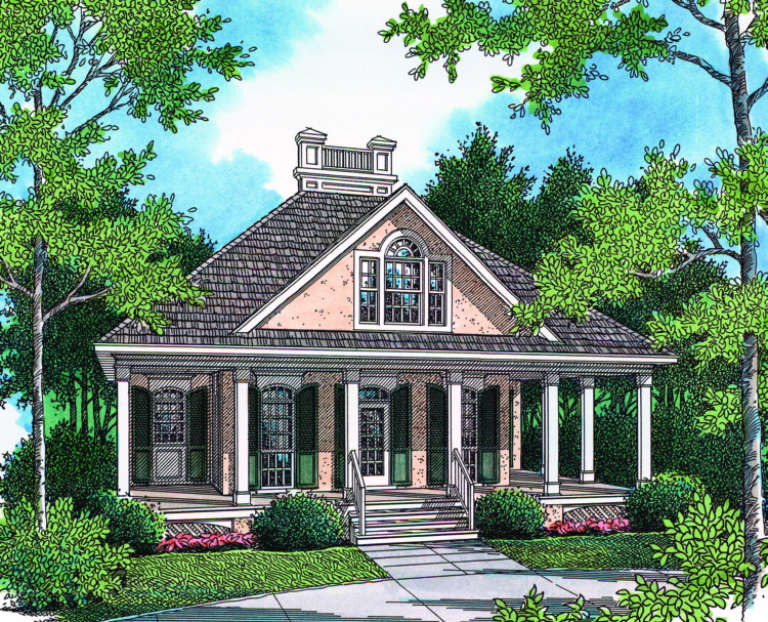
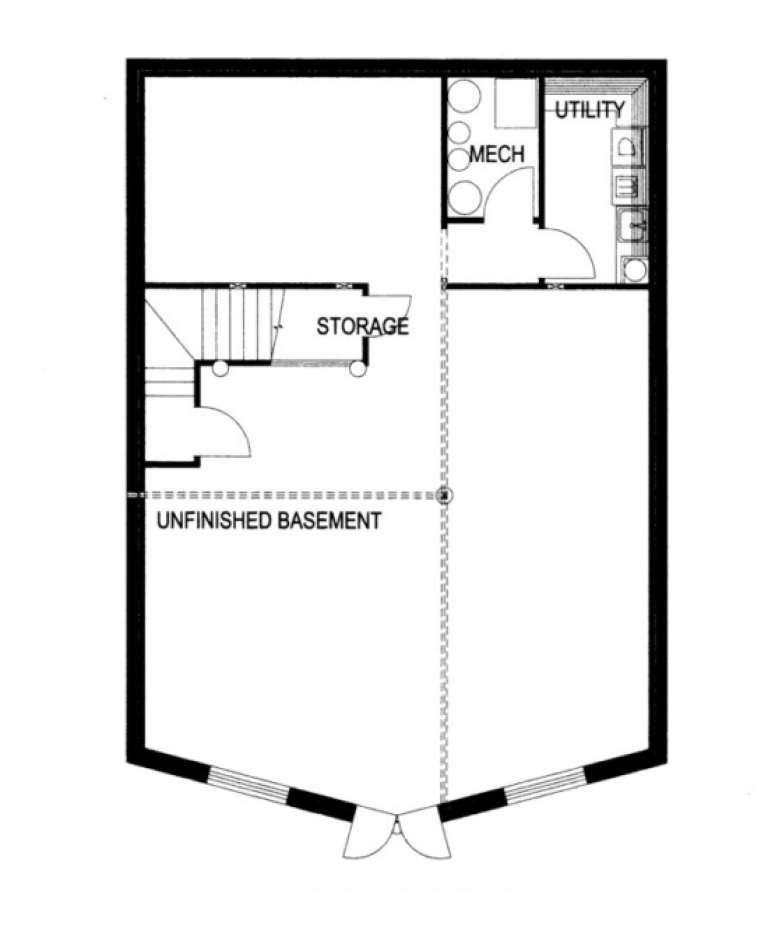
House Plan House Plan #7908 Front Elevation

PLAN #402-01442

Starting at

$1,255
Sq Ft 1,807
Beds 2
Baths 2
½ Baths 2
Cars 3
Stories 1
Width 61'
Depth 66'
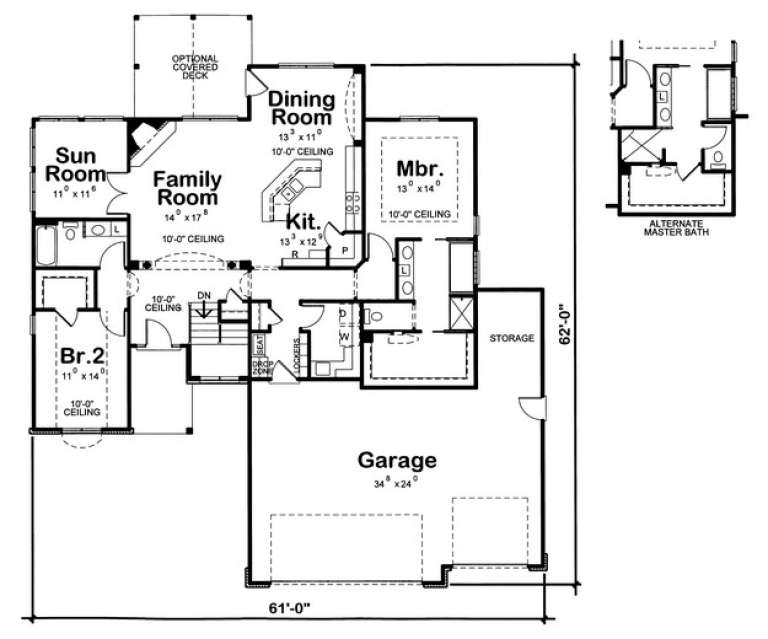
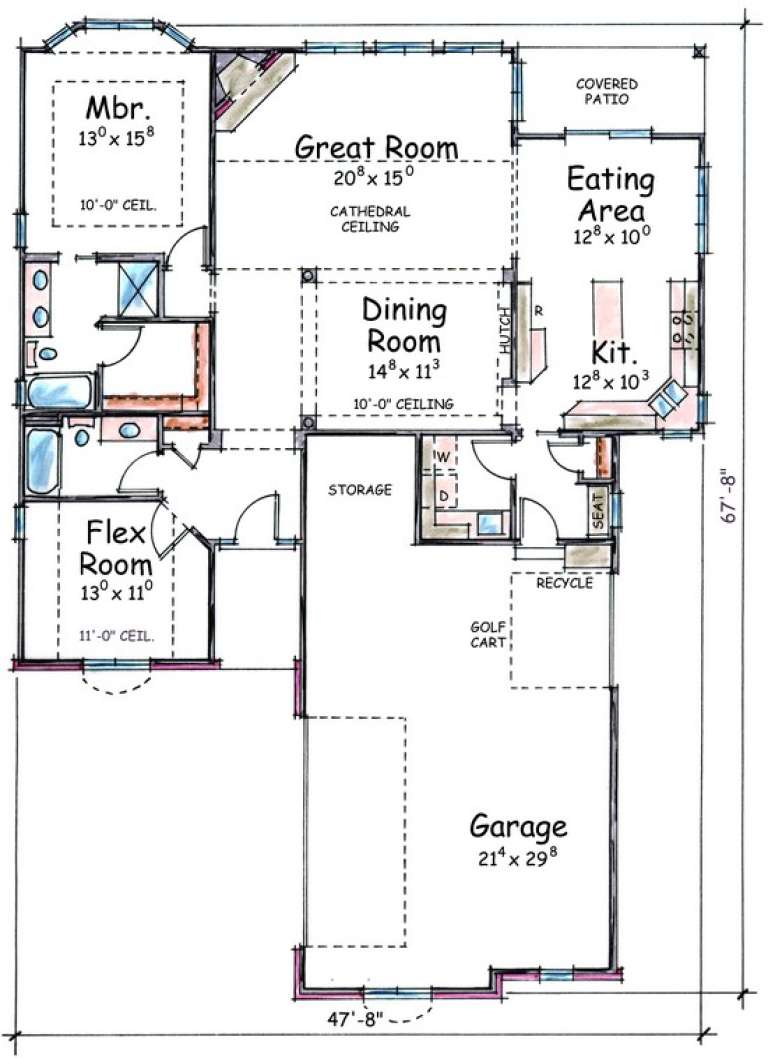
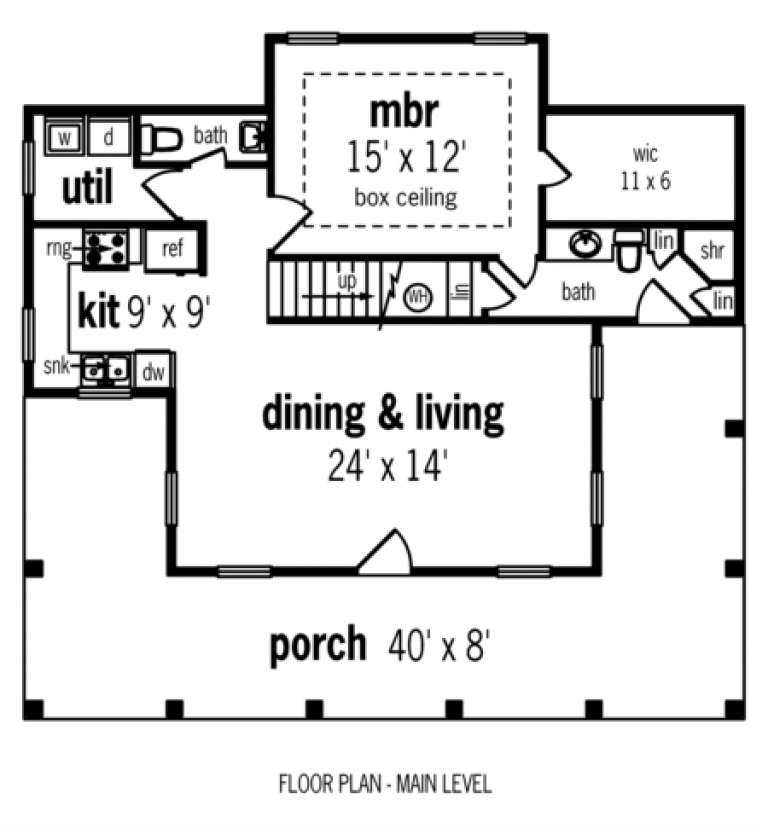
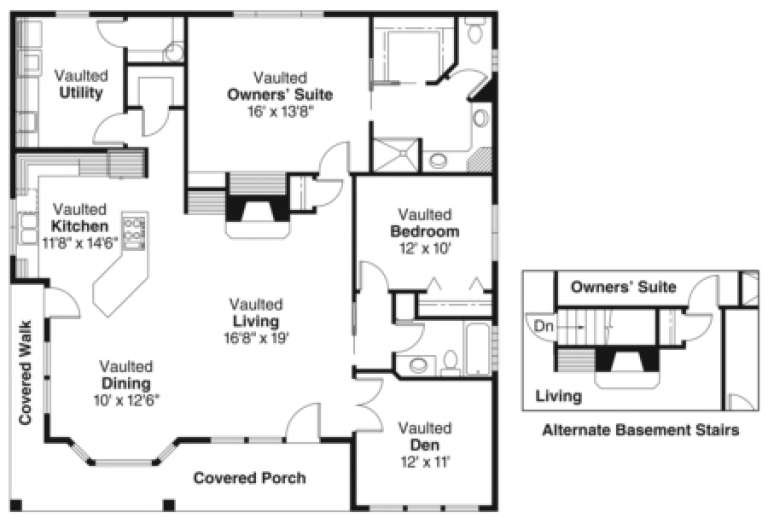
House Plan House Plan #7846 Front Elevation

PLAN #402-01380

Starting at

$1,255
Sq Ft 1,597
Beds 2
Baths 2
½ Baths 0
Cars 2
Stories 1
Width 47' 8"
Depth 66' 4"
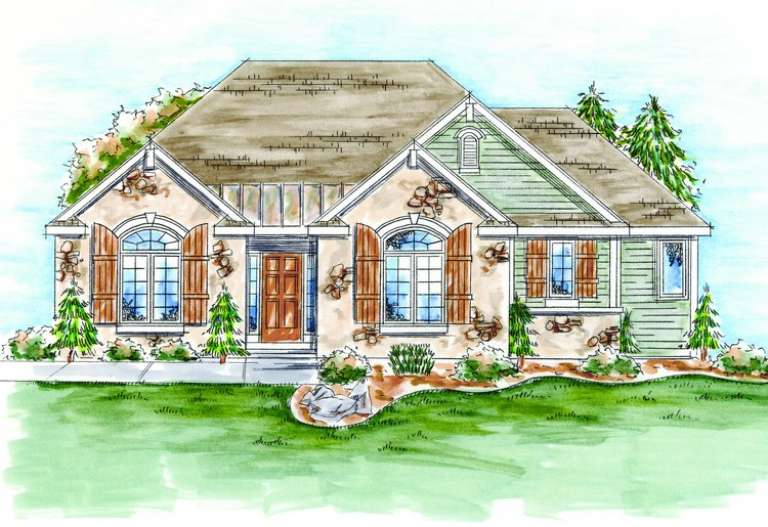
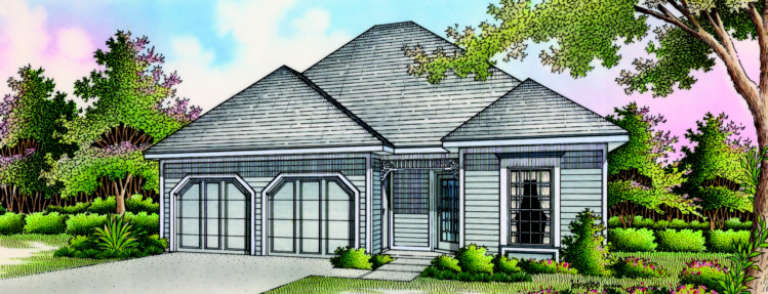
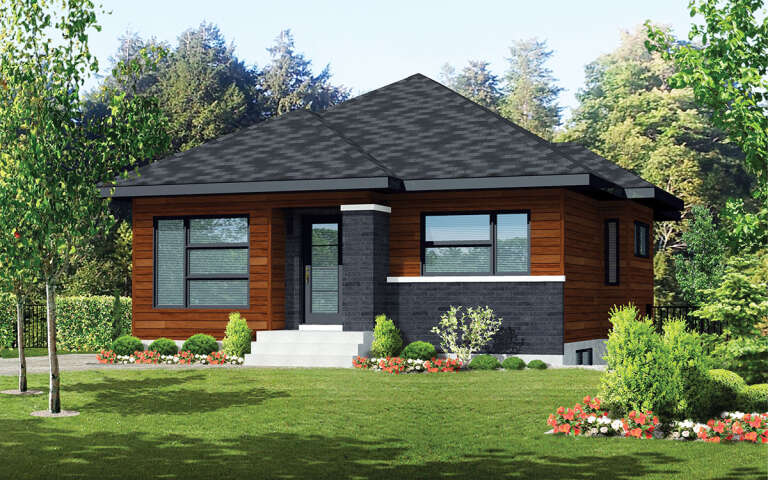
House Plan House Plan #6490 Front Elevation

PLAN #034-00194

Starting at

$1,450
Sq Ft 1,017
Beds 2
Baths 1
½ Baths 0
Cars 0
Stories 1
Width 30'
Depth 36'
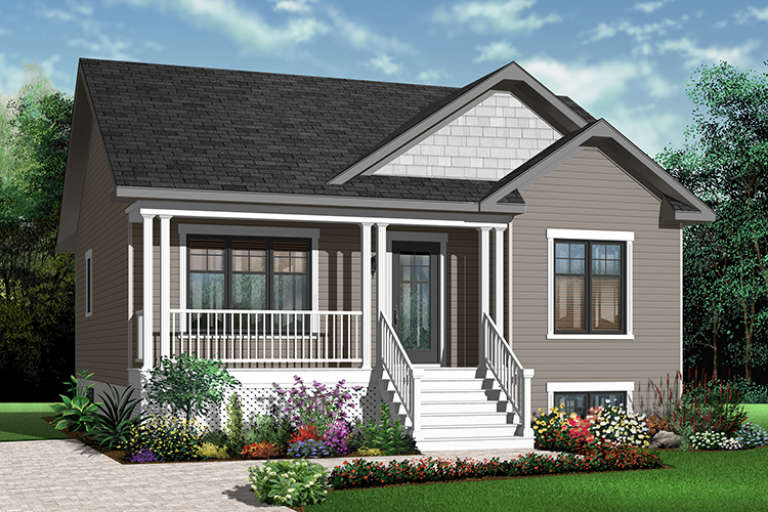
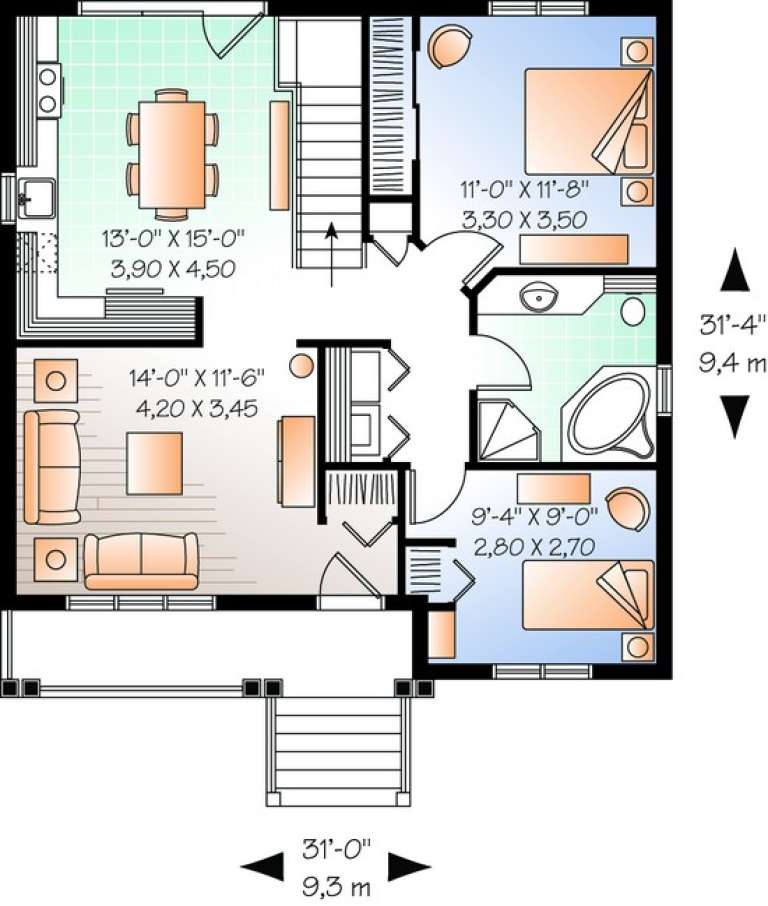
House Plan House Plan #6487 Front Elevation

PLAN #034-00191

Starting at

$1,275
Sq Ft 911
Beds 2
Baths 1
½ Baths 0
Cars 0
Stories 1
Width 31'
Depth 31'
House Plan House Plan #6470 Front Elevation

PLAN #028-00066

Starting at

$1,664
Sq Ft 2,380
Beds 2
Baths 2
½ Baths 0
Cars 0
Stories 1
Width 45'
Depth 85'
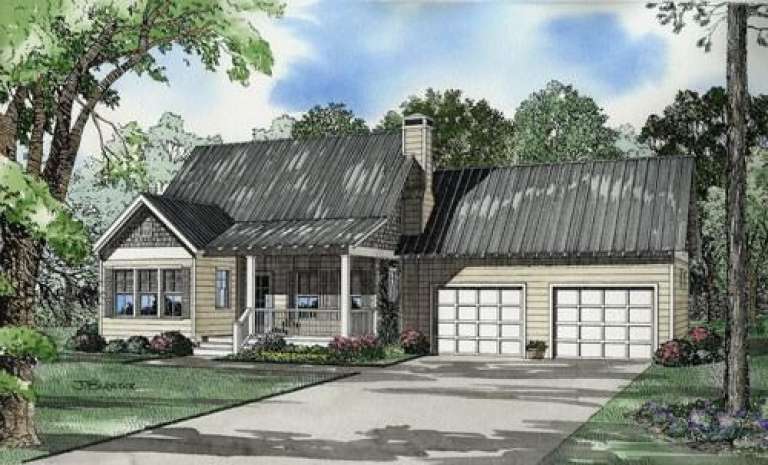
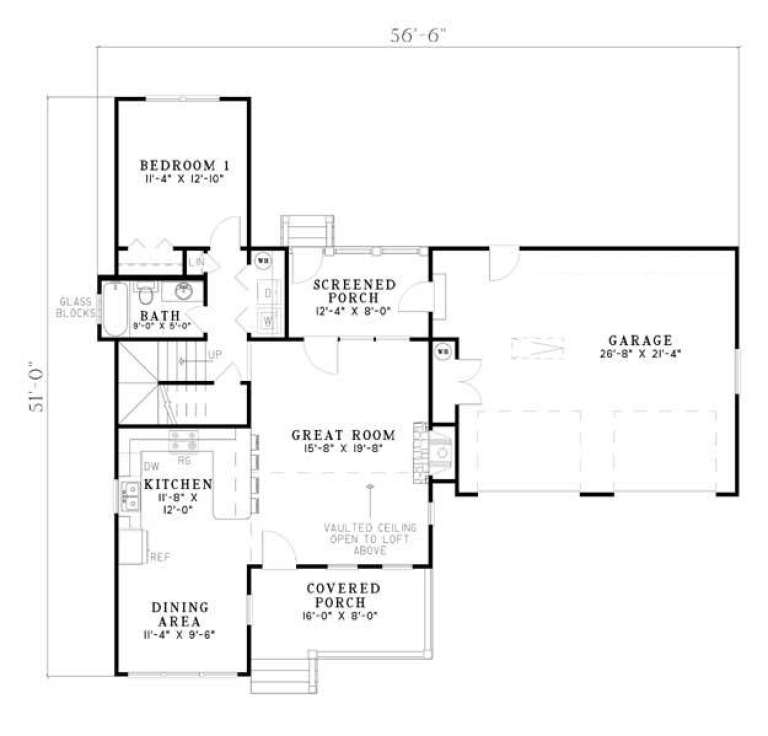
House Plan House Plan #5425 Front Elevation

PLAN #110-00476

Starting at

$1,100
Sq Ft 1,294
Beds 2
Baths 2
½ Baths 0
Cars 2
Stories 1.5
Width 56' 6"
Depth 51'
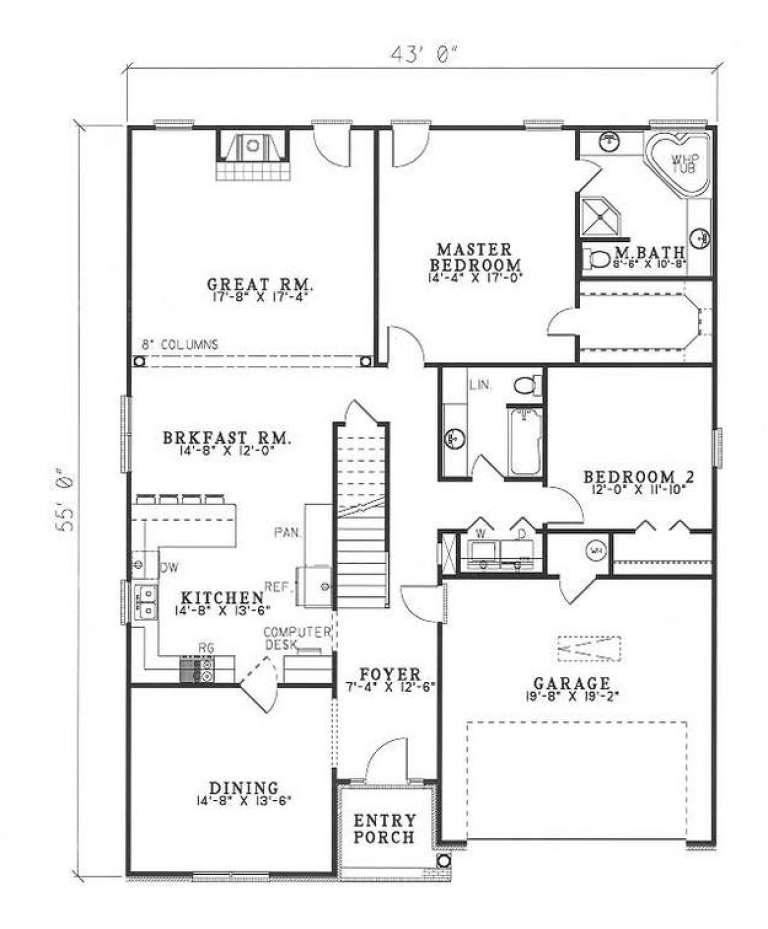
House Plan House Plan #4759 Angled Front Elevation

PLAN #110-00220

Starting at

$1,100
Sq Ft 1,860
Beds 2-3
Baths 2
½ Baths 0
Cars 2
Stories 1
Width 43'
Depth 55'
House Plan House Plan #2126 Front Elevation

PLAN #053-00063

Starting at

$830
Sq Ft 1,057
Beds 2
Baths 2
½ Baths 0
Cars 0
Stories 1
Width 23'
Depth 59'
House Plan House Plan #1913 Front Elevation

PLAN #039-00494

Starting at

$1,370
Sq Ft 1,500
Beds 2
Baths 2
½ Baths 0
Cars 0
Stories 1.5
Width 36'
Depth 43' 2"
House Plan House Plan #1569 Front Elevation

PLAN #048-00035

Starting at

$995
Sq Ft 1,274
Beds 2
Baths 2
½ Baths 1
Cars 0
Stories 2
Width 40'
Depth 38'
House Plan House Plan #1525 Front Elevation

PLAN #048-00028

Starting at

$995
Sq Ft 1,150
Beds 2
Baths 2
½ Baths 0
Cars 2
Stories 1
Width 38'
Depth 52'
House Plan House Plan #1213 Angled Front Elevation

PLAN #039-00003

Starting at

$2,085
Sq Ft 3,725
Beds 2
Baths 2
½ Baths 0
Cars 0
Stories 2
Width 48' 10"
Depth 57'
House Plan House Plan #881 Front Elevation

PLAN #035-00230

Starting at

$940
Sq Ft 1,686
Beds 2
Baths 2
½ Baths 0
Cars 0
Stories 1
Width 43'
Depth 44'
House Plan House Plan #34538 Angled Front Elevation

PLAN #7112-00021

Starting at

$1,145
Sq Ft 1,652
Beds 2
Baths 2
½ Baths 0
Cars 0
Stories 2
Width 30'
Depth 38'
House Plan House Plan #33351 Angled Front Elevation

PLAN #6146-00648

Starting at

$1,255
Sq Ft 1,315
Beds 2
Baths 1
½ Baths 0
Cars 1
Stories 1
Width 40'
Depth 42'
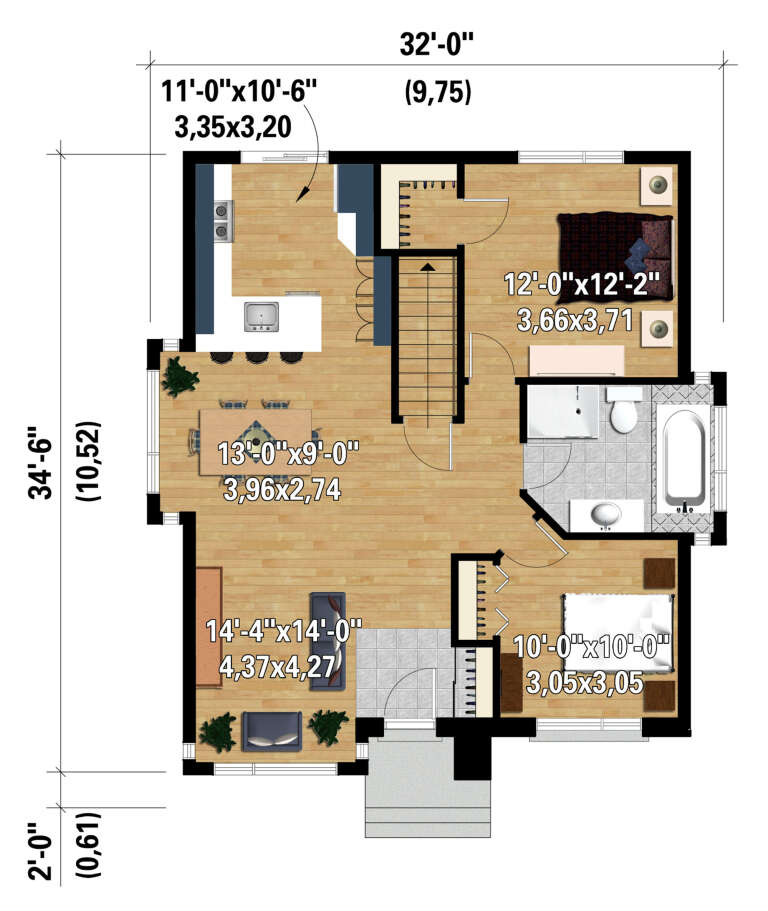
House Plan House Plan #30486 Angled Front Elevation

PLAN #6146-00593

Starting at

$855
Sq Ft 969
Beds 2
Baths 1
½ Baths 0
Cars 0
Stories 1
Width 32'
Depth 34' 6"
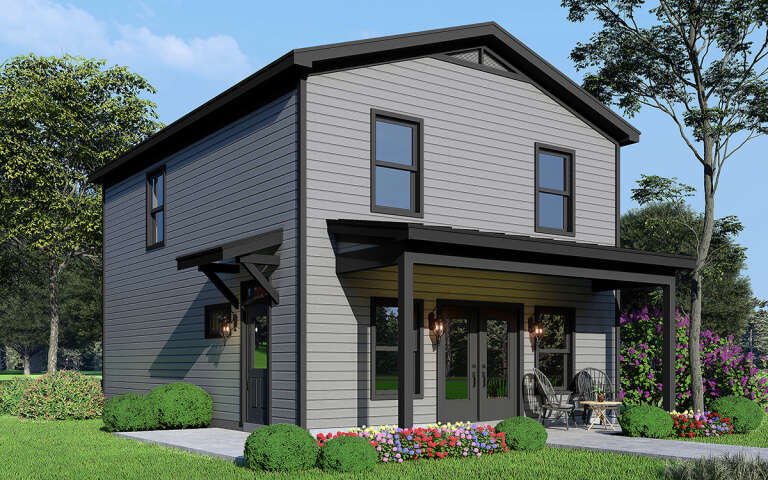
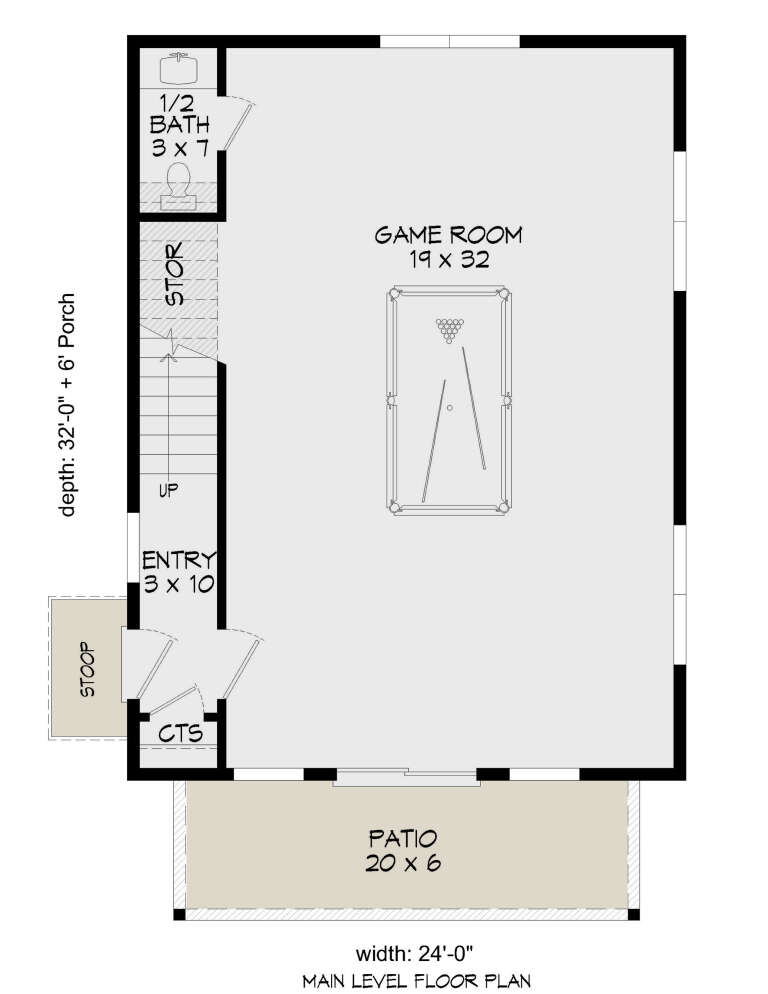
House Plan House Plan #30070 Angled Front Elevation

PLAN #940-00918

Starting at

$1,150
Sq Ft 1,536
Beds 2
Baths 1
½ Baths 1
Cars 0
Stories 2
Width 24'
Depth 32'
X
Shop Sign In
Favorites
Cart
Chat