2,866 Results

EDIT SEARCH FILTERS
Clear All Filters2 Beds
Sort By:  

2,866 RESULTS

SEARCH FILTERS

    Plan Type
    Square Feet
    Bedrooms
    Bathrooms
    Stories
    Garage (Vehicle Spaces)
    Architectural Styles

    Outdoor Living

    Bedroom Options
    Kitchen & Dining
    Laundry Location
    Additional Rooms

    Garage Type

    Garage Features
    Other Features
    Foundation Type

    Plan Width (FT)
    Plan Depth (FT)
    Plan Height (FT)
    Framing Type
    Media Filters
SEARCHING...
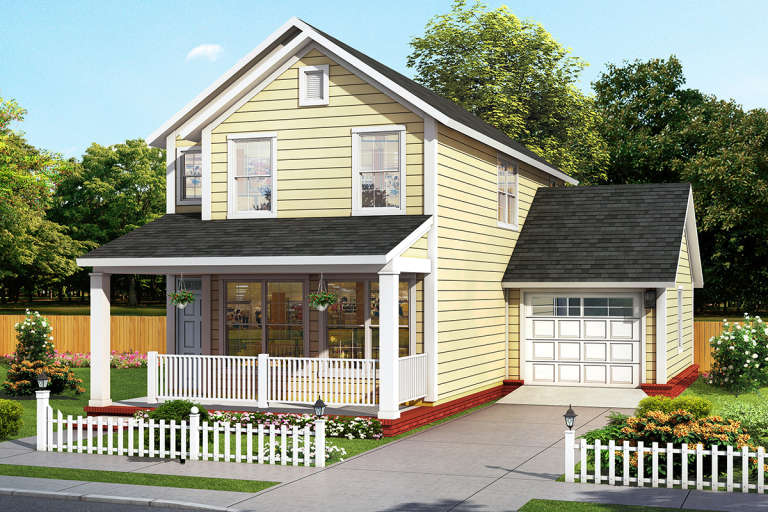
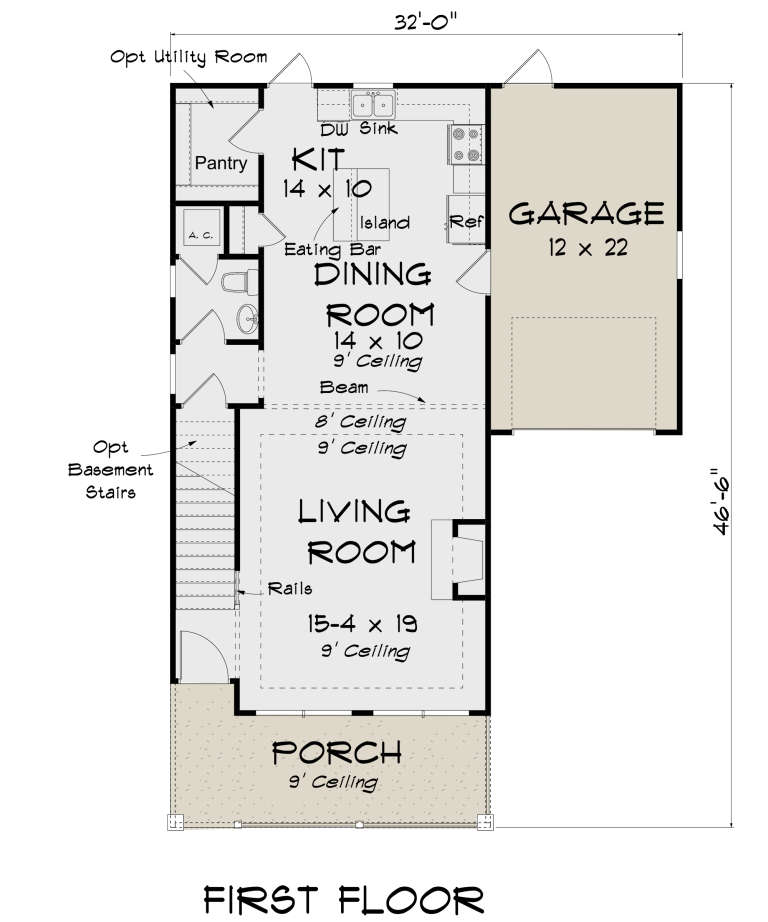
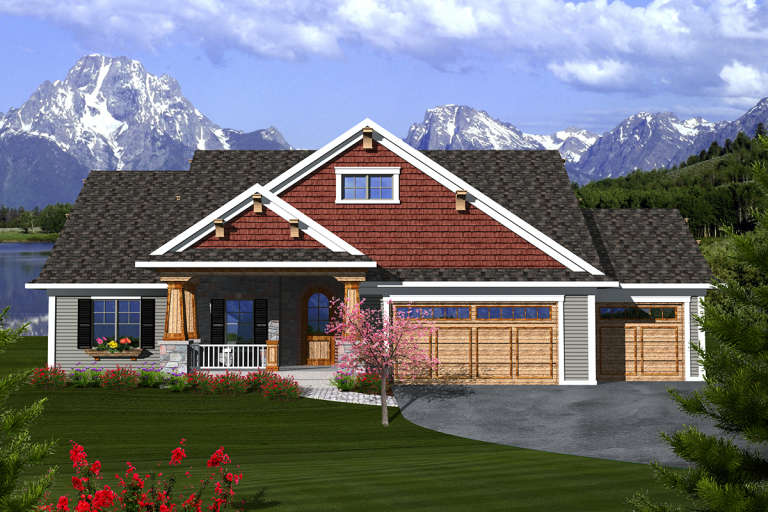
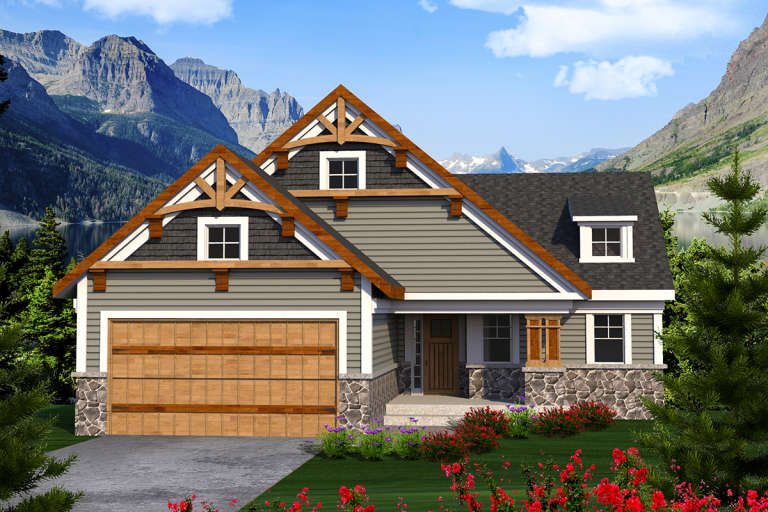
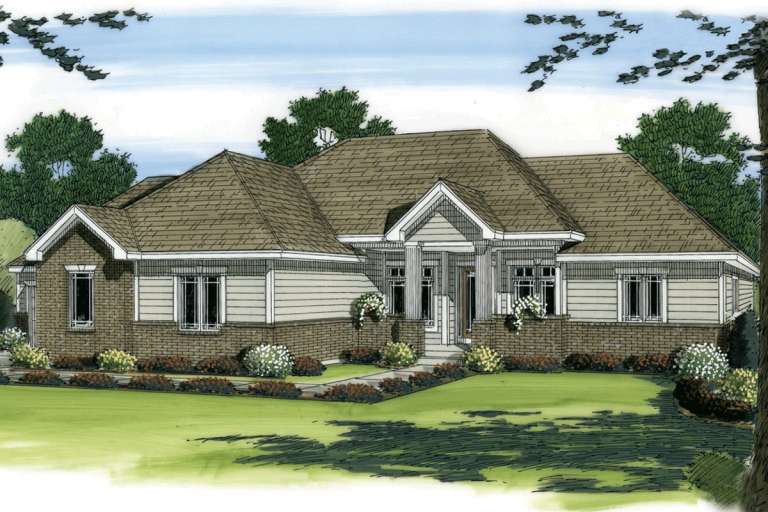
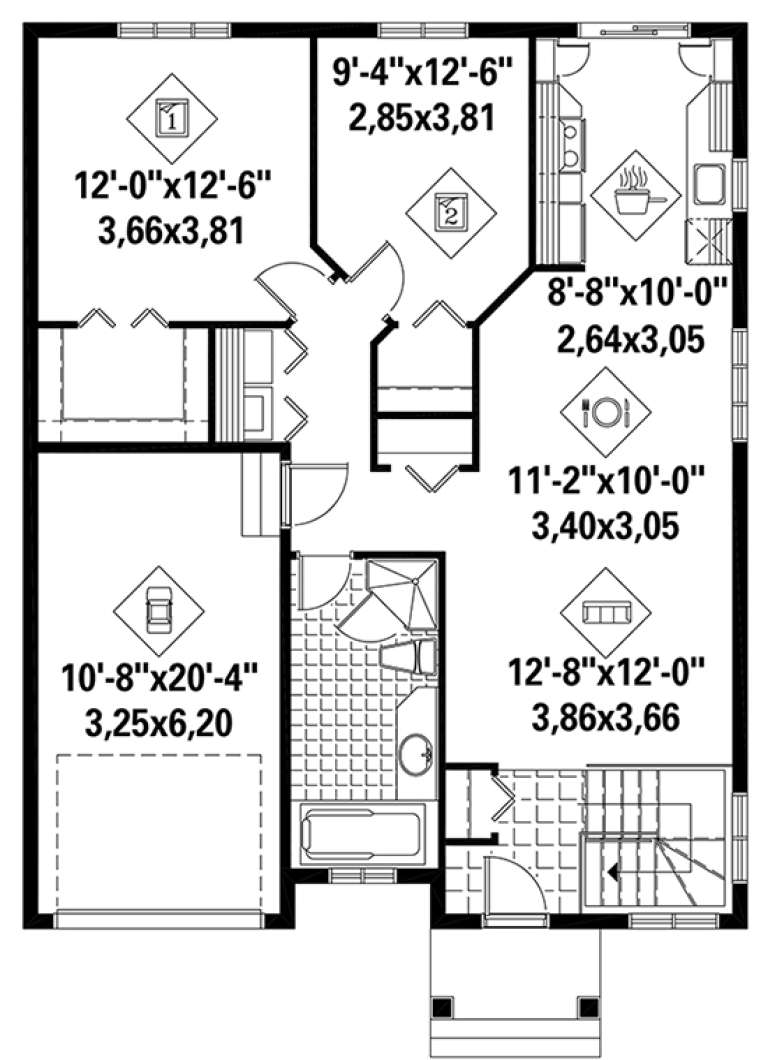
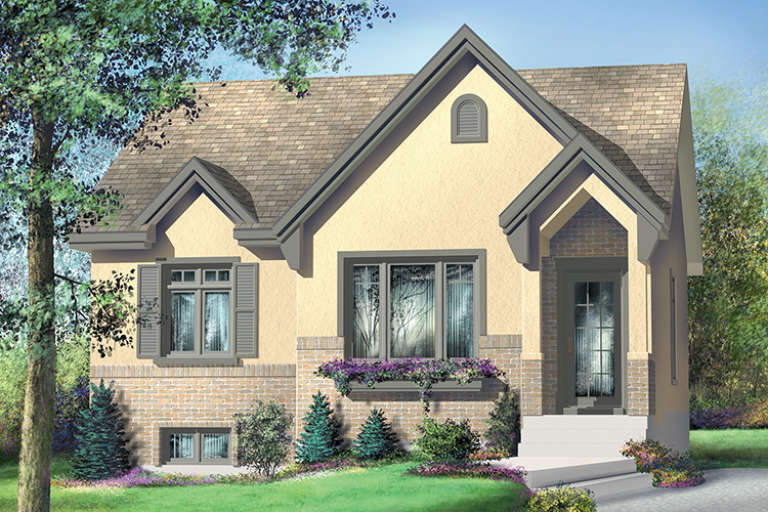
House Plan House Plan #23645 Front Elevation

PLAN #4848-00356

Starting at

$1,065
Sq Ft 1,564
Beds 2-3
Baths 2
½ Baths 1
Cars 1
Stories 2
Width 32'
Depth 46' 6"
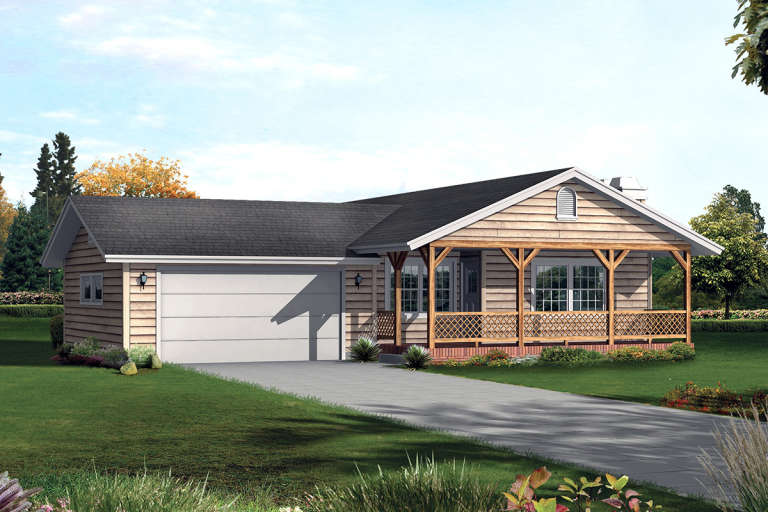
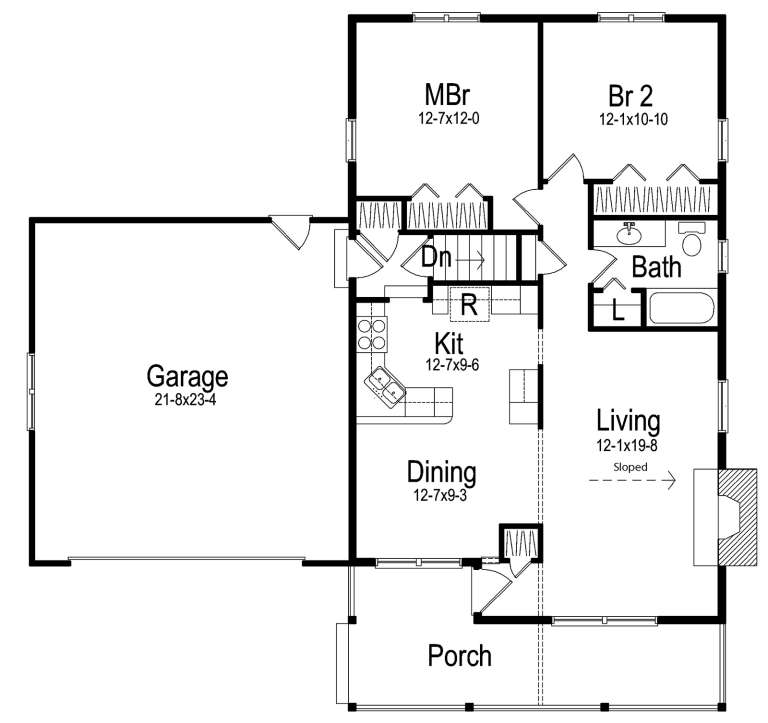
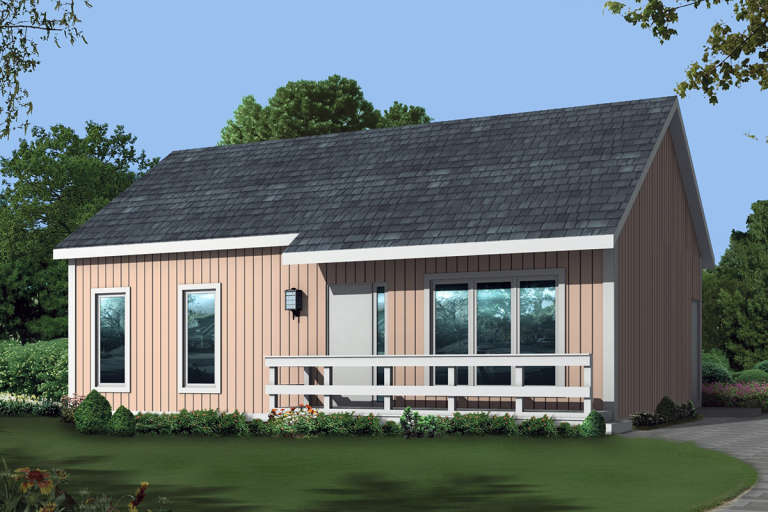
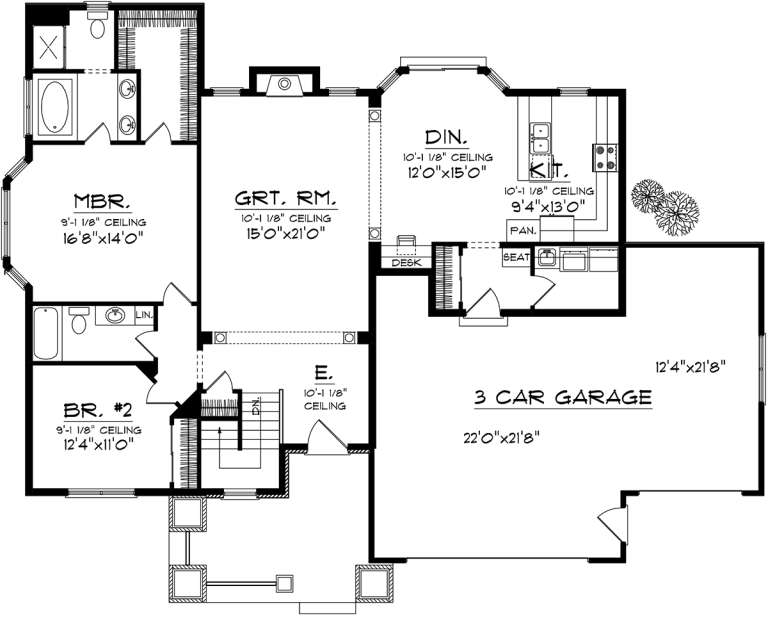
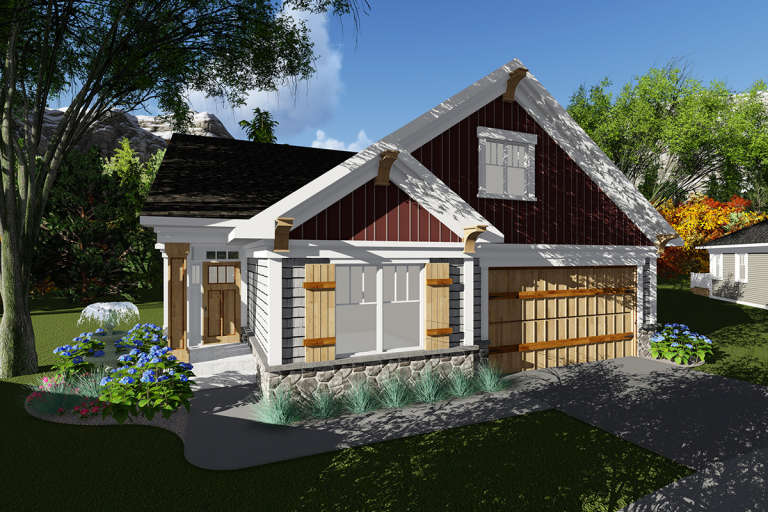
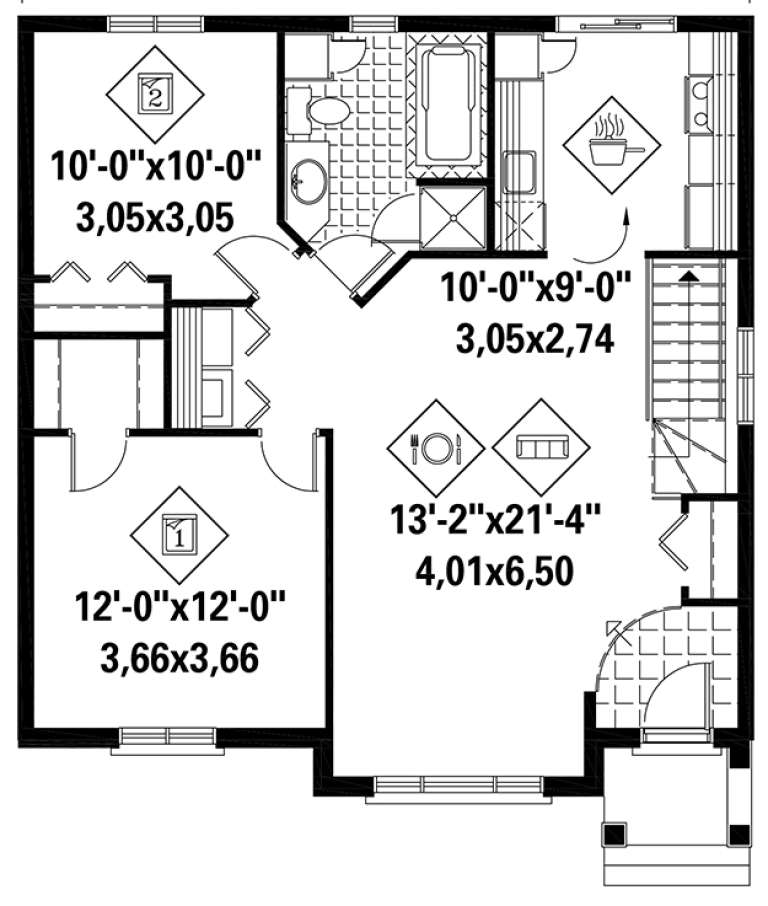
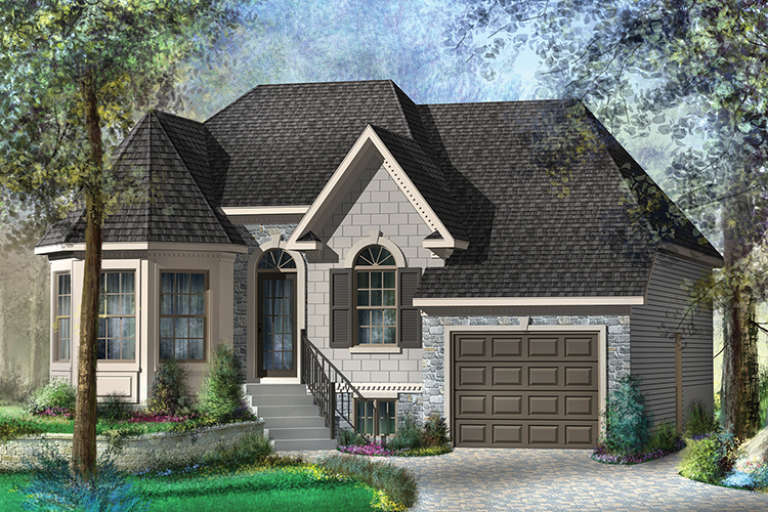
House Plan House Plan #20784 Front Elevation

PLAN #5633-00425

Starting at

$999
Sq Ft 1,056
Beds 2
Baths 1
½ Baths 0
Cars 2
Stories 1
Width 50' 2"
Depth 48'
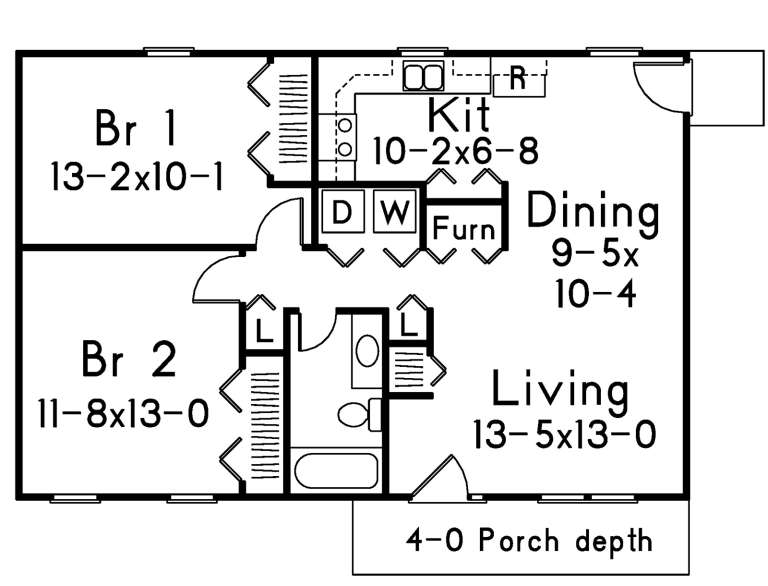
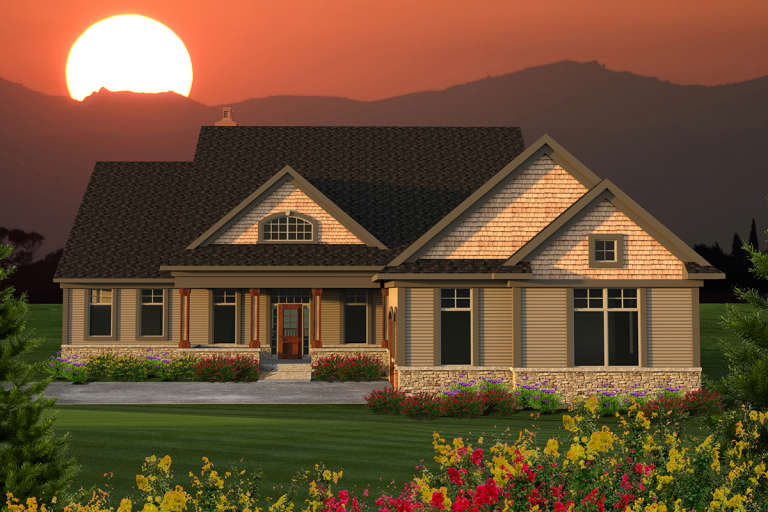
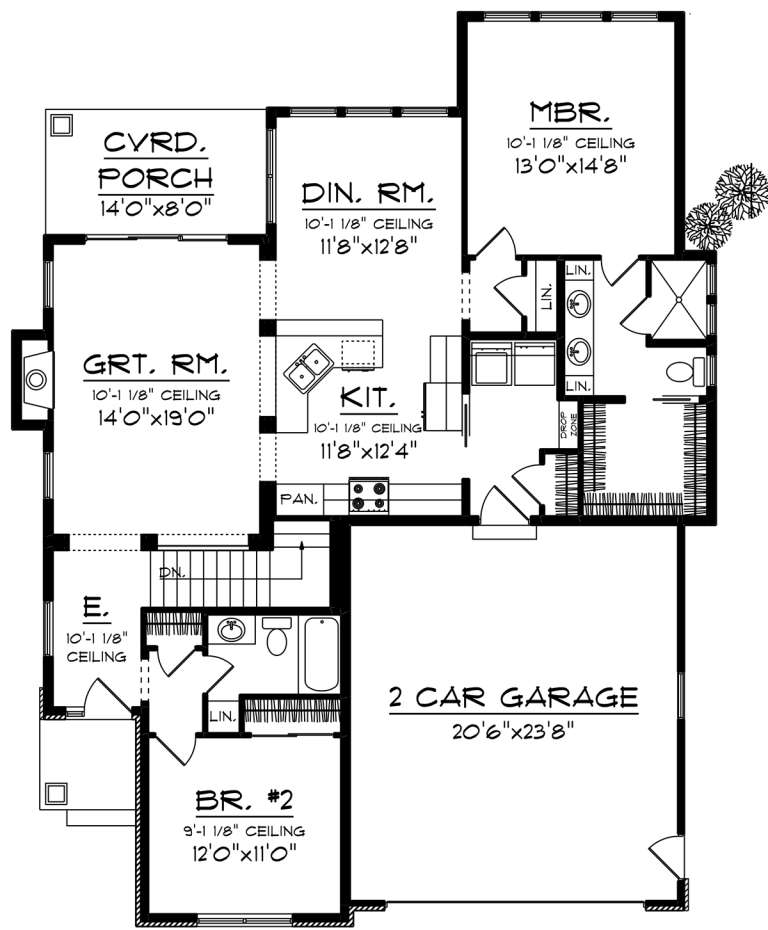
House Plan House Plan #20697 Front Elevation

PLAN #5633-00341

Starting at

$999
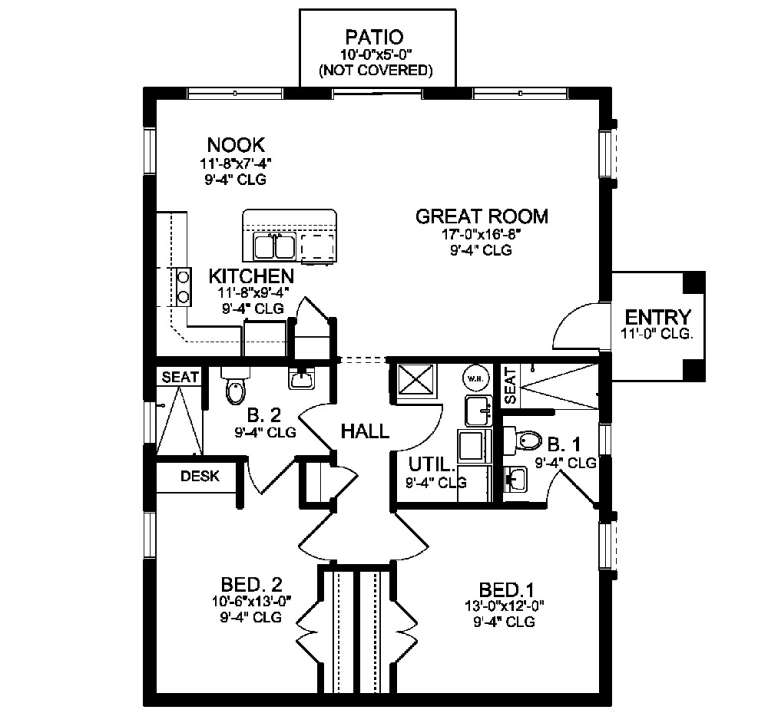
Sq Ft 864
Beds 2
Baths 1
½ Baths 0
Cars 0
Stories 1
Width 36'
Depth 28'
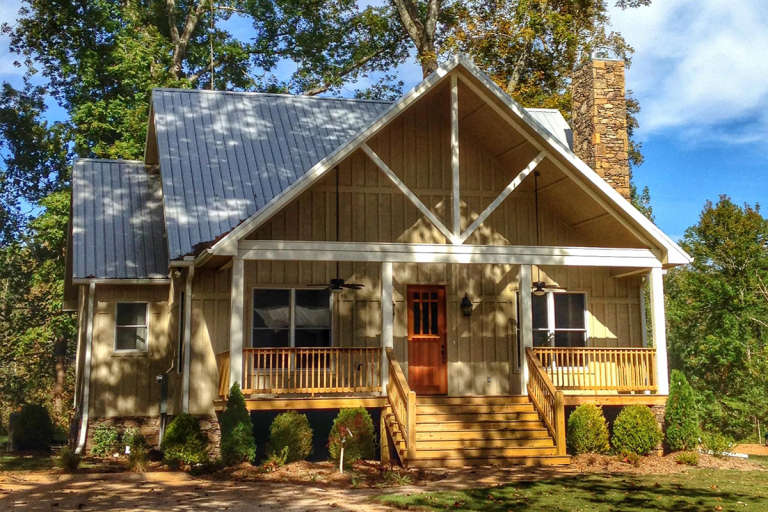
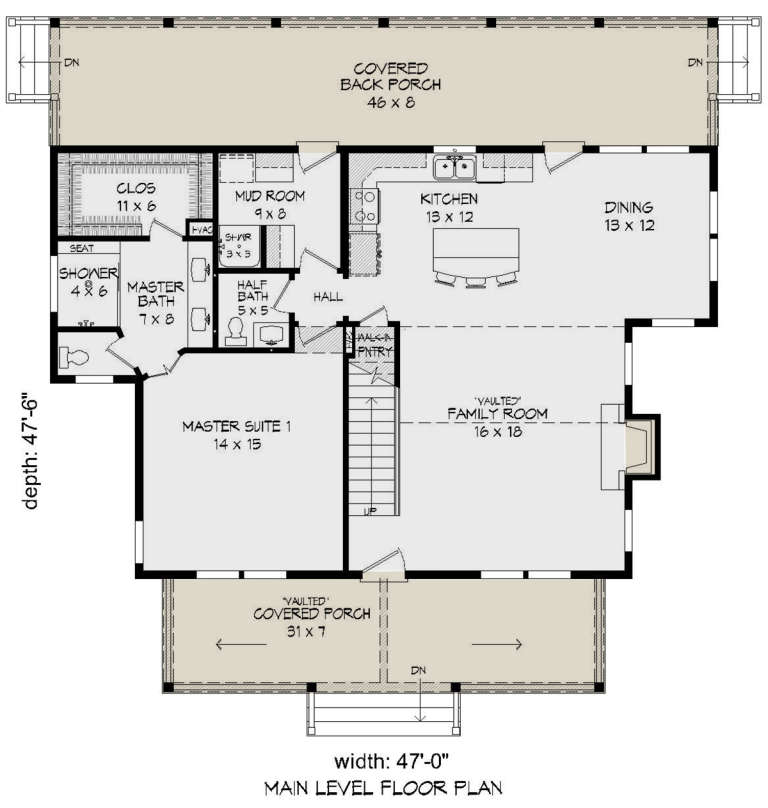
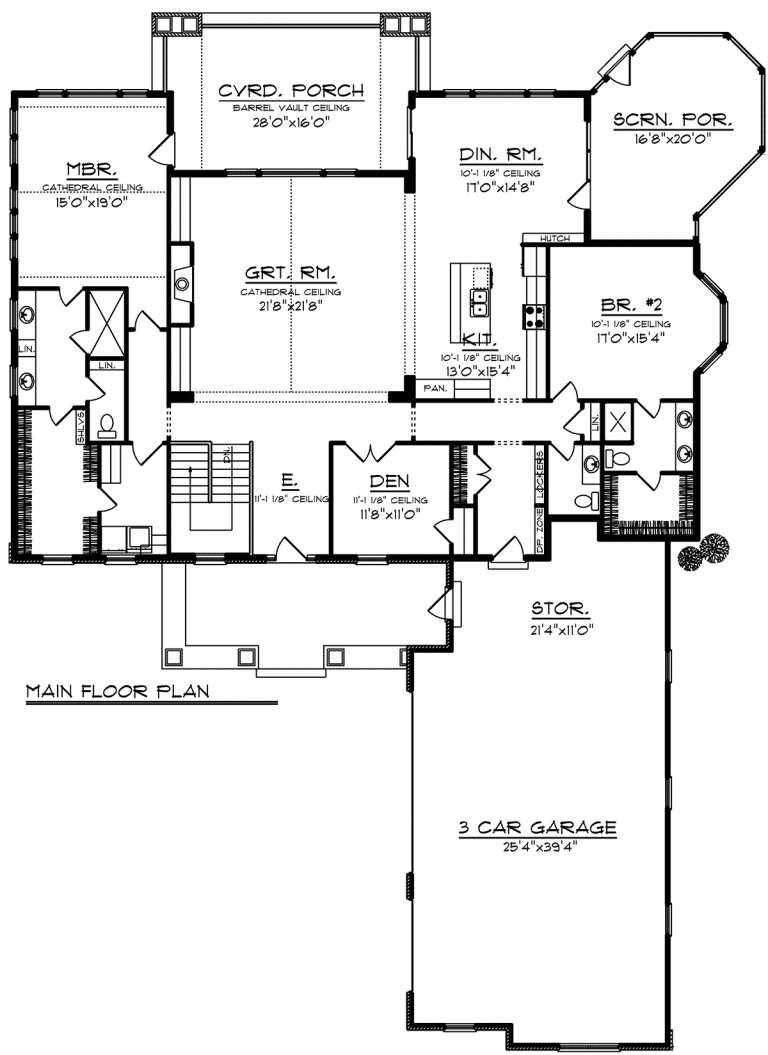
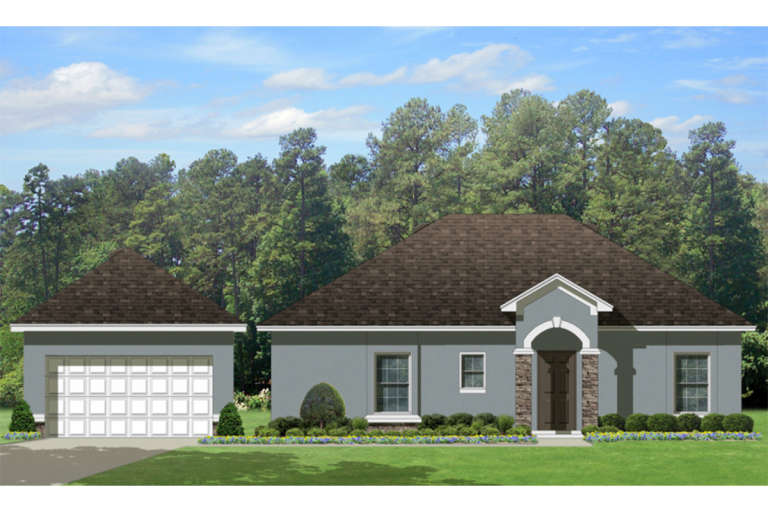
House Plan House Plan #20623 Front Elevation

PLAN #940-00132

Starting at

$1,350
Sq Ft 2,065
Beds 2
Baths 2
½ Baths 1
Cars 0
Stories 2
Width 47'
Depth 47' 6"
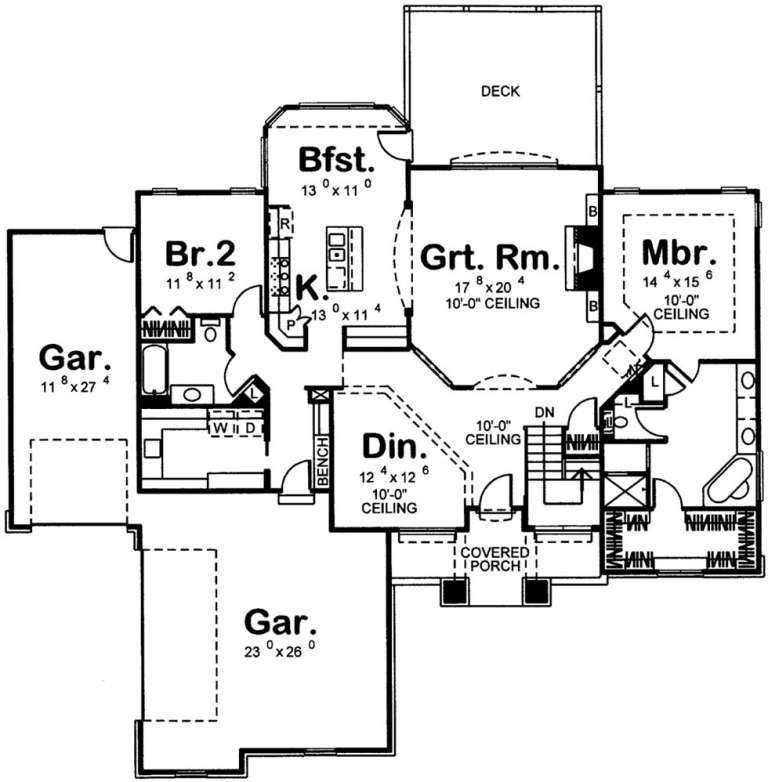
House Plan House Plan #20285 Front Elevation

PLAN #1020-00278

Starting at

$983
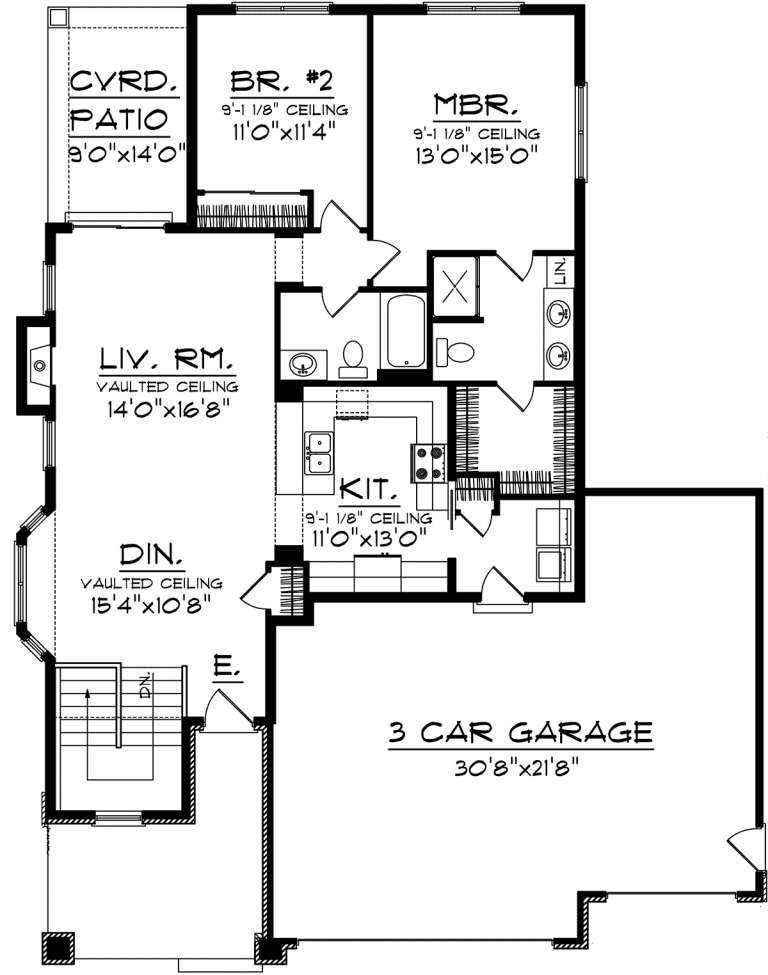
Sq Ft 1,353
Beds 2
Baths 2
½ Baths 0
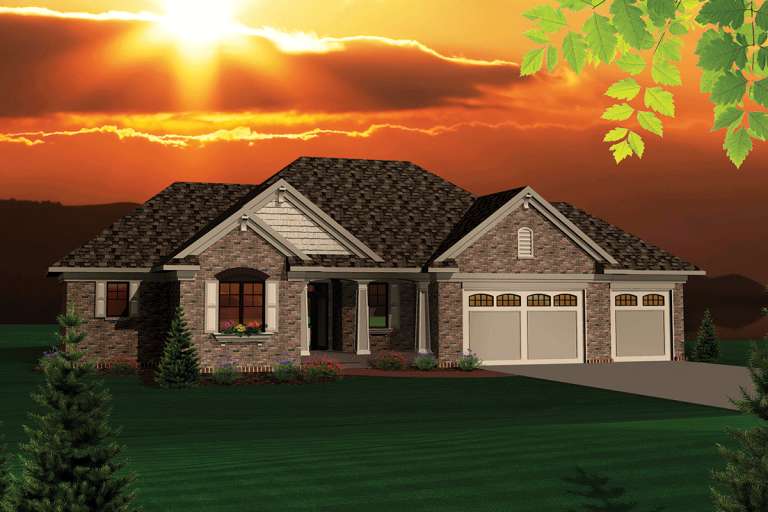
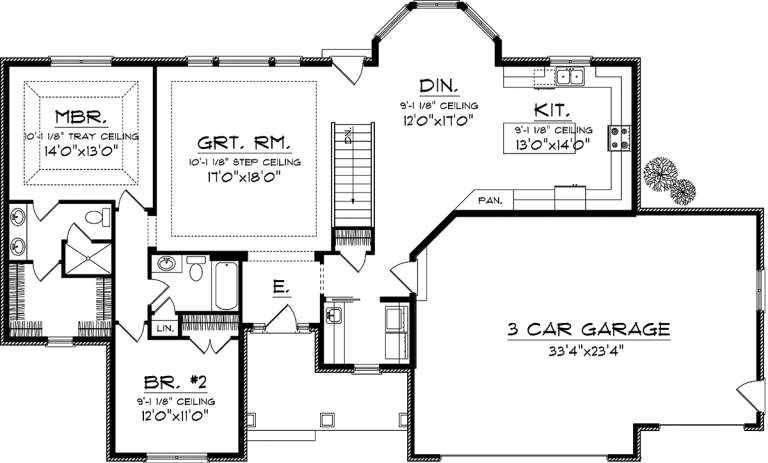
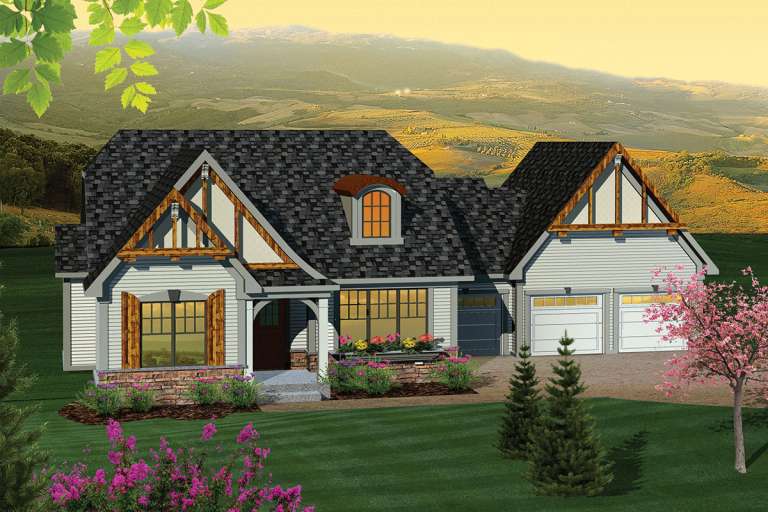
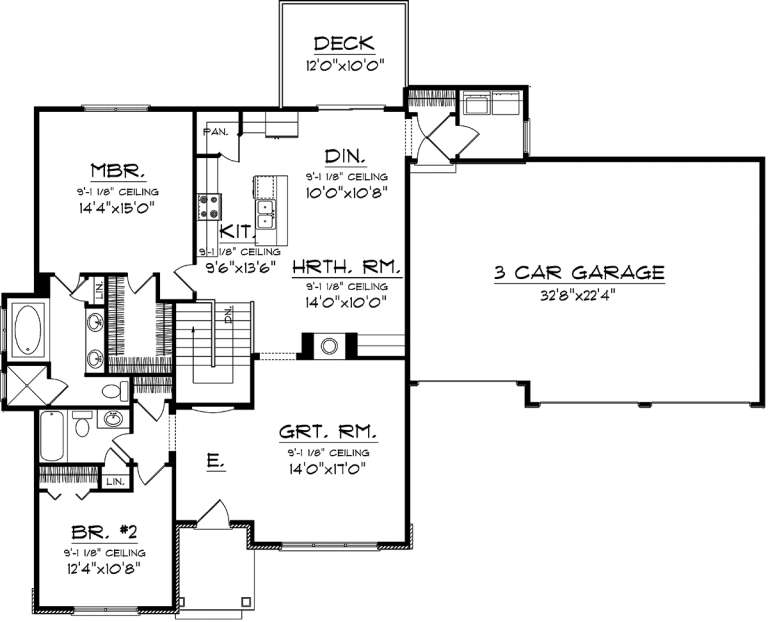
Cars 3
Stories 1
Width 47' 2"
Depth 60'
House Plan House Plan #20281 Front Elevation

PLAN #1020-00274

Starting at

$949
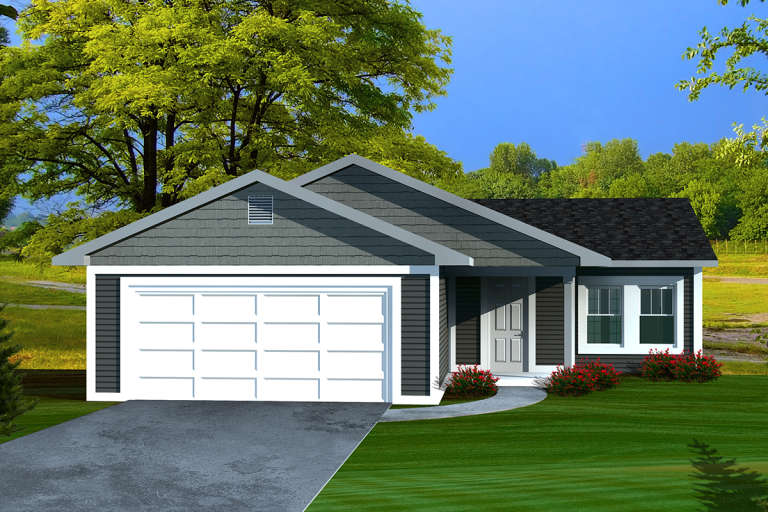
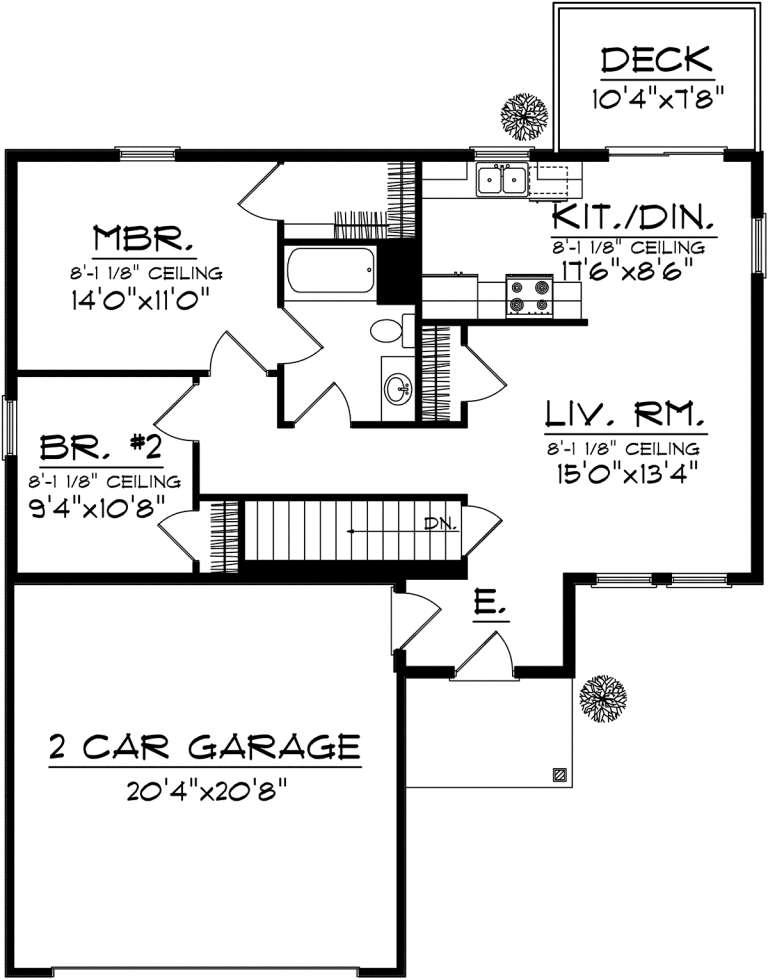
Sq Ft 967
Beds 2
Baths 1
½ Baths 0
Cars 2
Stories 1
Width 40'
Depth 44'
House Plan House Plan #20231 Front Elevation

PLAN #1020-00230

Starting at

$1,022
Sq Ft 1,645
Beds 2
Baths 2
½ Baths 0
Cars 3
Stories 1
Width 73' 8"
Depth 44' 4"
House Plan House Plan #20226 Front Elevation

PLAN #1020-00226

Starting at

$1,022
Sq Ft 1,583
Beds 2
Baths 2
½ Baths 0
Cars 3
Stories 1
Width 70' 8"
Depth 48' 8"
House Plan House Plan #20178 Front Elevation

PLAN #1020-00185

Starting at

$1,022
Sq Ft 1,683
Beds 2
Baths 2
½ Baths 0
Cars 3
Stories 1
Width 67' 8"
Depth 53' 4"
House Plan House Plan #20172 Front Elevation

PLAN #1020-00179

Starting at

$1,204
Sq Ft 2,866
Beds 2
Baths 2
½ Baths 1
Cars 3
Stories 1
Width 75' 8"
Depth 104'
House Plan House Plan #20071 Front Elevation

PLAN #1020-00093

Starting at

$1,056
Sq Ft 1,855
Beds 2
Baths 2
½ Baths 1
Cars 2
Stories 1
Width 41'
Depth 48'
House Plan House Plan #20030 Front Elevation

PLAN #1020-00052

Starting at

$983
Sq Ft 1,456
Beds 2
Baths 2
½ Baths 0
Cars 2
Stories 1
Width 44'
Depth 57'
House Plan House Plan #19743 Front Elevation

PLAN #3978-00113

Starting at

$1,500
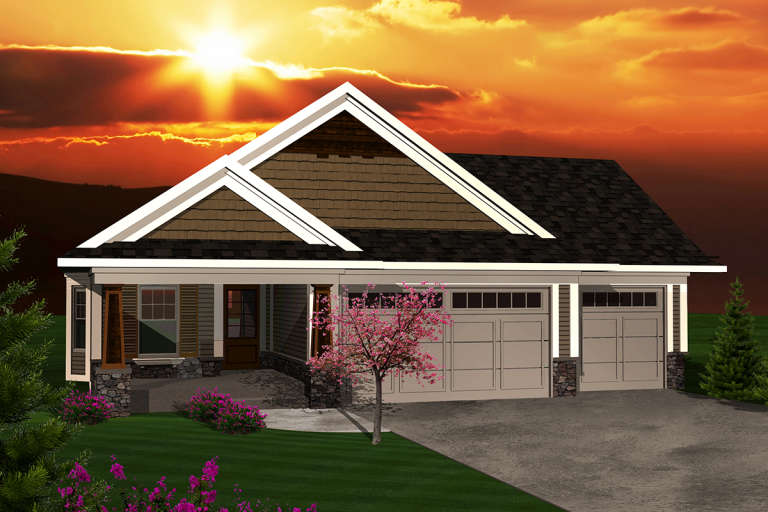
Sq Ft 1,195
Beds 2
Baths 2
½ Baths 0
Cars 2
Stories 1
Width 36'
Depth 39' 8"
House Plan House Plan #19466 Front Elevation

PLAN #963-00276

Starting at

$1,499
Sq Ft 1,998
Beds 2
Baths 2
½ Baths 0
Cars 3
Stories 1
Width 71'
Depth 63'
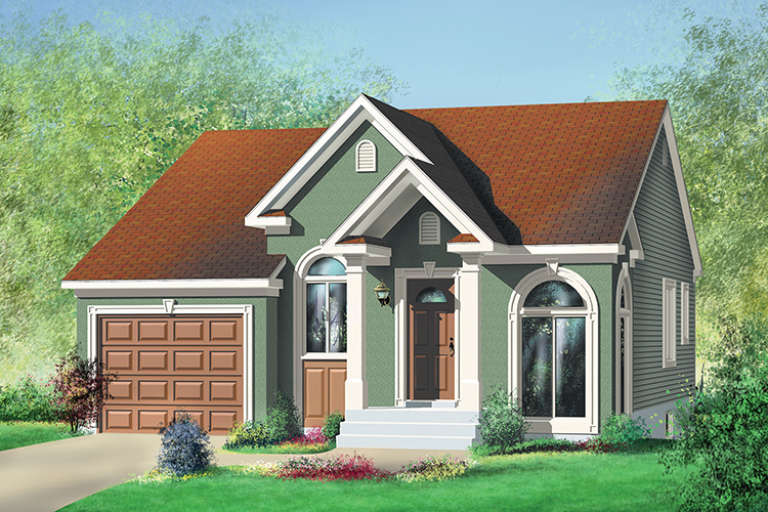
House Plan House Plan #18425 Front Elevation

PLAN #6146-00371

Starting at

$855
Sq Ft 1,029
Beds 2
Baths 1
½ Baths 0
Cars 1
Stories 1
Width 32'
Depth 40'
House Plan House Plan #18389 Front Elevation

PLAN #6146-00337

Starting at

$855
Sq Ft 924
Beds 2
Baths 1
½ Baths 0
Cars 0
Stories 1
Width 30'
Depth 32'
House Plan House Plan #18387 Front Elevation

PLAN #6146-00335

Starting at

$1,055
Sq Ft 1,132
Beds 2
Baths 1
½ Baths 0
Cars 1
Stories 1
Width 39'
Depth 38'
House Plan House Plan #18310 Front Elevation

PLAN #5631-00066

Starting at

$1,750
Sq Ft 2,478
Beds 2
Baths 2
½ Baths 1
Cars 7
Stories 1
Width 99'
Depth 81'
X
Shop Sign In
Favorites
Cart
Chat