2,866 Results

EDIT SEARCH FILTERS
Clear All Filters2 Beds
Sort By:  

2,866 RESULTS

SEARCH FILTERS

    Plan Type
    Square Feet
    Bedrooms
    Bathrooms
    Stories
    Garage (Vehicle Spaces)
    Architectural Styles

    Outdoor Living

    Bedroom Options
    Kitchen & Dining
    Laundry Location
    Additional Rooms

    Garage Type

    Garage Features
    Other Features
    Foundation Type

    Plan Width (FT)
    Plan Depth (FT)
    Plan Height (FT)
    Framing Type
    Media Filters
SEARCHING...
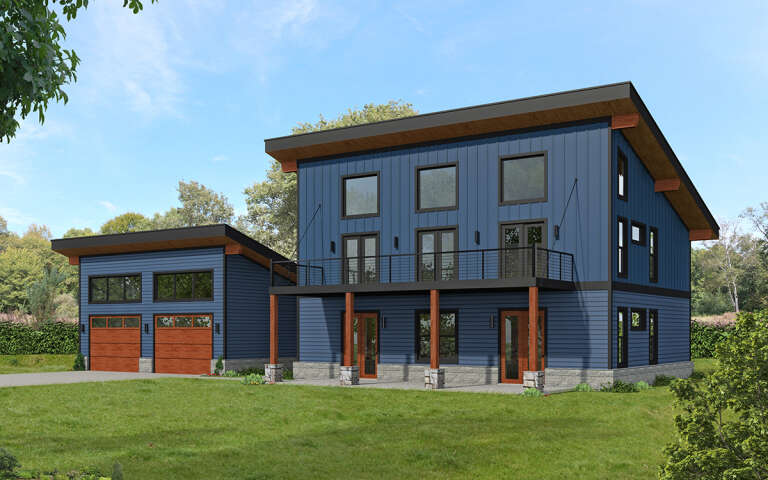
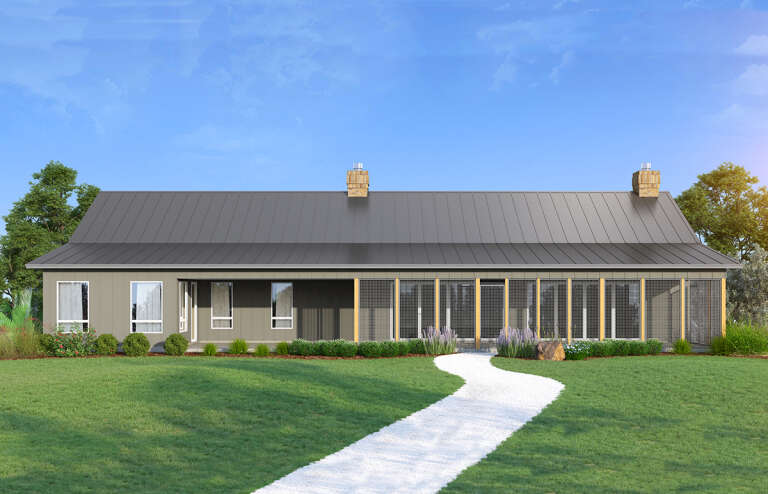
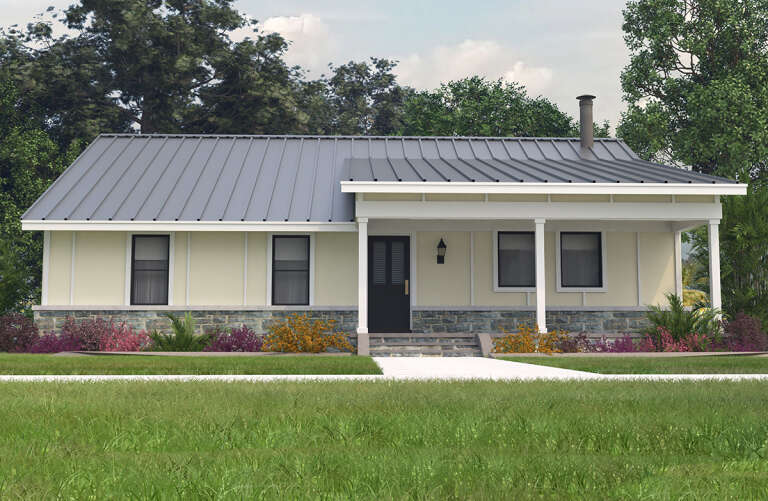
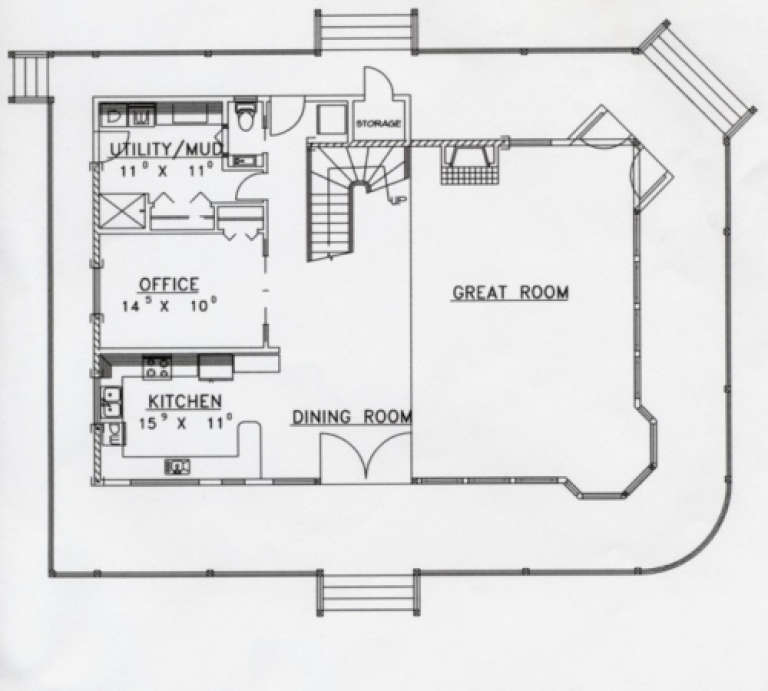
House Plan House Plan #33910 Front Elevation

PLAN #2464-00176

Starting at

$1,750
Sq Ft 1,734
Beds 2
Baths 2
½ Baths 0
Cars 1
Stories 3
Width 24'
Depth 53' 6"
House Plan House Plan #32846 Angled Front Elevation

PLAN #1020-00384

Starting at

$983
Sq Ft 1,364
Beds 2
Baths 2
½ Baths 0
Cars 3
Stories 1
Width 47' 2"
Depth 63'
House Plan House Plan #31715 Front Elevation

PLAN #1070-00342

Starting at

$1,804
Sq Ft 2,999
Beds 2
Baths 2
½ Baths 1
Cars 2
Stories 2
Width 53' 6"
Depth 79' 9"
House Plan House Plan #31424 Front Elevation

PLAN #940-01140

Starting at

$1,450
Sq Ft 2,300
Beds 2
Baths 2
½ Baths 0
Cars 2
Stories 1
Width 54' 10"
Depth 75'
House Plan House Plan #31258 Front Elevation

PLAN #940-01066

Starting at

$2,050
Sq Ft 3,136
Beds 2
Baths 3
½ Baths 0
Cars 0
Stories 2
Width 50'
Depth 50'
White Country, Angled Front Elevation with metal roof, board-and-batten siding, stone base, and wrap-around porch. House Plan # 3290-00008 Digital Rendering by America's Best House Plans, Inc.

PLAN #3290-00008

Starting at

$795
Sq Ft 1,993
Beds 2
Baths 2
½ Baths 0
Cars 0
Stories 2
Width 40'
Depth 40'
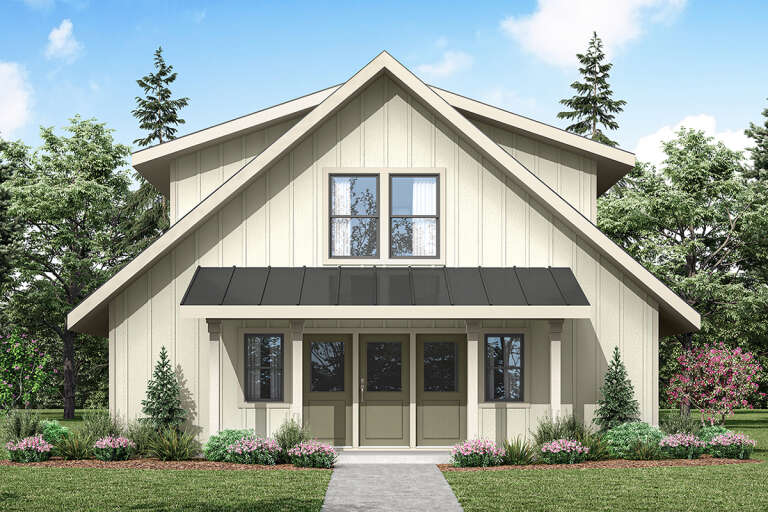
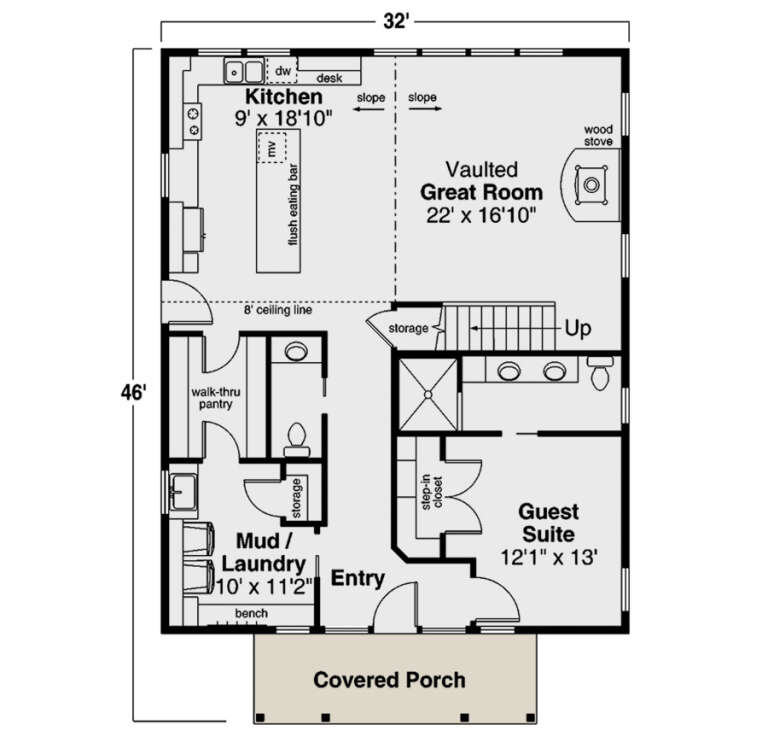
House Plan House Plan #30883 Front Elevation

PLAN #035-01084

Starting at

$1,040
Sq Ft 1,752
Beds 2
Baths 2
½ Baths 1
Cars 0
Stories 2
Width 32'
Depth 46'
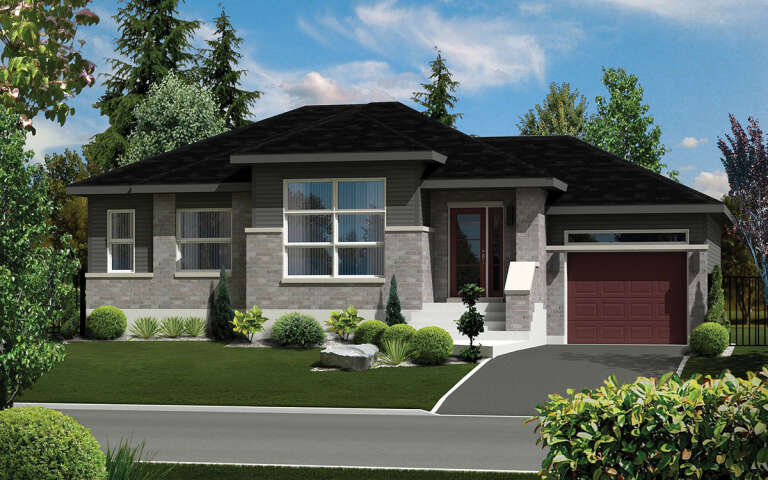
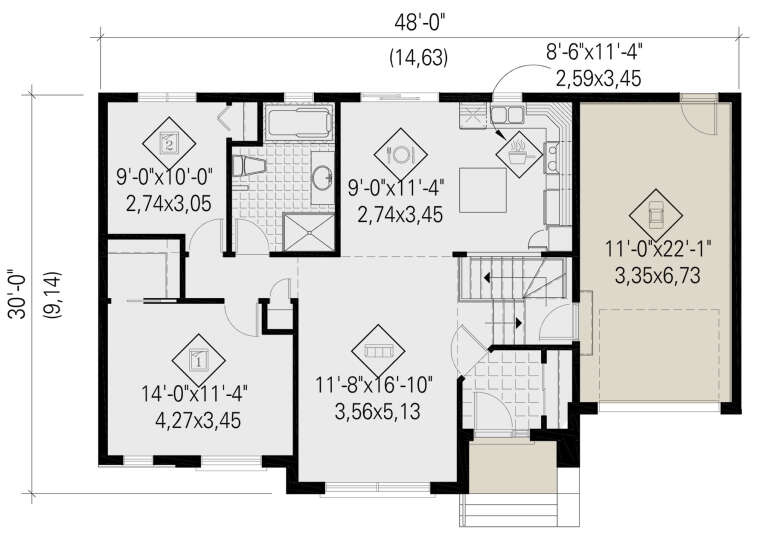
House Plan House Plan #30477 Angled Front Elevation

PLAN #6146-00584

Starting at

$855
Sq Ft 1,019
Beds 2
Baths 1
½ Baths 0
Cars 1
Stories 1
Width 48'
Depth 30'
House Plan House Plan #30426 Front Elevation

PLAN #9300-00077

Starting at

$2,883
Sq Ft 3,309
Beds 2
Baths 2
½ Baths 1
Cars 0
Stories 1
Width 85' 2"
Depth 54'
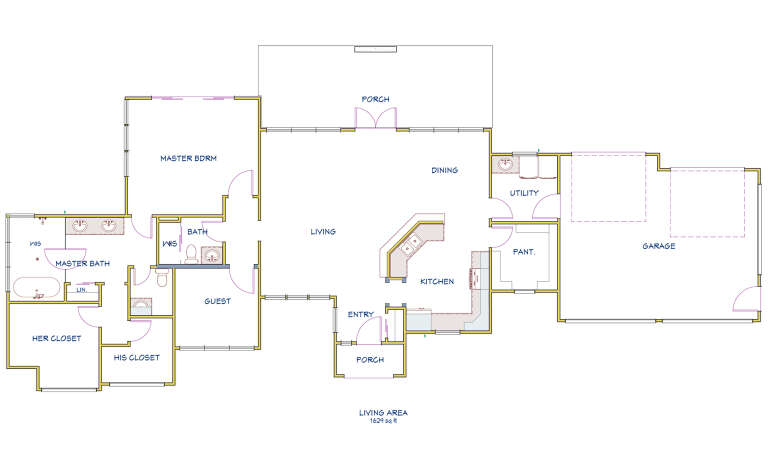
House Plan House Plan #30440 Front Elevation

PLAN #9940-00016

Starting at

$1,550
Sq Ft 1,629
Beds 2
Baths 2
½ Baths 0
Cars 2
Stories 1
Width 91' 8"
Depth 41' 10"
House Plan House Plan #30373 Front Elevation

PLAN #9300-00041

Starting at

$1,704
Sq Ft 1,708
Beds 2
Baths 2
½ Baths 0
Cars 0
Stories 1
Width 45'
Depth 80'
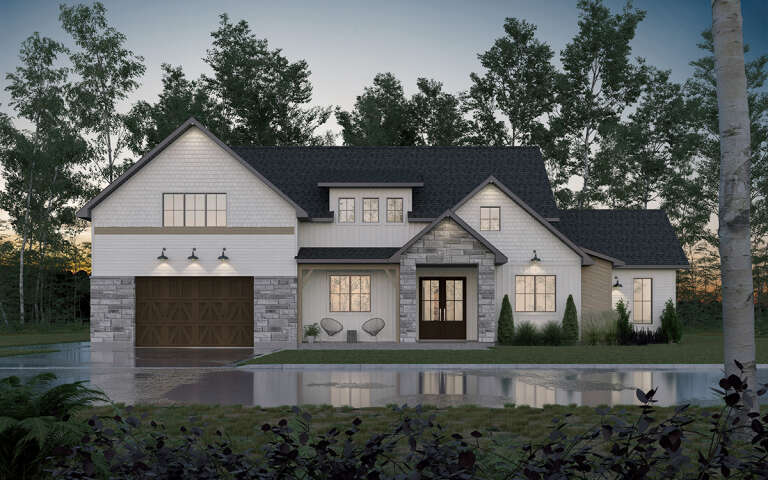
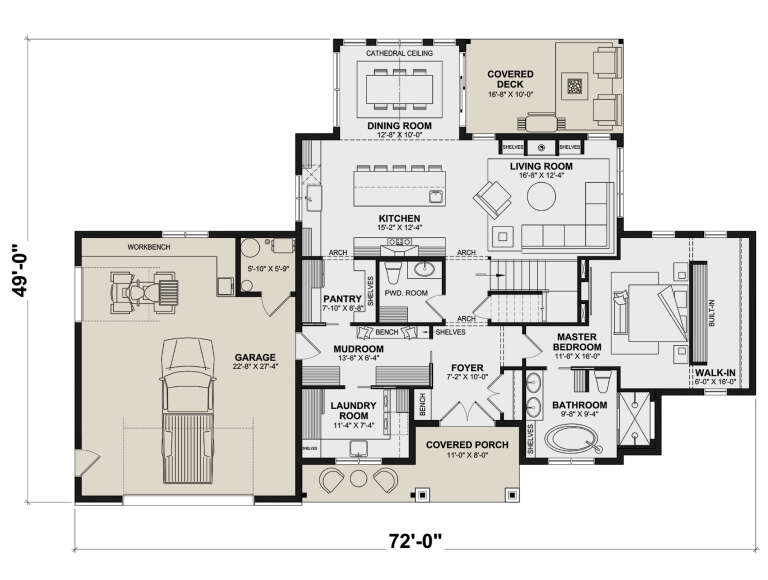
House Plan House Plan #30324 Front Elevation

PLAN #034-01352

Starting at

$1,740
Sq Ft 2,179
Beds 2
Baths 2
½ Baths 1
Cars 1
Stories 2
Width 72'
Depth 49'
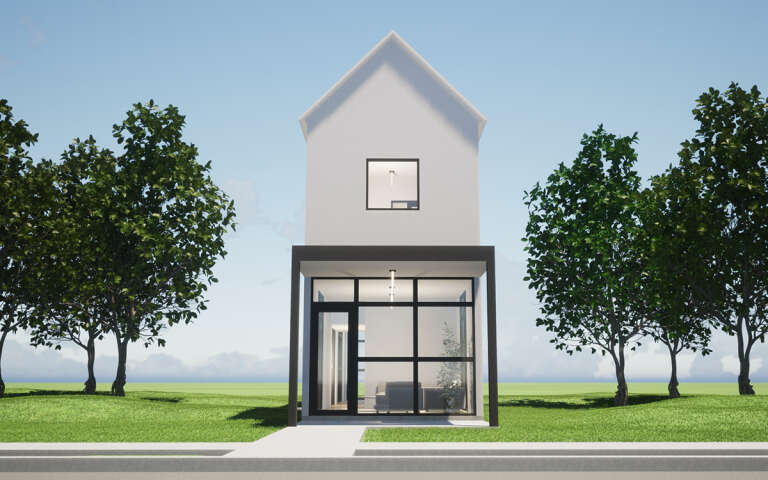
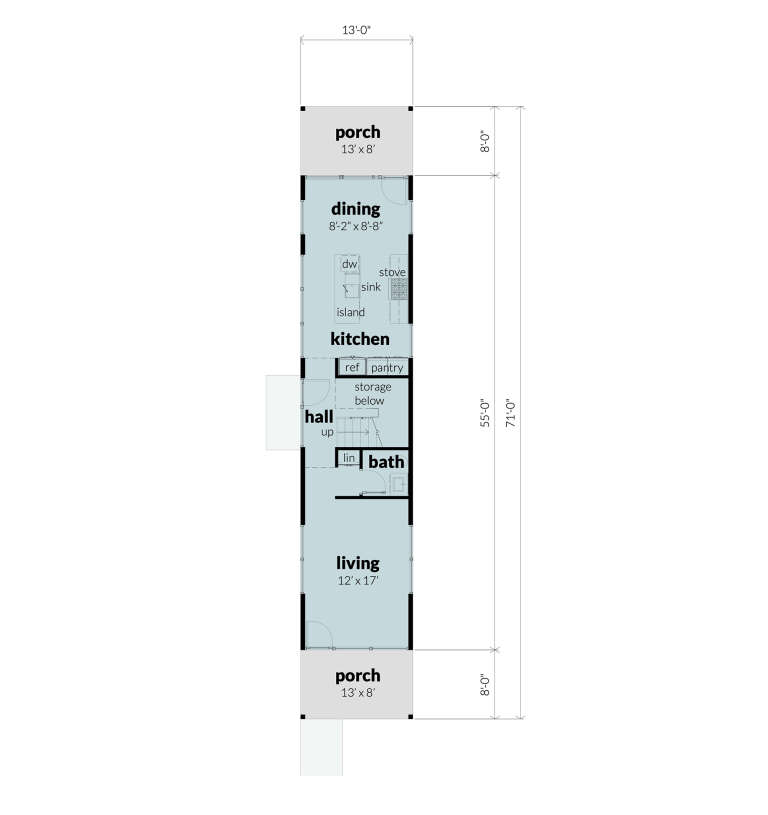
House Plan House Plan #29908 Front Elevation

PLAN #028-00203

Starting at

$1,005
Sq Ft 1,430
Beds 2
Baths 2
½ Baths 1
Cars 0
Stories 2
Width 13'
Depth 71'
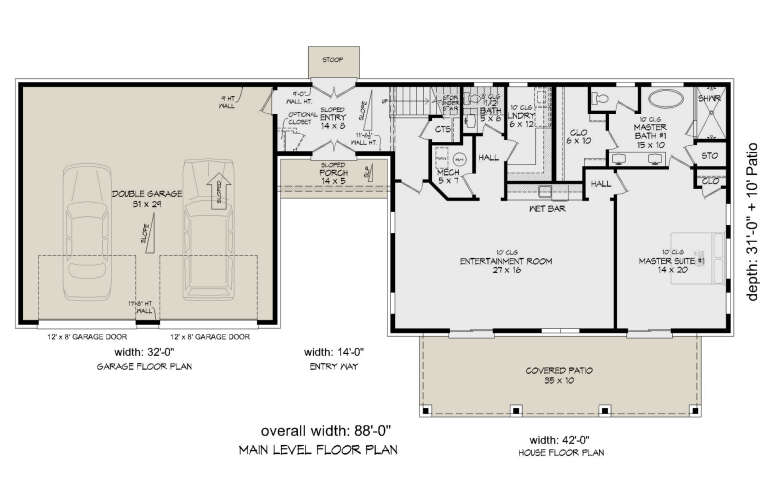
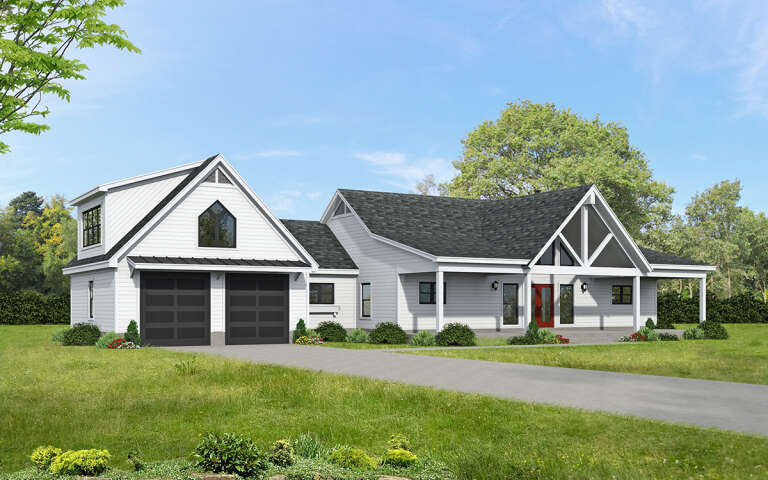
House Plan House Plan #29597 Angled Front Elevation

PLAN #940-00858

Starting at

$1,750
Sq Ft 2,979
Beds 2
Baths 2
½ Baths 1
Cars 2
Stories 2
Width 88'
Depth 31'
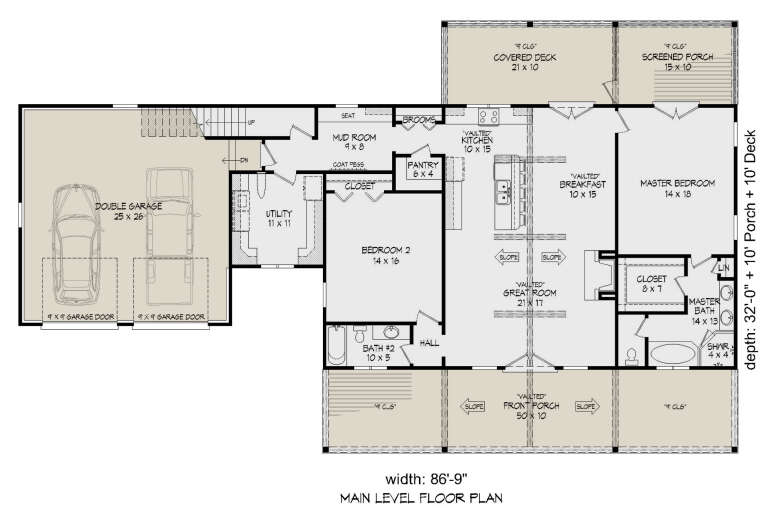
House Plan House Plan #29536 Angled Front Elevation

PLAN #940-00850

Starting at

$1,450
Sq Ft 2,349
Beds 2
Baths 2
½ Baths 0
Cars 2
Stories 1.5
Width 86' 9"
Depth 32'
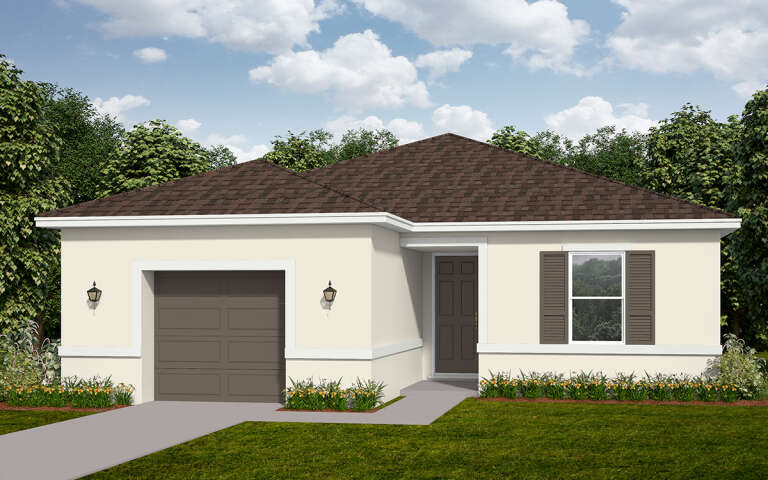
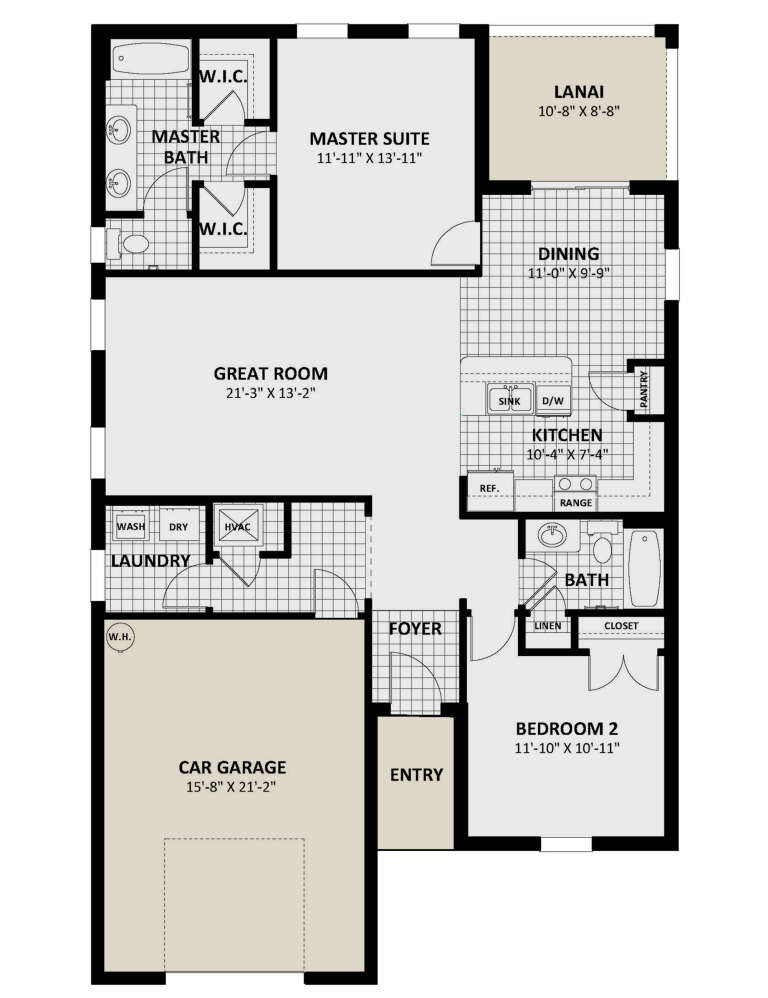
House Plan House Plan #29193 Angled Front Elevation

PLAN #3978-00275

Starting at

$1,500
Sq Ft 1,352
Beds 2
Baths 2
½ Baths 0
Cars 1
Stories 1
Width 35'
Depth 57' 4"
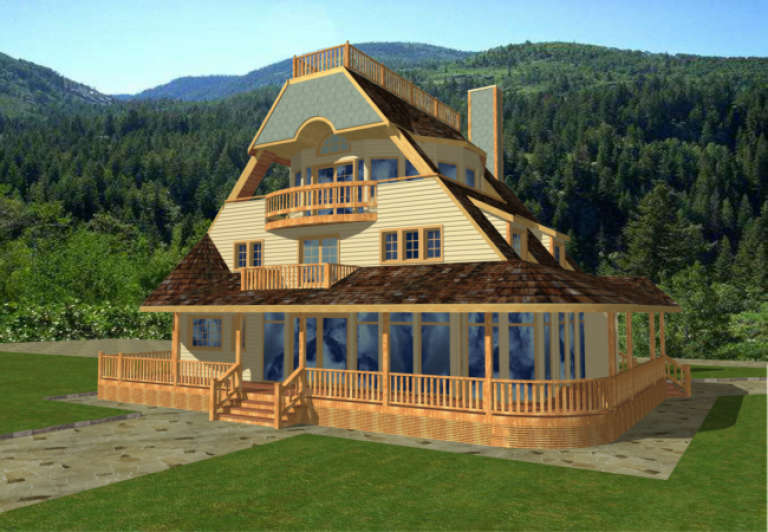
House Plan House Plan #1626 Front Elevation

PLAN #039-00303

Starting at

$1,480
Sq Ft 2,937
Beds 2
Baths 2
½ Baths 1
Cars 0
Stories 3
Width 60'
Depth 35' 5"
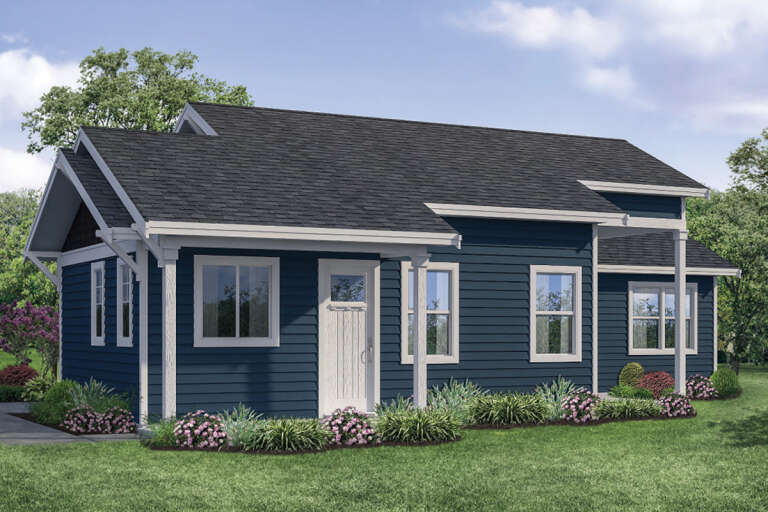
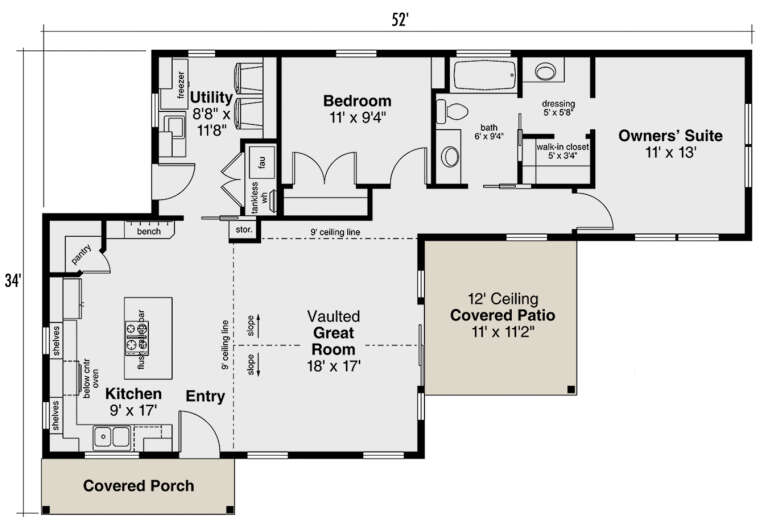
House Plan House Plan #28543 Angled Front Elevation

PLAN #035-01049

Starting at

$760
Sq Ft 1,080
Beds 2
Baths 1
½ Baths 0
Cars 0
Stories 1
Width 52'
Depth 34'
X
Shop Sign In
Favorites
Cart
Chat