7,283 Results

EDIT SEARCH FILTERS
Clear All FiltersTraditional
Sort By:  

7,283 RESULTS

SEARCH FILTERS

    Plan Type
    Square Feet
    Bedrooms
    Bathrooms
    Stories
    Garage (Vehicle Spaces)
    Architectural Styles

    Outdoor Living

    Bedroom Options
    Kitchen & Dining
    Laundry Location
    Additional Rooms

    Garage Type

    Garage Features
    Other Features
    Foundation Type

    Plan Width
    Plan Depth
    Framing Type
    Media Filters
SEARCHING...


House Plan House Plan #12097 Front Elevation

PLAN #2559-00320

Starting at

$1,972
Sq Ft 2,561
Beds 4
Baths 2
½ Baths 1
Cars 2
Stories 2
Width 60'
Depth 51'

House Plan House Plan #4842 Angled Front Elevation

PLAN #110-00274

Starting at

$1,550
Sq Ft 2,476
Beds 4
Baths 3
½ Baths 1
Cars 3
Stories 1.5
Width 82' 10"
Depth 51' 6"
House Plan House Plan #3713 Angled Front Elevation

PLAN #348-00109

Starting at

$1,400
Sq Ft 2,008
Beds 3
Baths 2
½ Baths 1
Cars 2
Stories 1.5
Width 78'
Depth 49' 6"

Victorian front elevation with green siding, brick accents, decorative shingles, columned porch, and brown garage door. House Plan # 009-00134 Digital Rendering by America's Best House Plans, Inc.
EXCLUSIVE

PLAN #009-00134

Starting at

$1,300
Sq Ft 2,251
Beds 4-5
Baths 3
½ Baths 1
Cars 1
Stories 2
Width 33' 3"
Depth 59' 9"
House Plan House Plan #2981 Angled Front Elevation

PLAN #110-00072

Starting at

$1,350
Sq Ft 2,973
Beds 4
Baths 2
½ Baths 1
Cars 3
Stories 2
Width 60'
Depth 64' 8"
House Plan House Plan #35042 Front Elevation

PLAN #6471-00100

Starting at

$950
Sq Ft 1,515
Beds 2
Baths 2
½ Baths 1
Cars 0
Stories 1
Width 60'
Depth 60'
House Plan House Plan #34946 Front Elevation

PLAN #5631-00310

Starting at

$1,550
Sq Ft 1,756
Beds 3
Baths 2
½ Baths 0
Cars 2
Stories 1
Width 40'
Depth 67'
House Plan House Plan #34323 Angled Front Elevation

PLAN #5631-00281

Starting at

$1,750
Sq Ft 2,607
Beds 3
Baths 2
½ Baths 1
Cars 2
Stories 2
Width 52'
Depth 67' 6"
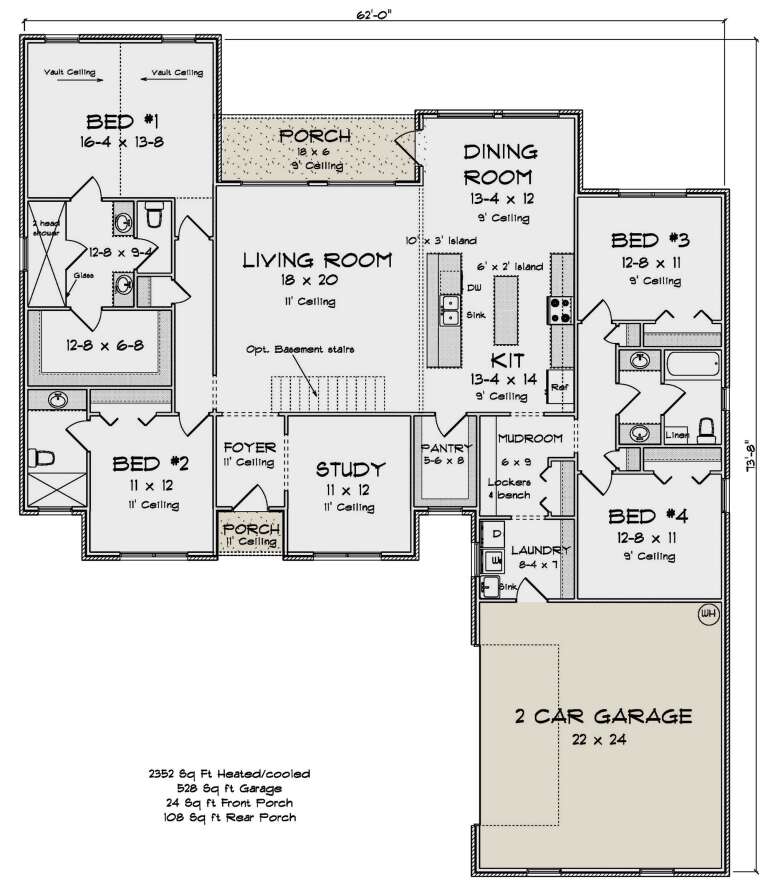
House Plan House Plan #34059 Angled Front Elevation

PLAN #4848-00500

Starting at

$1,155
Sq Ft 2,352
Beds 4
Baths 3
½ Baths 0
Cars 2
Stories 1
Width 62'
Depth 73' 8"
House Plan House Plan #34022 Front Elevation

PLAN #035-01183

Starting at

$940
Sq Ft 1,656
Beds 3
Baths 2
½ Baths 0
Cars 2
Stories 1
Width 66'
Depth 54'
House Plan House Plan #33853 Front Elevation

PLAN #699-00443

Starting at

$1,145
Sq Ft 1,456
Beds 3
Baths 2
½ Baths 0
Cars 0
Stories 1
Width 50' 6"
Depth 36' 10"
House Plan House Plan #33834 Front Elevation

PLAN #699-00440

Starting at

$1,145
Sq Ft 1,297
Beds 3
Baths 2
½ Baths 0
Cars 1
Stories 1
Width 57'
Depth 42' 2"
House Plan House Plan #33812 Angled Front Elevation

PLAN #2802-00422

Starting at

$1,450
Sq Ft 2,306
Beds 3-5
Baths 2
½ Baths 0
Cars 2
Stories 1
Width 66'
Depth 54'
House Plan House Plan #32866 Angled Front Elevation

PLAN #1020-00402

Starting at

$1,022
Sq Ft 1,569
Beds 2
Baths 2
½ Baths 0
Cars 3
Stories 1
Width 54'
Depth 54'
House Plan House Plan #32739 Angled Front Elevation

PLAN #5032-00339

Starting at

$1,250
Sq Ft 2,392
Beds 4
Baths 2
½ Baths 1
Cars 2
Stories 2
Width 70'
Depth 40'
House Plan House Plan #32267 Front Elevation

PLAN #8768-00153

Starting at

$1,272
Sq Ft 1,853
Beds 2-5
Baths 2
½ Baths 1
Cars 3
Stories 1
Width 77'
Depth 58' 2"
House Plan House Plan #31854 Angled Front Elevation

PLAN #9279-00054

Starting at

$1,045
Sq Ft 3,329
Beds 3-5
Baths 3
½ Baths 1
Cars 3
Stories 1
Width 72' 10"
Depth 99' 4"
House Plan House Plan #31528 Angled Front Elevation

PLAN #6261-00019

Starting at

$1,145
Sq Ft 1,664
Beds 3
Baths 2
½ Baths 0
Cars 2
Stories 1
Width 58'
Depth 48'
X
Shop Sign In
Favorites
Cart
Chat