7,450 Results

EDIT SEARCH FILTERS
Clear All FiltersTraditional
Sort By:  

7,450 RESULTS

SEARCH FILTERS

    Plan Type
    Square Feet
    Bedrooms
    Bathrooms
    Stories
    Garage (Vehicle Spaces)
    Architectural Styles

    Outdoor Living

    Bedroom Options
    Kitchen & Dining
    Laundry Location
    Additional Rooms

    Garage Type

    Garage Features
    Other Features
    Foundation Type

    Plan Width (FT)
    Plan Depth (FT)
    Plan Height (FT)
    Framing Type
    Media Filters
SEARCHING...


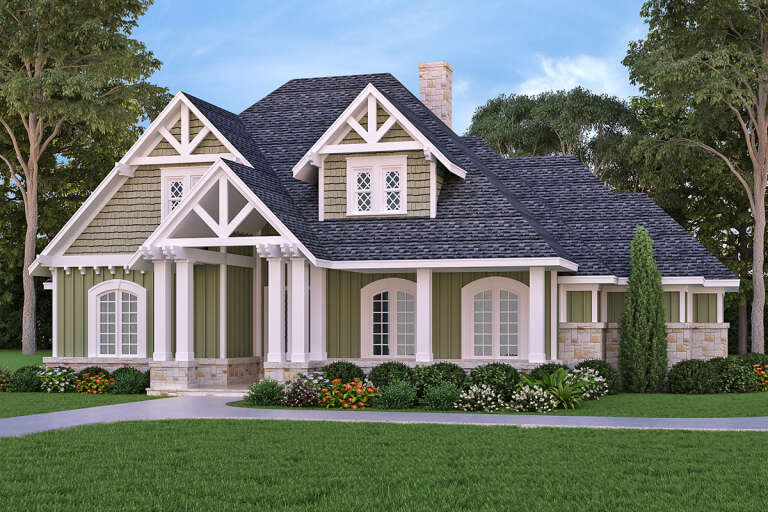




House Plan House Plan #29862 Front Elevation

PLAN #9300-00003

Starting at

$2,097
Sq Ft 2,396
Beds 3
Baths 2
½ Baths 0
Cars 0
Stories 1
Width 71' 10"
Depth 54' 10"


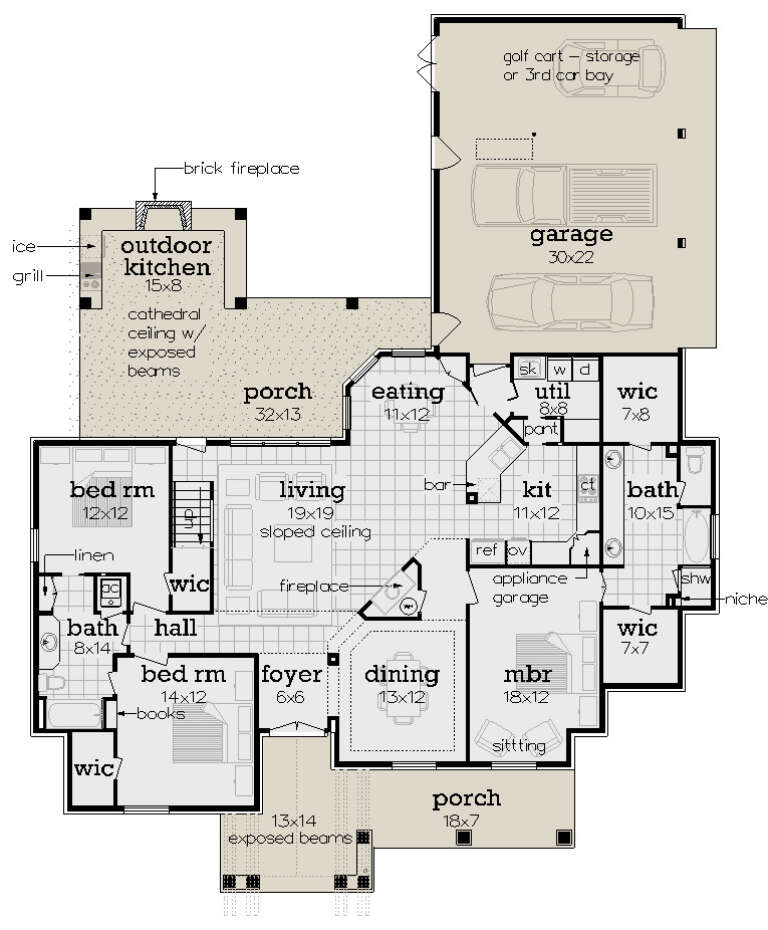



House Plan House Plan #27701 Front Elevation
EXCLUSIVE

PLAN #2802-00166

Starting at

$1,450
Sq Ft 3,680
Beds 3
Baths 3
½ Baths 0
Cars 4
Stories 1
Width 133' 6"
Depth 70' 6"
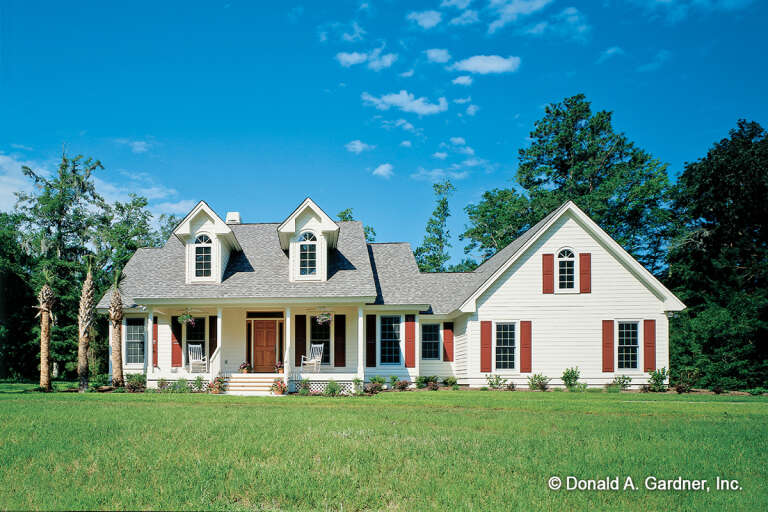



House Plan House Plan #27662 Front Elevation

PLAN #048-00286

Starting at

$1,295
Sq Ft 1,938
Beds 3
Baths 2
½ Baths 0
Cars 3
Stories 1
Width 61'
Depth 78'
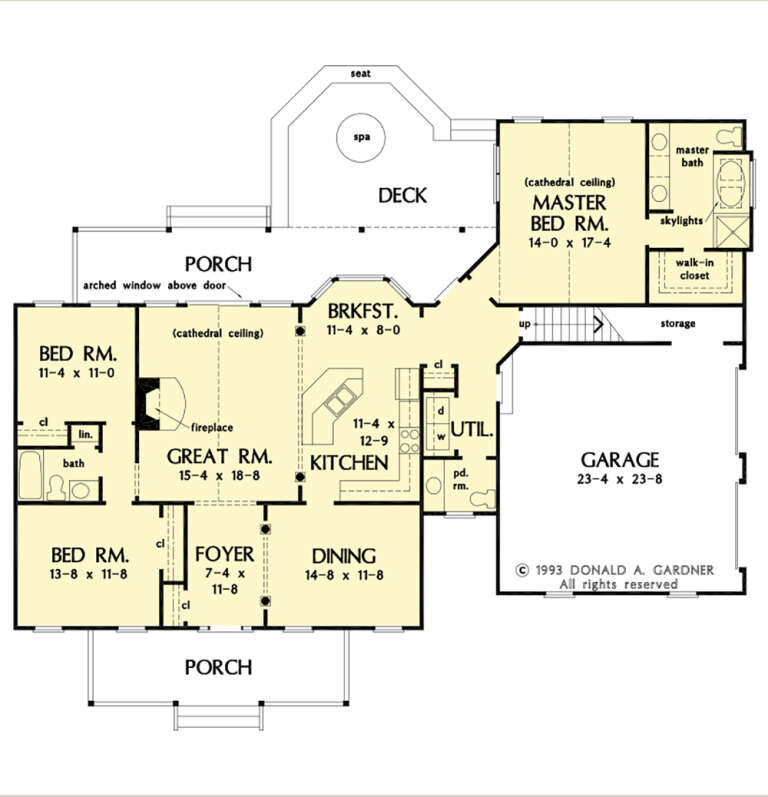


House Plan House Plan #27475 Front Elevation

PLAN #2865-00277

Starting at

$1,525
Sq Ft 1,867
Beds 3
Baths 2
½ Baths 1
Cars 2
Stories 1
Width 71'
Depth 56' 4"
House Plan House Plan #27206 Front Elevation

PLAN #5631-00171

Starting at

$1,950


Sq Ft 2,884
Beds 5
Baths 3
½ Baths 1
Cars 2
Stories 2
Width 53'
Depth 58'
House Plan House Plan #27034 Front Elevation

PLAN #2865-00216

Starting at

$1,725
Sq Ft 2,268
Beds 3
Baths 2
½ Baths 1
Cars 2
Stories 1
Width 71' 2"
Depth 76' 2"
House Plan House Plan #26660 Front Elevation

PLAN #2865-00032

Starting at

$1,625
Sq Ft 2,037
Beds 3
Baths 2
½ Baths 1
Cars 2
Stories 1.5
Width 43'
Depth 57' 6"

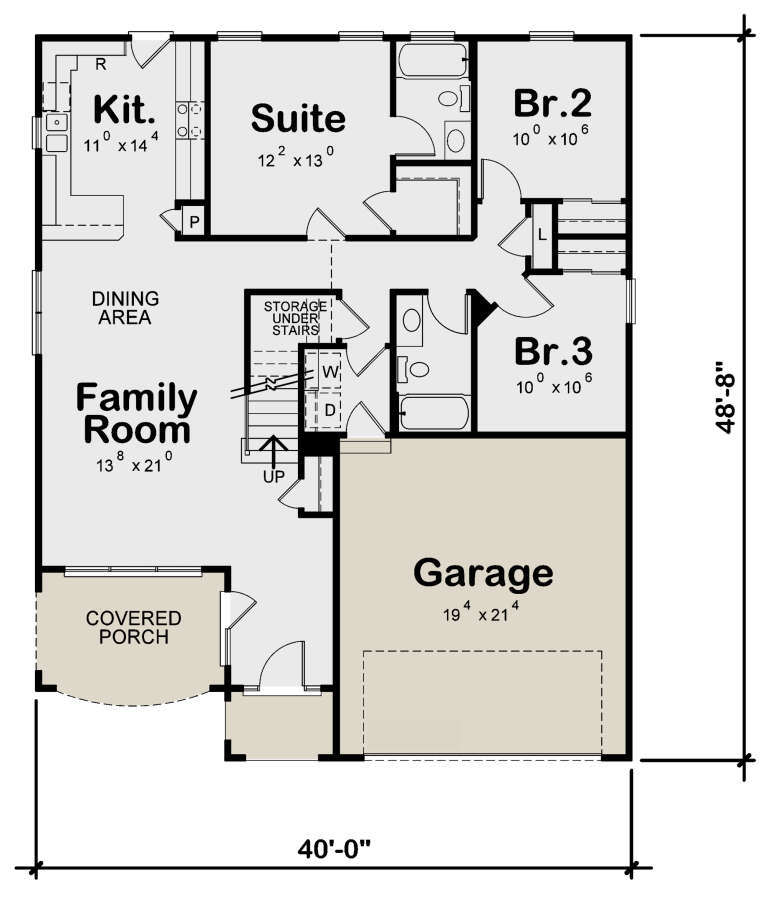
House Plan House Plan #26471 Front Elevation

PLAN #402-01735

Starting at

$1,255
Sq Ft 1,872
Beds 4
Baths 3
½ Baths 0
Cars 2
Stories 1.5
Width 40'
Depth 48' 8"
House Plan House Plan #26223 Front Elevation

PLAN #2802-00108

Starting at

$1,150
Sq Ft 1,831
Beds 2-5
Baths 2
½ Baths 0
Cars 3
Stories 1
Width 66'
Depth 48'
House Plan House Plan #25711 Front Elevation

PLAN #2699-00022

Starting at

$1,395
Sq Ft 1,559
Beds 2-4
Baths 2
½ Baths 0
Cars 3
Stories 1
Width 55'
Depth 56'
House Plan House Plan #25618 Front Elevation
EXCLUSIVE

PLAN #8768-00009

Starting at

$1,855
Sq Ft 3,218
Beds 5
Baths 3
½ Baths 1
Cars 3
Stories 2
Width 66' 3"
Depth 72'

House Plan House Plan #25559 Front Elevation

PLAN #035-00901

Starting at

$1,040
Sq Ft 1,780
Beds 4
Baths 2
½ Baths 1
Cars 2
Stories 2
Width 50'
Depth 50'
House Plan House Plan #25431 Front Elevation

PLAN #5445-00460

Starting at

$970
Sq Ft 1,974
Beds 2
Baths 2
½ Baths 1
Cars 2
Stories 1
Width 77'
Depth 55'
House Plan House Plan #20460 Front Rendering Elevation

PLAN #035-00826

Starting at

$940
Sq Ft 1,628
Beds 3
Baths 2
½ Baths 1
Cars 2
Stories 2
Width 30'
Depth 43'
House Plan House Plan #16962 Angled Front Elevation

PLAN #348-00248

Starting at

$1,300
Sq Ft 1,657
Beds 3
Baths 2
½ Baths 0
Cars 2
Stories 1
Width 55'
Depth 59'

House Plan House Plan #15319 Front Photo

PLAN #7922-00214

Starting at

$920
Sq Ft 3,805
Beds 4
Baths 3
½ Baths 2
Cars 3
Stories 2
Width 85' 10"
Depth 54' 6"
House Plan House Plan #15090 Front Elevation

PLAN #7922-00160

Starting at

$1,380
Sq Ft 3,438
Beds 4
Baths 3
½ Baths 2
Cars 2
Stories 2
Width 67' 2"
Depth 73' 9"
House Plan House Plan #14436 Front Elevation

PLAN #5633-00117

Starting at

$1,199
Sq Ft 1,161
Beds 3
Baths 2
½ Baths 0
Cars 0
Stories 1
Width 30'
Depth 44' 4"
X
Shop Sign In
Favorites
Cart
Chat