7,431 Results

EDIT SEARCH FILTERS
Clear All FiltersTraditional
Sort By:  

7,431 RESULTS

SEARCH FILTERS

    Plan Type
    Square Feet
    Bedrooms
    Bathrooms
    Stories
    Garage (Vehicle Spaces)
    Architectural Styles

    Outdoor Living

    Bedroom Options
    Kitchen & Dining
    Laundry Location
    Additional Rooms

    Garage Type

    Garage Features
    Other Features
    Foundation Type

    Plan Width (FT)
    Plan Depth (FT)
    Plan Height (FT)
    Framing Type
    Media Filters
SEARCHING...
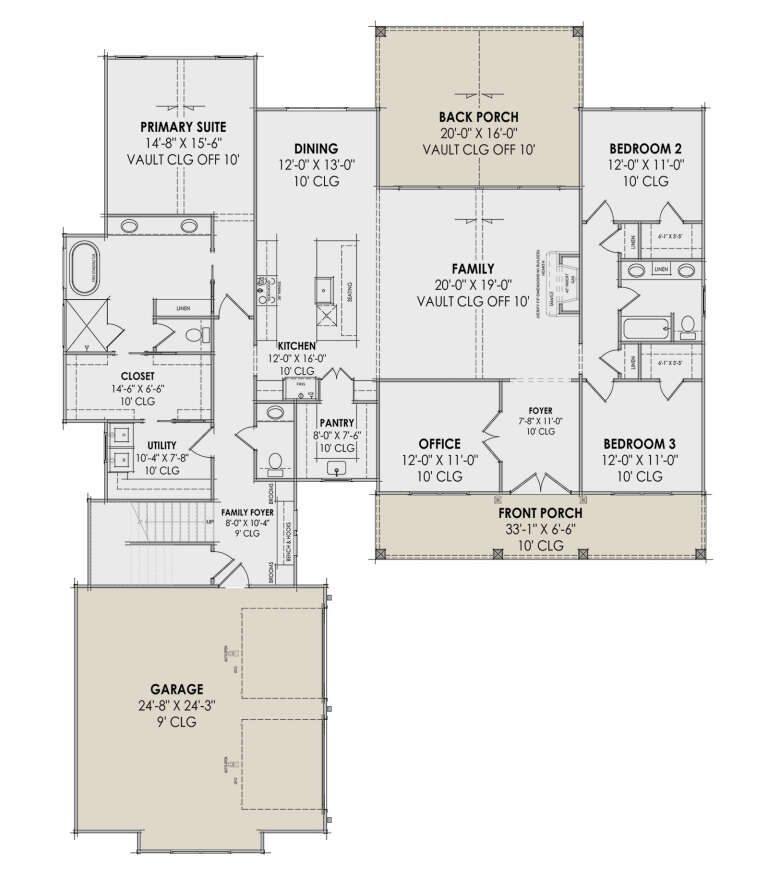
House Plan House Plan #30916 Angled Front Elevation at Dusk

PLAN #7983-00090

Starting at

$1,730
Sq Ft 2,511
Beds 3
Baths 2
½ Baths 1
Cars 2
Stories 1
Width 64' 5"
Depth 82' 9"
House Plan House Plan #25411 Angled Front Elevation

PLAN #348-00294

Starting at

$1,400
Sq Ft 2,066
Beds 4
Baths 3
½ Baths 0
Cars 2
Stories 1.5
Width 56'
Depth 64' 8"
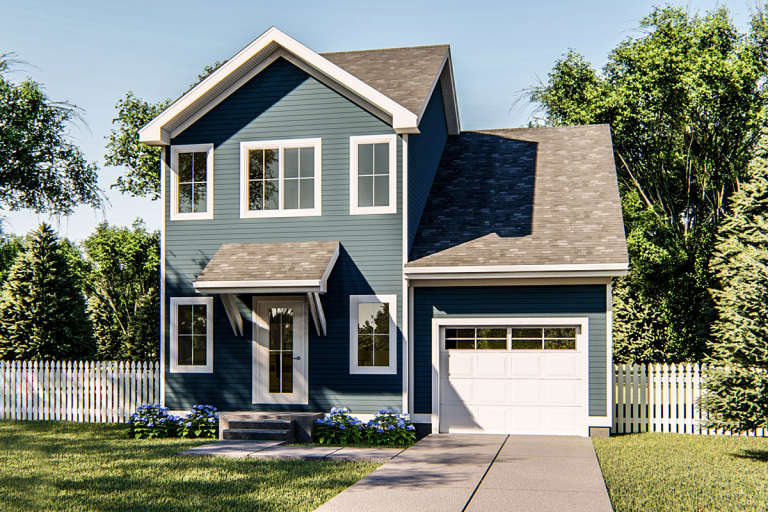
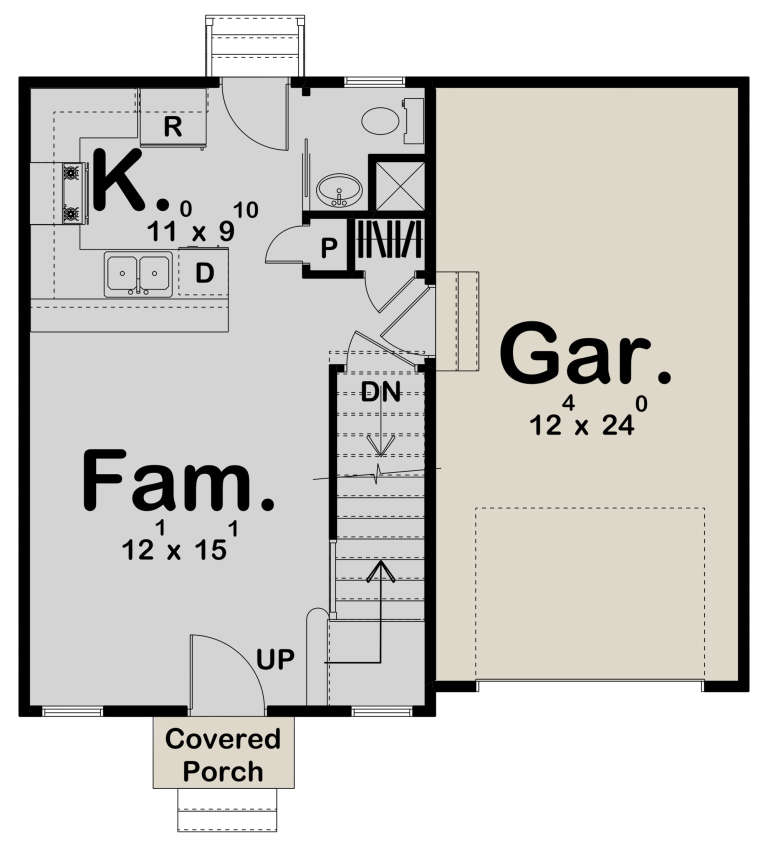
House Plan House Plan #23423 Front Elevation

PLAN #963-00330

Starting at

$1,199
Sq Ft 932
Beds 2
Baths 2
½ Baths 0
Cars 1
Stories 2
Width 30'
Depth 29'
House Plan House Plan #17374 Front Elevation

PLAN #963-00136

Starting at

$1,799
Sq Ft 2,664
Beds 4
Baths 3
½ Baths 1
Cars 3
Stories 2
Width 57'
Depth 46' 8"
House Plan House Plan #16420 Angled Front Elevation

PLAN #348-00230

Starting at

$1,400
Sq Ft 2,410
Beds 4-5
Baths 2
½ Baths 1
Cars 2
Stories 1
Width 65' 2"
Depth 79'
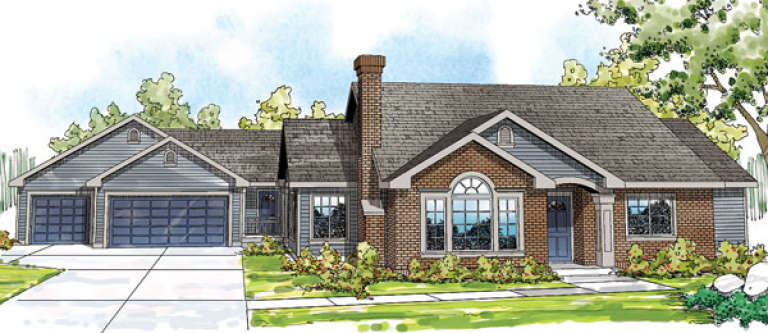
House Plan House Plan #13556

PLAN #035-00566

Starting at

$1,270
Sq Ft 2,473
Beds 5
Baths 3
½ Baths 0
Cars 3
Stories 1
Width 92'
Depth 78'
House Plan House Plan #3708 Front Elevation

PLAN #348-00104

Starting at

$1,400
Sq Ft 2,003
Beds 3
Baths 2
½ Baths 1
Cars 2
Stories 1
Width 65'
Depth 56' 8"
House Plan House Plan #3702 Front Elevation

PLAN #348-00098

Starting at

$1,400
Sq Ft 2,000
Beds 3
Baths 2
½ Baths 1
Cars 3
Stories 1
Width 69'
Depth 71' 10"
House Plan House Plan #34945 Angled Front Elevation

PLAN #5631-00309

Starting at

$1,550
Sq Ft 1,802
Beds 2-4
Baths 2
½ Baths 0
Cars 2
Stories 1
Width 40'
Depth 69'
House Plan House Plan #34924 Angled Front Elevation

PLAN #039-00815

Starting at

$1,370
Sq Ft 1,786
Beds 3
Baths 2
½ Baths 0
Cars 0
Stories 1
Width 57'
Depth 51'
House Plan House Plan #34794 Angled Front Elevation

PLAN #5032-00411

Starting at

$1,450
Sq Ft 4,370
Beds 4
Baths 4
½ Baths 1
Cars 3
Stories 2
Width 55' 6"
Depth 79'
House Plan House Plan #34789 Front Elevation

PLAN #035-01214

Starting at

$1,140
Sq Ft 2,002
Beds 3
Baths 2
½ Baths 1
Cars 2
Stories 1
Width 56'
Depth 66'
House Plan House Plan #34788 Front Elevation at Dusk

PLAN #963-01222

Starting at

$1,499
Sq Ft 1,793
Beds 4
Baths 2
½ Baths 1
Cars 0
Stories 2
Width 23'
Depth 42'
House Plan House Plan #35307 Angled Front Elevation

PLAN #2802-00518

Starting at

$1,150
Sq Ft 1,619
Beds 3-5
Baths 2
½ Baths 1
Cars 2
Stories 2
Width 40'
Depth 35'
House Plan House Plan #35244 Angled Front Elevation

PLAN #2802-00504

Starting at

$1,550
Sq Ft 4,107
Beds 4-6
Baths 3
½ Baths 1
Cars 3
Stories 2
Width 77' 7"
Depth 53' 4"
House Plan House Plan #35124 Angled Front Elevation

PLAN #4848-00574

Starting at

$1,155
Sq Ft 2,474
Beds 4-5
Baths 3
½ Baths 1
Cars 3
Stories 1
Width 56'
Depth 63'
House Plan House Plan #35115 Front Elevation

PLAN #2802-00486

Starting at

$950
Sq Ft 1,470
Beds 3-5
Baths 2
½ Baths 0
Cars 3
Stories 1
Width 56' 1"
Depth 46' 3"
House Plan House Plan #34716 Front Elevation

PLAN #963-01221

Starting at

$1,499
Sq Ft 1,896
Beds 4
Baths 3
½ Baths 0
Cars 0
Stories 2
Width 25'
Depth 41'
X
Shop Sign In
Favorites
Cart
Chat