7,431 Results

EDIT SEARCH FILTERS
Clear All FiltersTraditional
Sort By:  

7,431 RESULTS

SEARCH FILTERS

    Plan Type
    Square Feet
    Bedrooms
    Bathrooms
    Stories
    Garage (Vehicle Spaces)
    Architectural Styles

    Outdoor Living

    Bedroom Options
    Kitchen & Dining
    Laundry Location
    Additional Rooms

    Garage Type

    Garage Features
    Other Features
    Foundation Type

    Plan Width (FT)
    Plan Depth (FT)
    Plan Height (FT)
    Framing Type
    Media Filters
SEARCHING...
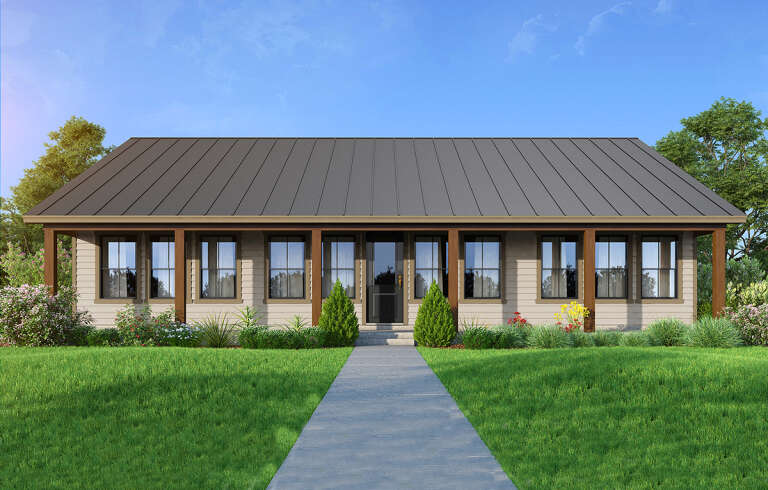
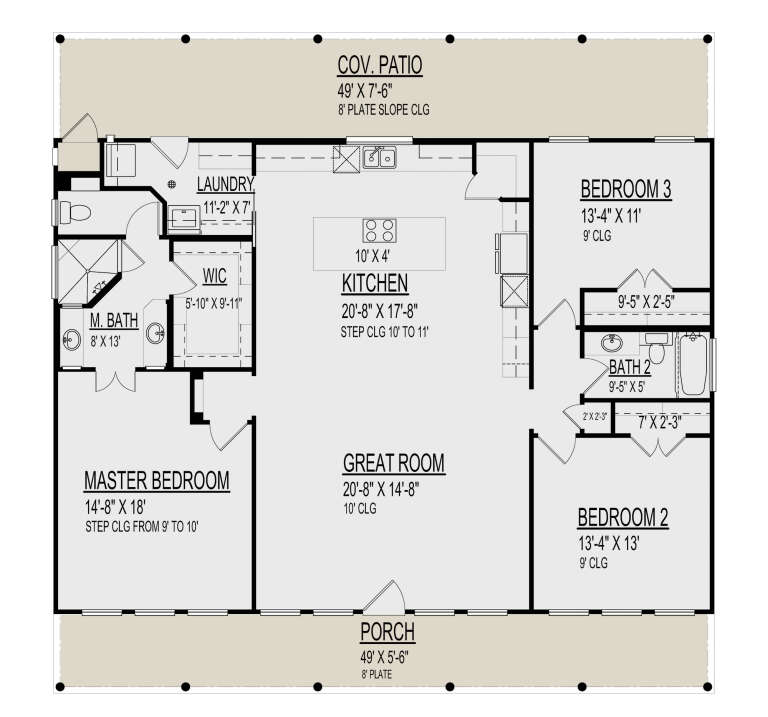
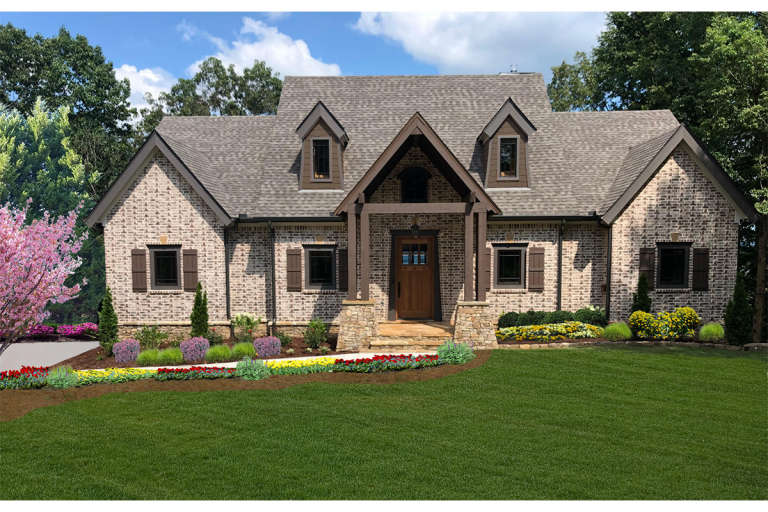
House Plan House Plan #30378 Front Elevation

PLAN #9300-00046

Starting at

$1,704
Sq Ft 1,800
Beds 3
Baths 2
½ Baths 0
Cars 0
Stories 1
Width 50'
Depth 50'
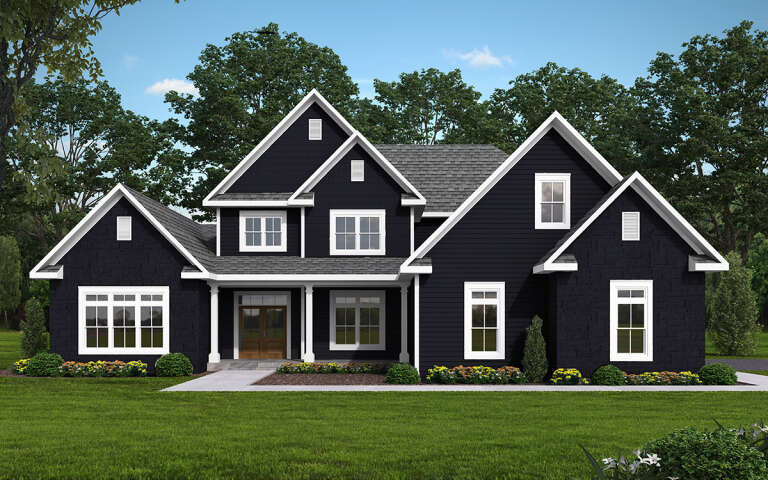
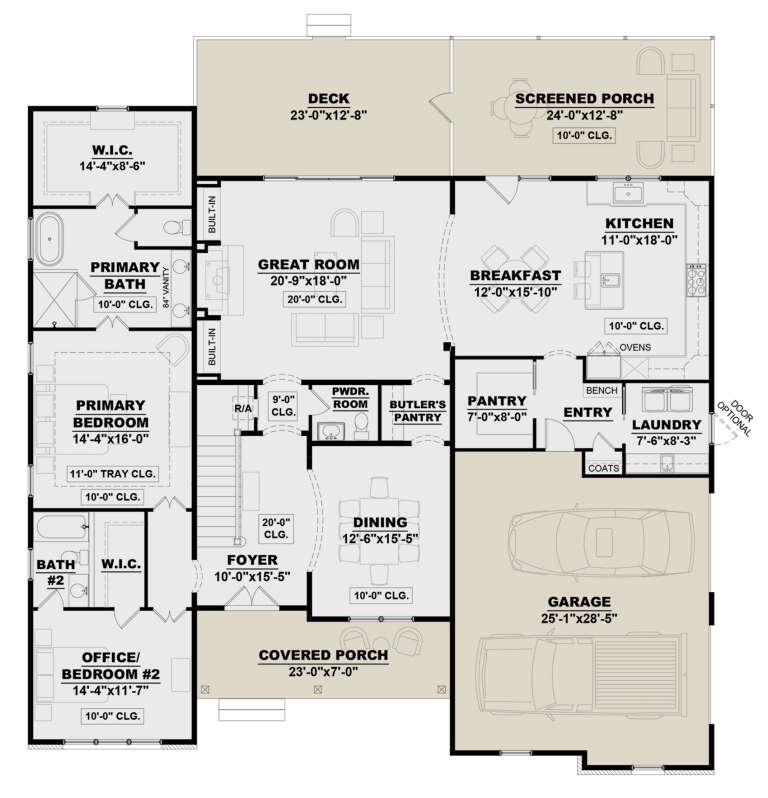
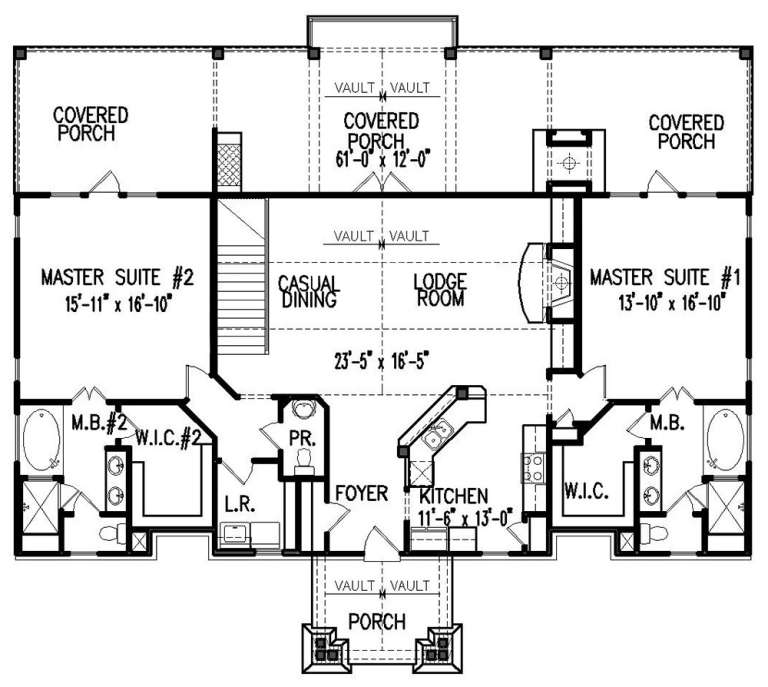
House Plan House Plan #29228 Front Elevation

PLAN #7568-00010

Starting at

$1,995
Sq Ft 3,400
Beds 4
Baths 3
½ Baths 1
Cars 2
Stories 2
Width 62' 4"
Depth 66' 8"
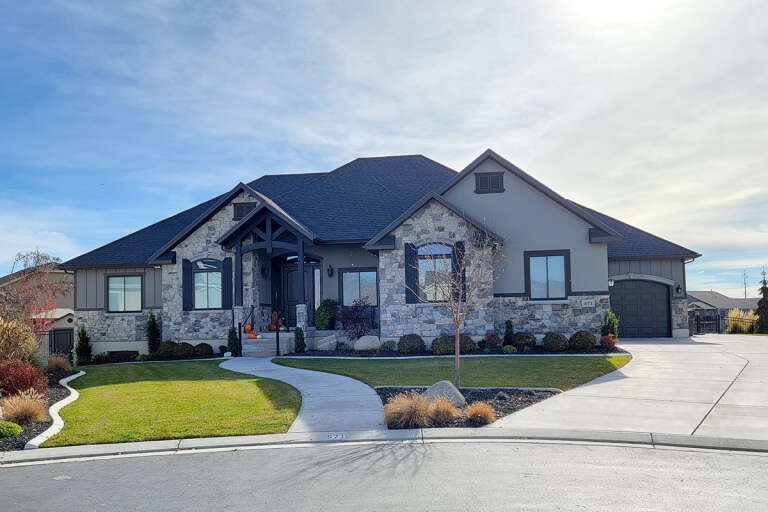
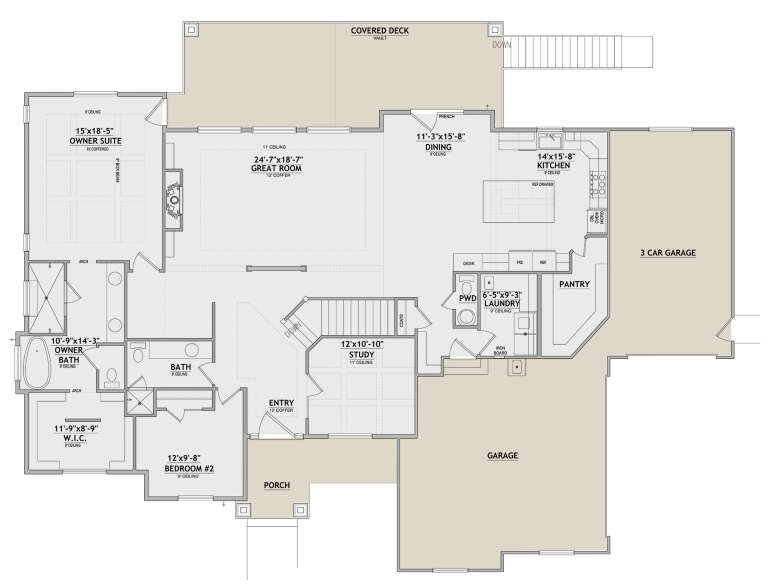
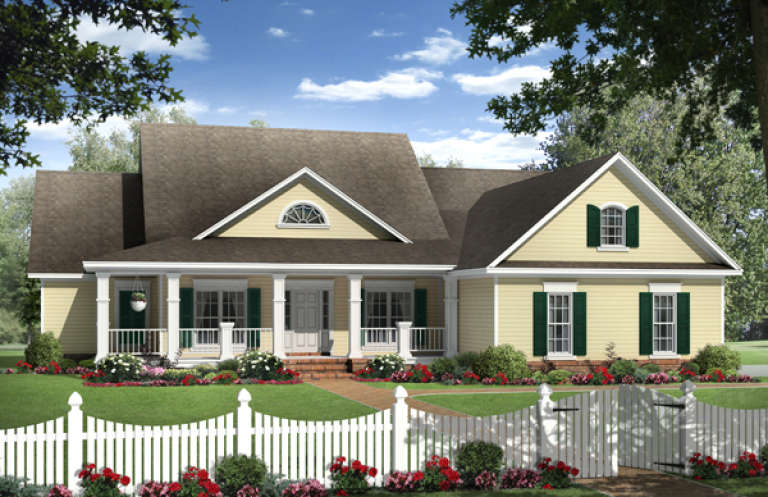
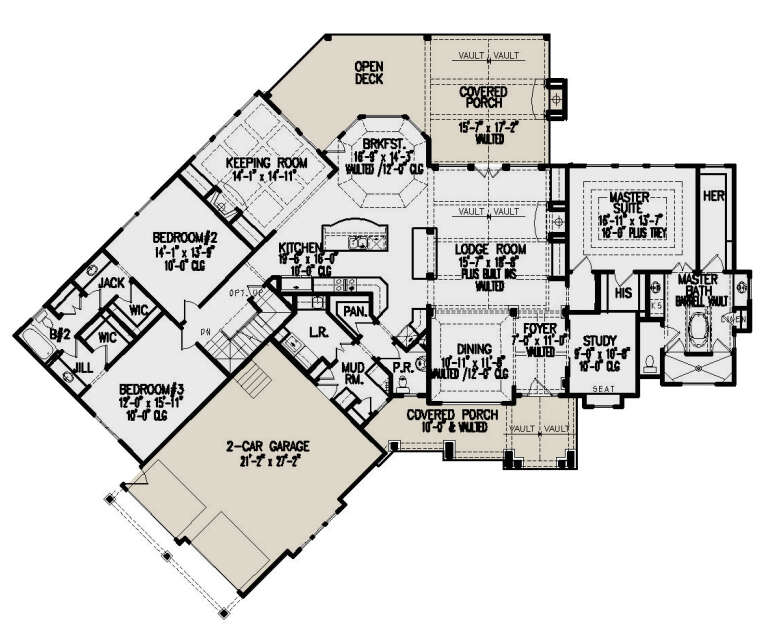
House Plan House Plan #26728 Front Elevation
EXCLUSIVE

PLAN #8768-00086

Starting at

$1,378
Sq Ft 2,343
Beds 2-4
Baths 2
½ Baths 1
Cars 3
Stories 1
Width 80'
Depth 54' 8"
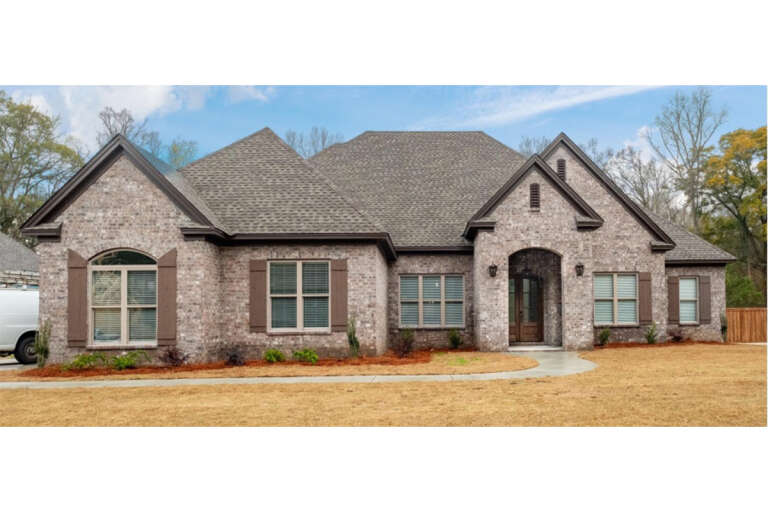
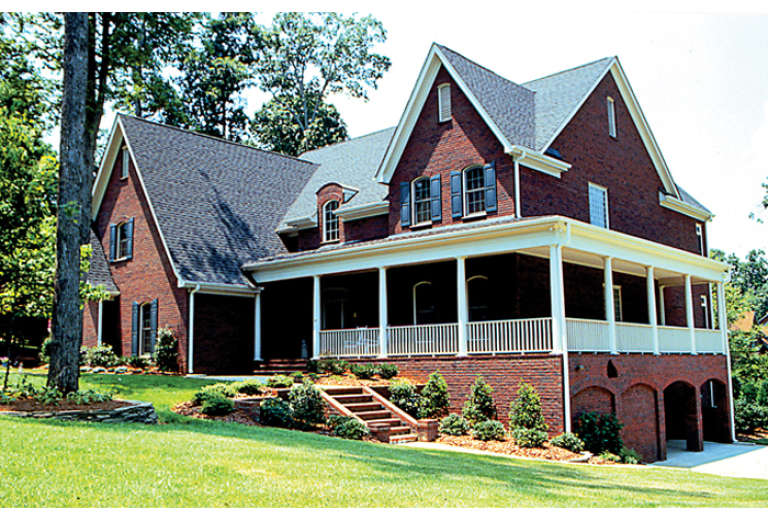
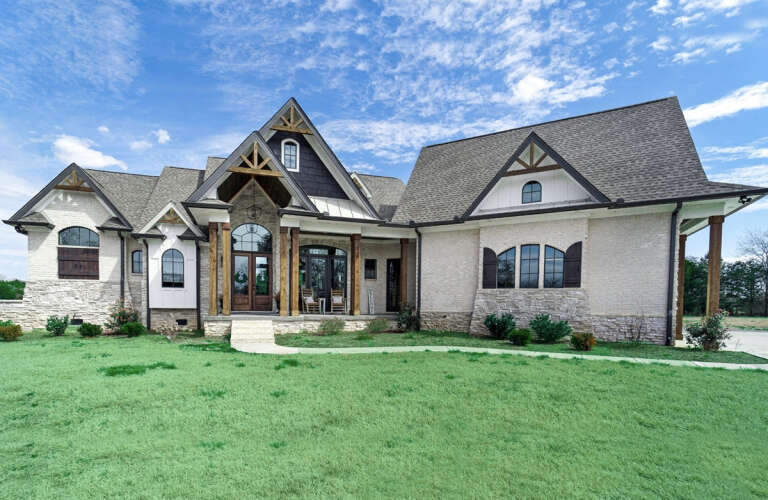
House Plan House Plan #26525 Front Elevation

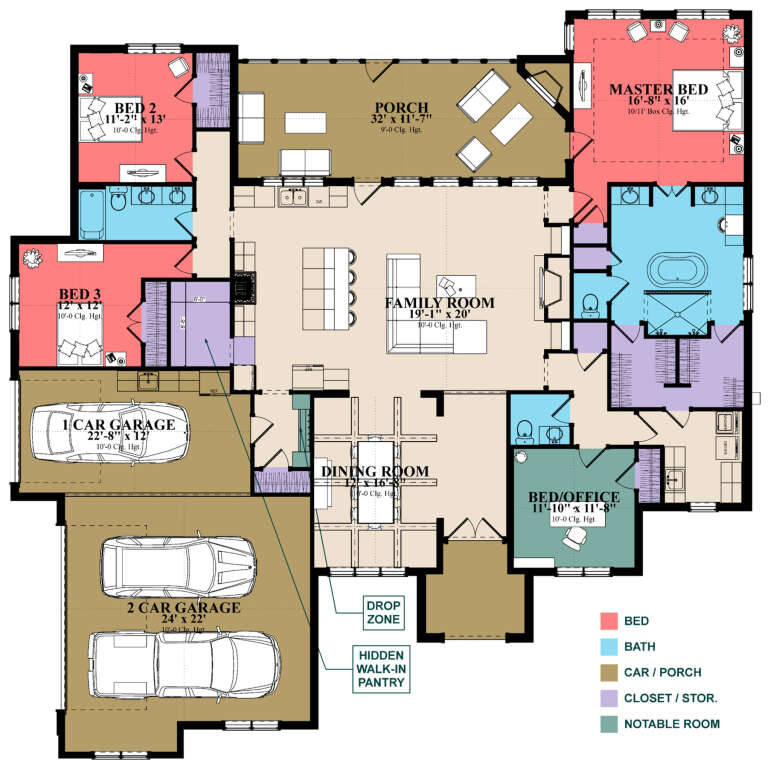
PLAN #1070-00303

Starting at

$1,804
Sq Ft 2,682
Beds 3-4
Baths 2
½ Baths 1
Cars 3
Stories 1
Width 72' 4"
Depth 73'
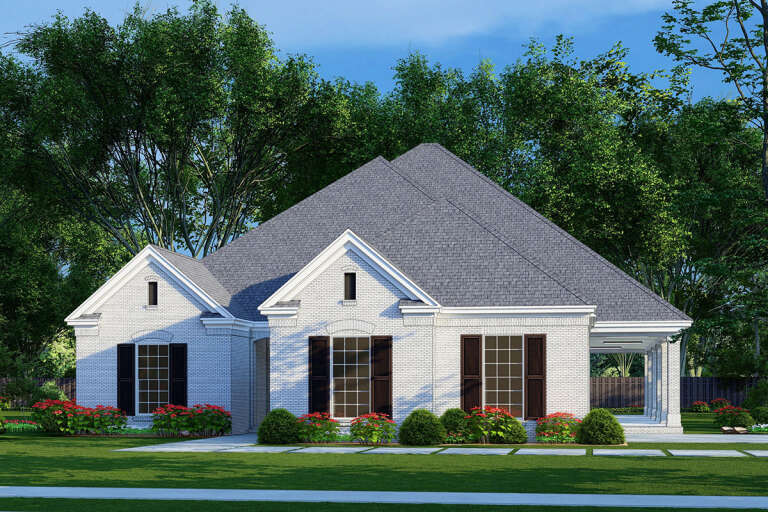
House Plan House Plan #20503 Front Rendering Elevation

PLAN #699-00115

Starting at

$1,795
Sq Ft 1,808
Beds 2
Baths 2
½ Baths 1
Cars 3
Stories 1
Width 61' 8"
Depth 54' 5"
House Plan House Plan #16417 Front Elevation

PLAN #348-00227

Starting at

$1,400
Sq Ft 2,269
Beds 4
Baths 2
½ Baths 1
Cars 2
Stories 1
Width 71' 8"
Depth 59' 10"
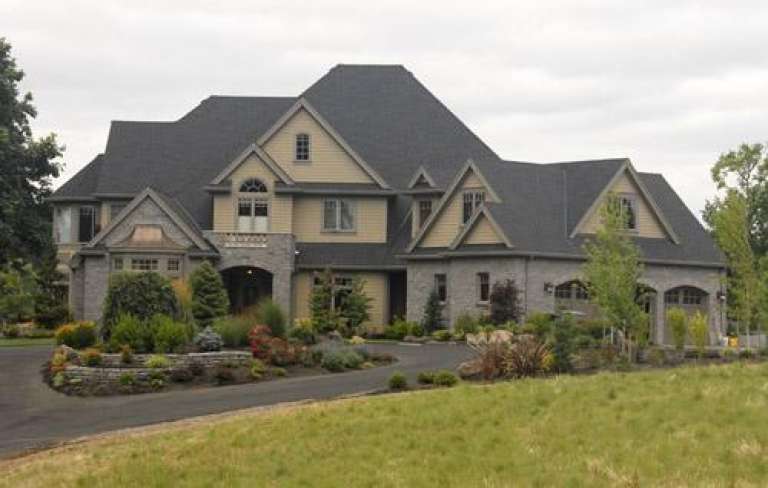
House Plan House Plan #13050 Front Photo

PLAN #3323-00496

Starting at

$2,400
Sq Ft 6,469
Beds 6
Baths 5
½ Baths 2
Cars 4
Stories 2
Width 78' 10"
Depth 79'
House Plan House Plan #12398 Front Photo

PLAN #2559-00606

Starting at

$3,781
Sq Ft 6,020
Beds 5
Baths 5
½ Baths 1
Cars 3
Stories 2
Width 101'
Depth 91'
House Plan House Plan #10147 Angled Front Elevation at Dusk

PLAN #041-00038

Starting at

$1,345
Sq Ft 1,400
Beds 3
Baths 2
½ Baths 0
Cars 2
Stories 1
Width 30' 8"
Depth 72' 6"
House Plan House Plan #3777 Angled Front Elevation

PLAN #348-00172

Starting at

$1,300
Sq Ft 1,624
Beds 3
Baths 2
½ Baths 0
Cars 2
Stories 1
Width 70' 8"
Depth 53' 10"
House Plan House Plan #34709 Front Elevation

PLAN #425-00067

Starting at

$1,550
Sq Ft 2,520
Beds 3-6
Baths 2
½ Baths 1
Cars 3
Stories 1
Width 69'
Depth 94'
House Plan House Plan #34364 Angled Front Elevation

PLAN #5032-00392

Starting at

$1,250
Sq Ft 1,600
Beds 2
Baths 2
½ Baths 0
Cars 0
Stories 1
Width 48'
Depth 48'
House Plan House Plan #32068 Angled Front Elevation

PLAN #625-00025

Starting at

$1,800
Sq Ft 4,475
Beds 4
Baths 2
½ Baths 1
Cars 3
Stories 2
Width 86'
Depth 70'
House Plan House Plan #31418 Angled Front Elevation

PLAN #963-01011

Starting at

$1,499
Sq Ft 1,968
Beds 3
Baths 2
½ Baths 0
Cars 2
Stories 1
Width 59' 4"
Depth 71' 4"
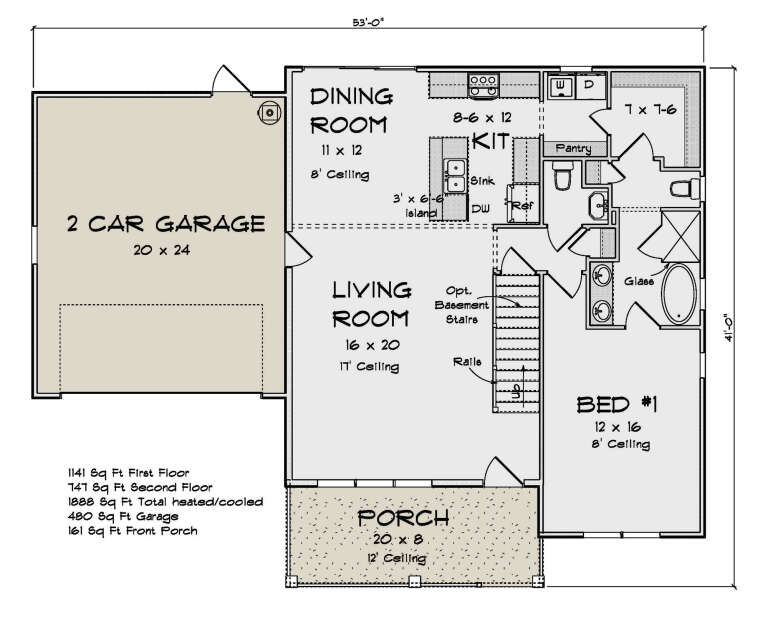
House Plan House Plan #29802 Front Elevation

PLAN #4848-00395

Starting at

$1,105
Sq Ft 1,888
Beds 4
Baths 2
½ Baths 1
Cars 2
Stories 2
Width 53'
Depth 41'
House Plan House Plan #27589 Front Elevation

PLAN #699-00313

Starting at

$2,495
Sq Ft 2,797
Beds 3
Baths 2
½ Baths 1
Cars 2
Stories 1
Width 97' 10"
Depth 77' 8"
House Plan House Plan #27364 Front Elevation

PLAN #8318-00272

Starting at

$1,200
Sq Ft 1,530
Beds 3
Baths 2
½ Baths 0
Cars 2
Stories 1
Width 49' 4"
Depth 68' 6"
House Plan House Plan #24625 Front Elevation

PLAN #8594-00445

Starting at

$2,725
Sq Ft 2,462
Beds 4
Baths 3
½ Baths 0
Cars 2
Stories 1.5
Width 63'
Depth 57'
X
Shop Sign In
Favorites
Cart
Chat