7,431 Results

EDIT SEARCH FILTERS
Clear All FiltersTraditional
Sort By:  

7,431 RESULTS

SEARCH FILTERS

    Plan Type
    Square Feet
    Bedrooms
    Bathrooms
    Stories
    Garage (Vehicle Spaces)
    Architectural Styles

    Outdoor Living

    Bedroom Options
    Kitchen & Dining
    Laundry Location
    Additional Rooms

    Garage Type

    Garage Features
    Other Features
    Foundation Type

    Plan Width (FT)
    Plan Depth (FT)
    Plan Height (FT)
    Framing Type
    Media Filters
SEARCHING...
White Modern Farmhouse, Front Elevation, vertical siding, black garage door, wood front door, concrete drive, lawn. House Plan # 2464-00240 Digital Rendering by America's Best House Plans, Inc.

PLAN #2464-00240

Starting at

$1,750
Sq Ft 1,611
Beds 3
Baths 2
½ Baths 0
Cars 2
Stories 1
Width 36'
Depth 72'
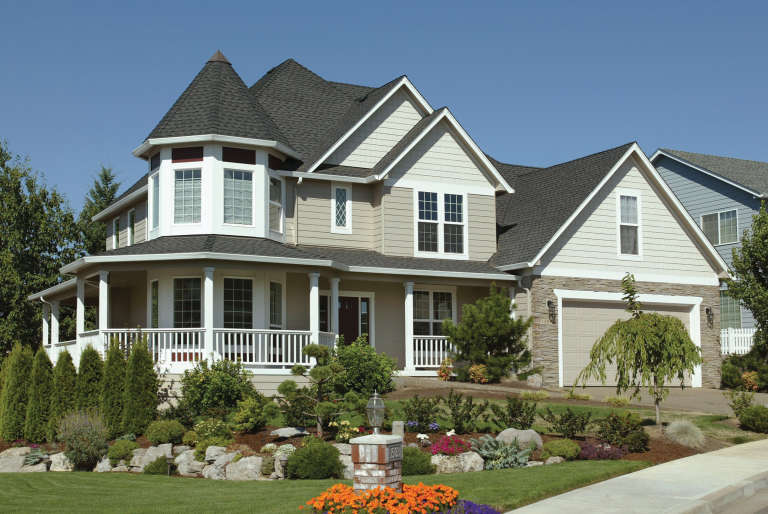
House Plan House Plan #27550 Angled Front Elevation

PLAN #348-00307

Starting at

$1,300
Sq Ft 1,812
Beds 3
Baths 2
½ Baths 1
Cars 2
Stories 1
Width 57' 4"
Depth 72'
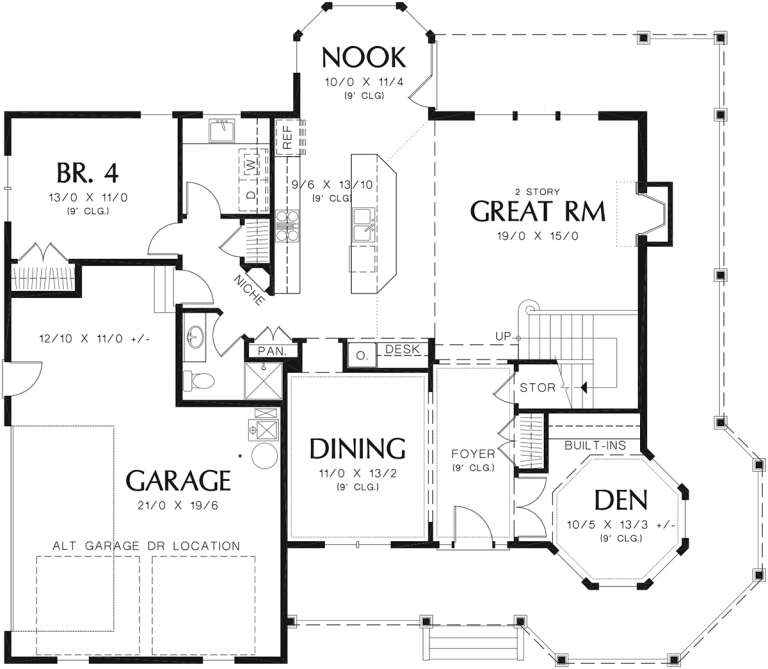
House Plan House Plan #35442 Front Elevation

PLAN #1958-00067

Starting at

$1,295
Sq Ft 2,090
Beds 3-4
Baths 2
½ Baths 1
Cars 3
Stories 2
Width 66'
Depth 69' 4"
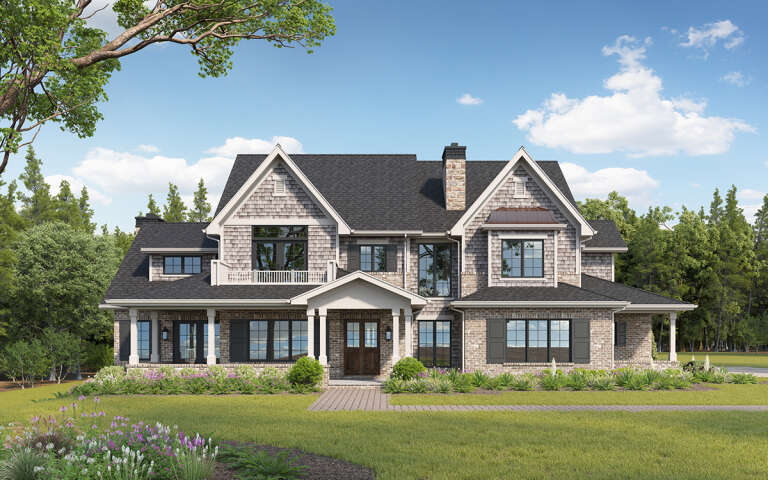
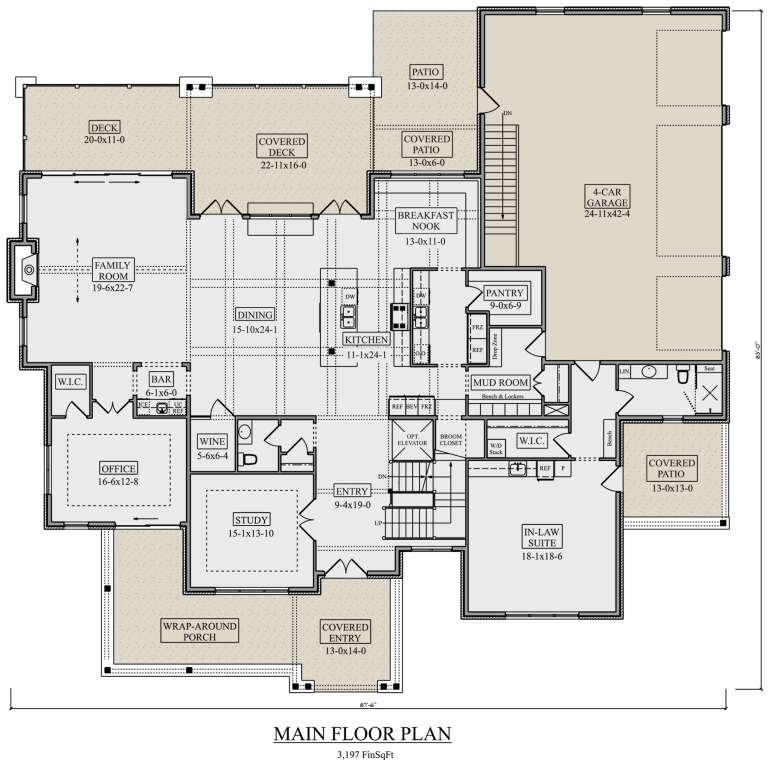
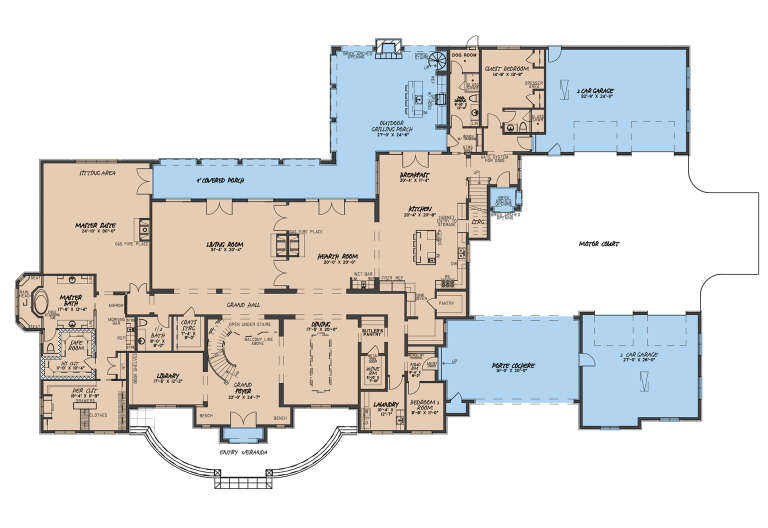
House Plan House Plan #28780 Front Elevation

PLAN #5631-00211

Starting at

$4,200
Sq Ft 5,586
Beds 5-7
Baths 6
½ Baths 1
Cars 4
Stories 2
Width 87' 6"
Depth 83'
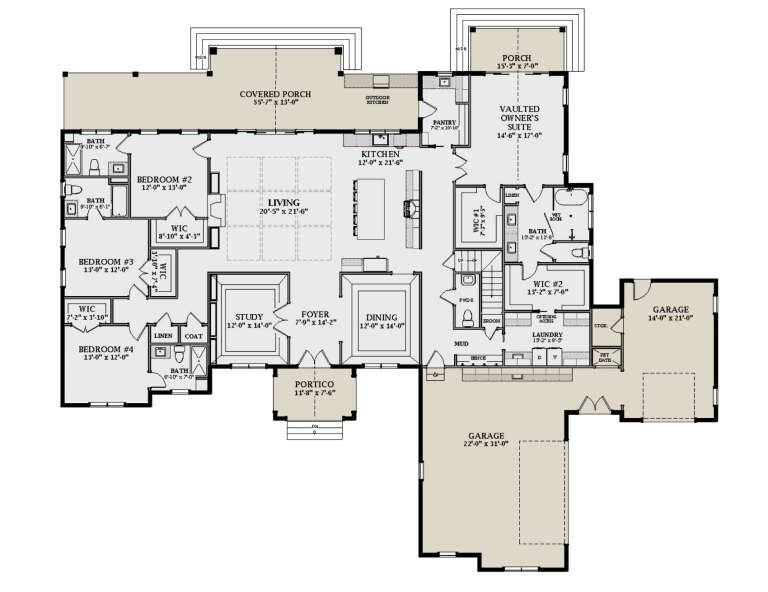
House Plan House Plan #27680 Front Elevation at Dusk

PLAN #8318-00285

Starting at

$1,550
Sq Ft 3,005
Beds 3
Baths 3
½ Baths 0
Cars 3
Stories 1
Width 87' 2"
Depth 61' 4"
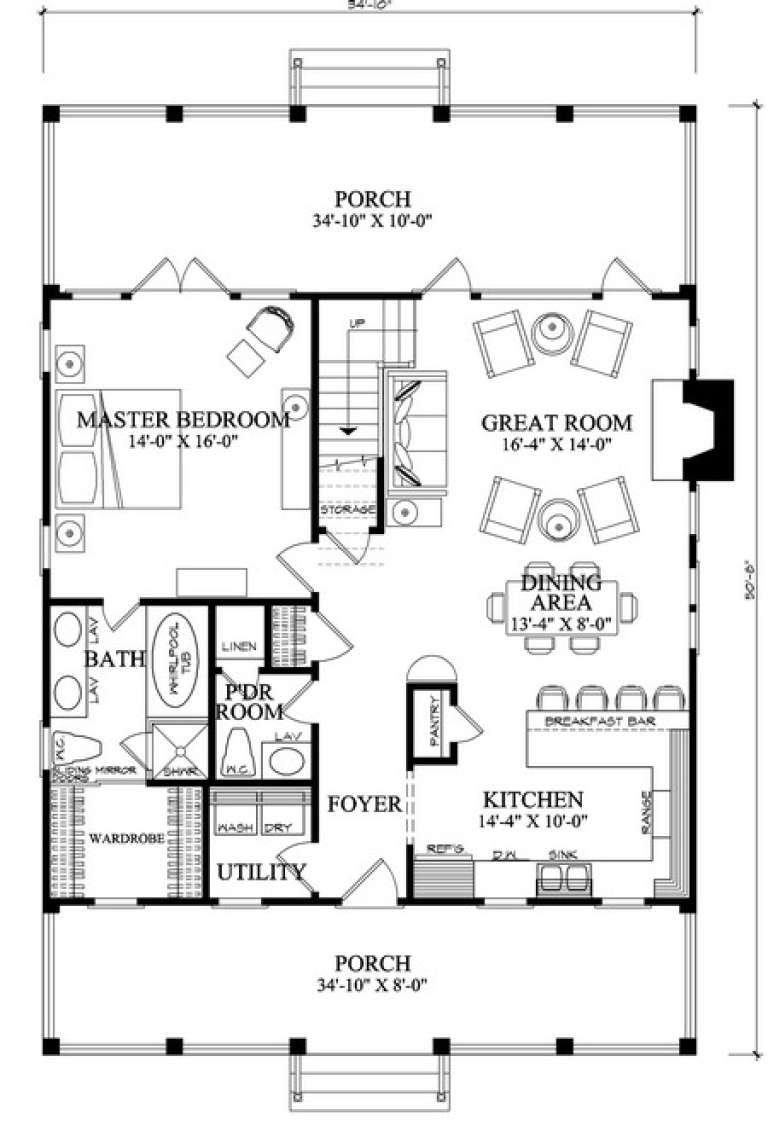
House Plan House Plan #14884 Angled Front Elevation

PLAN #7922-00077

Starting at

$700
Sq Ft 1,738
Beds 3
Baths 2
½ Baths 1
Cars 0
Stories 1.5
Width 34' 10"
Depth 50' 8"
House Plan House Plan #12114 Front Elevation

PLAN #2559-00337

Starting at

$1,979
Sq Ft 2,518
Beds 4
Baths 3
½ Baths 0
Cars 2
Stories 2
Width 59'
Depth 52'
House Plan House Plan #34917 Front Elevation

PLAN #8318-00453

Starting at

$1,200
Sq Ft 3,049
Beds 5
Baths 4
½ Baths 0
Cars 3
Stories 1
Width 85' 2"
Depth 69' 8"
House Plan House Plan #16419 Angled Front Elevation

PLAN #348-00229

Starting at

$1,400
Sq Ft 2,393
Beds 4
Baths 2
½ Baths 1
Cars 2
Stories 1
Width 65' 2"
Depth 79'
House Plan House Plan #16915 Angled Front Elevation

PLAN #348-00246

Starting at

$1,400
Sq Ft 2,164
Beds 3
Baths 2
½ Baths 1
Cars 2
Stories 1
Width 63' 6"
Depth 78' 4"
House Plan House Plan #35509 Angled Front Elevation

PLAN #8318-00468

Starting at

$1,000
Sq Ft 1,551
Beds 2
Baths 2
½ Baths 1
Cars 2
Stories 1
Width 56' 2"
Depth 61' 3"
Angled front view of a sage green Charleston house, double-tiered porches, metal roof, and stone paver driveway. House Plan # 8436-00144

PLAN #8436-00144

Starting at

$1,956
Sq Ft 3,691
Beds 4-5
Baths 5
½ Baths 1
Cars 2
Stories 2
Width 56'
Depth 80'
House Plan House Plan #27245 Front Elevation

PLAN #8318-00262

Starting at

$4,000
Sq Ft 10,759
Beds 6
Baths 6
½ Baths 2
Cars 4
Stories 2
Width 159' 3"
Depth 99' 10"
House Plan House Plan #35815 Front Elevation

PLAN #8768-00195

Starting at

$2,279
Sq Ft 3,966
Beds 4-6
Baths 3
½ Baths 1
Cars 3
Stories 2
Width 76'
Depth 73' 11"
House Plan House Plan #33976 Angled Front Elevation

PLAN #699-00452

Starting at

$995
Sq Ft 922
Beds 2
Baths 2
½ Baths 0
Cars 0
Stories 1
Width 44'
Depth 36' 3"
House Plan House Plan #30882 Front Elevation

PLAN #6849-00162

Starting at

$2,095
Sq Ft 3,351
Beds 4
Baths 4
½ Baths 1
Cars 3
Stories 1
Width 102'
Depth 84'
House Plan House Plan #35328 Front Elevation

PLAN #8768-00179

Starting at

$1,272
Sq Ft 1,997
Beds 3
Baths 2
½ Baths 0
Cars 3
Stories 1
Width 88' 3"
Depth 63' 11"
House Plan House Plan #15213 Front Photo

PLAN #7922-00181

Starting at

$3,500
Sq Ft 6,549
Beds 6
Baths 5
½ Baths 2
Cars 4
Stories 2
Width 105' 10"
Depth 98' 6"
X
Shop Sign In
Favorites
Cart
Chat