7,430 Results

EDIT SEARCH FILTERS
Clear All FiltersTraditional
Sort By:  

7,430 RESULTS

SEARCH FILTERS

    Plan Type
    Square Feet
    Bedrooms
    Bathrooms
    Stories
    Garage (Vehicle Spaces)
    Architectural Styles

    Outdoor Living

    Bedroom Options
    Kitchen & Dining
    Laundry Location
    Additional Rooms

    Garage Type

    Garage Features
    Other Features
    Foundation Type

    Plan Width (FT)
    Plan Depth (FT)
    Plan Height (FT)
    Framing Type
    Media Filters
SEARCHING...
Beige Traditional, Front Elevation, lap siding, shingle accents, brown shutters, front porch, lush garden, concrete path. House Plan # 699-00548 Digital Rendering by America's Best House Plans, Inc.

PLAN #699-00548

Starting at

$1,295
Sq Ft 1,872
Beds 3
Baths 2
½ Baths 1
Cars 2
Stories 2
Width 50'
Depth 40' 9"
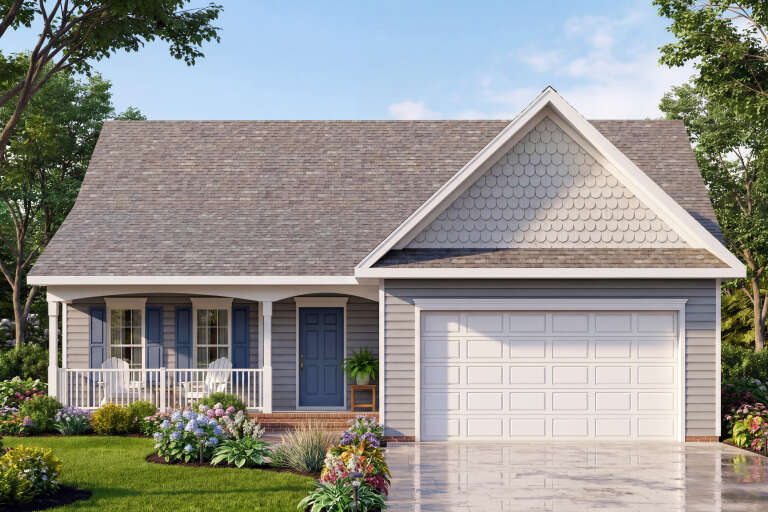
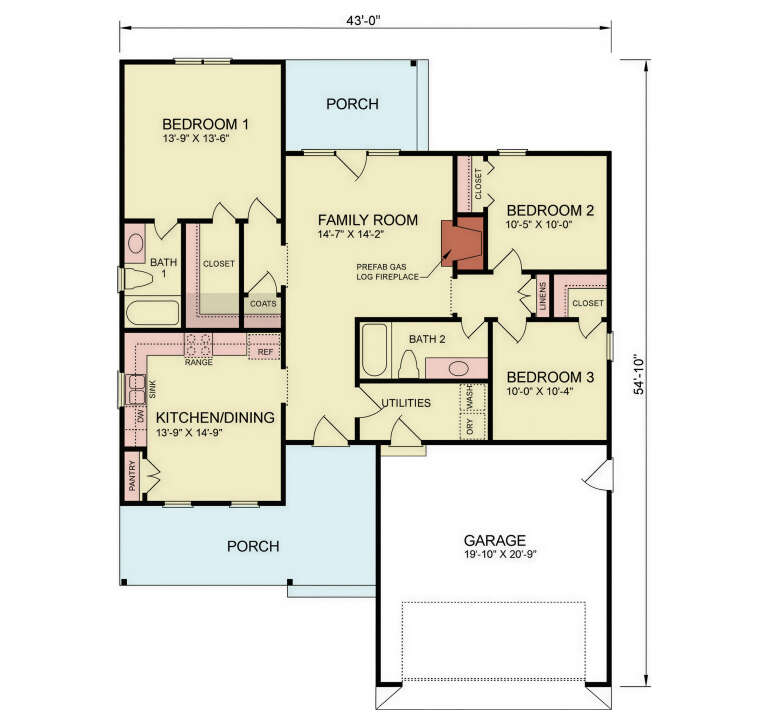
Grey Country Front Elevation, lap siding, shingle gable, blue shutters, blue door, porch, lush garden, paved driveway. House Plan # 699-00542 Digital Rendering by America's Best House Plans, Inc.

PLAN #699-00542

Starting at

$1,145
Sq Ft 1,297
Beds 3
Baths 2
½ Baths 0
Cars 2
Stories 1
Width 43'
Depth 54' 10"
White and Charcoal Contemporary, Angled Front Elevation, brick and vertical siding, wall sconces, and landscaped yard. House Plan # 7140-00005 Digital Rendering by America's Best House Plans, Inc.
EXCLUSIVE

PLAN #7140-00005

Starting at

$999
Sq Ft 2,777
Beds 4
Baths 3
½ Baths 0
Cars 3
Stories 1
Width 63' 7"
Depth 63'
Tan Traditional Front Elevation, horizontal siding, stone base, blue shutters, red door, white garage, lush landscaping. House Plan # 402-01923 Digital Rendering by America's Best House Plans, Inc.

PLAN #402-01923

Starting at

$1,205
Sq Ft 1,434
Beds 3
Baths 2
½ Baths 1
Cars 1
Stories 2
Width 35'
Depth 42'
White Craftsman, Rear Elevation, metal roof, board-and-batten siding, double-decker porch, cable railing, lush landscaping. House Plan # 940-01463 Digital Rendering by America's Best House Plans, Inc.

PLAN #940-01463

Starting at

$1,450
Sq Ft 2,321
Beds 3
Baths 3
½ Baths 0
Cars 2
Stories 1
Width 59' 7"
Depth 39' 11"
Grey Traditional, Angled Front Elevation, stucco and stone siding, white garage doors, concrete driveway, gravel yard. House Plan # 5244-00029 Digital Rendering by America's Best House Plans, Inc.

PLAN #5244-00029

Starting at

$625
Sq Ft 1,524
Beds 3
Baths 2
½ Baths 0
Cars 3
Stories 1
Width 52'
Depth 54'
Blue Country Front Elevation, vertical board-and-batten siding, red door, paver driveway, and lush landscaped garden. House Plan # 699-00543 Digital Rendering by America's Best House Plans, Inc.

PLAN #699-00543

Starting at

$995
Sq Ft 1,104
Beds 3
Baths 1
½ Baths 1
Cars 1
Stories 1
Width 52'
Depth 34'
Grey Traditional, Angled Front Elevation, stucco and stone siding, two arched garage doors, white fence, green landscaping. House Plan # 7140-00006 Digital Rendering by America's Best House Plans, Inc.
EXCLUSIVE

PLAN #7140-00006

Starting at

$999
Sq Ft 1,434
Beds 2
Baths 1
½ Baths 0
Cars 2
Stories 1
Width 48' 6"
Depth 70' 8"
Grey Craftsman Front Elevation, lap and shake siding, stone veneer base, black metal awning, and lush garden landscaping. House Plan # 5032-00464 Digital Rendering by America's Best House Plans, Inc.

PLAN #5032-00464

Starting at

$1,250
Sq Ft 2,200
Beds 3
Baths 2
½ Baths 1
Cars 1
Stories 2
Width 34' 5"
Depth 64' 4"
Tan Craftsman, Angled Front Elevation, stone veneer, stucco, arched porch, wood garage doors, concrete drive, landscaping. House Plan # 5244-00028 Digital Rendering by America's Best House Plans, Inc.

PLAN #5244-00028

Starting at

$625
Sq Ft 1,580
Beds 2
Baths 2
½ Baths 0
Cars 3
Stories 1
Width 60'
Depth 60'
Beige Traditional Front Elevation, brick base, red shutters, red front door, stone walkway, lush landscaping, path lights. House Plan # 699-00549 Digital Rendering by America's Best House Plans, Inc.

PLAN #699-00549

Starting at

$995
Sq Ft 1,104
Beds 3
Baths 1
½ Baths 1
Cars 1
Stories 1
Width 46'
Depth 33' 8"
White Traditional Front Elevation, horizontal siding, green shutters, red door, porch rockers, stone path, landscaping. House Plan # 699-00545 Digital Rendering by America's Best House Plans, Inc.

PLAN #699-00545

Starting at

$995
Sq Ft 1,101
Beds 3
Baths 1
½ Baths 1
Cars 0
Stories 1
Width 42' 10"
Depth 34' 6"
Red Traditional, Front Elevation with brick siding, covered porch, two-car garage, lush landscaping, and path lighting. House Plan # 699-00540 Digital Rendering by America's Best House Plans, Inc.

PLAN #699-00540

Starting at

$1,295
Sq Ft 1,773
Beds 3
Baths 2
½ Baths 0
Cars 2
Stories 1
Width 58'
Depth 54'
Red Traditional Front Elevation, brick siding, green shutters, porch seating, path lighting, and lush garden landscaping. House Plan # 699-00535 Digital Rendering by America's Best House Plans, Inc.

PLAN #699-00535

Starting at

$995
Sq Ft 1,020
Beds 3
Baths 1
½ Baths 1
Cars 1
Stories 1
Width 51' 2"
Depth 31' 2"
Tan Craftsman Front Elevation, stone and shake siding, carriage garage door, white shutters, lantern lights, landscaping. House Plan # 8768-00227 Digital Rendering by America's Best House Plans, Inc.

PLAN #8768-00227

Starting at

$1,272
Sq Ft 1,957
Beds 3
Baths 2
½ Baths 0
Cars 2
Stories 1
Width 36'
Depth 76'
Tan Country, Angled Front Elevation, stone and lap siding, white porch railing, lit garage, landscaping, evening glow. House Plan # 5244-00027 Digital Rendering by America's Best House Plans, Inc.

PLAN #5244-00027

Starting at

$795
Sq Ft 2,210
Beds 2
Baths 2
½ Baths 1
Cars 4
Stories 1
Width 71'
Depth 74'
Tan Traditional, Angled Front Elevation, shingle siding, paver driveway, lush landscaping, and wooden garage doors. House Plan # 8436-00155 Digital Rendering by America's Best House Plans, Inc.

PLAN #8436-00155

Starting at

$1,318
Sq Ft 2,487
Beds 3
Baths 2
½ Baths 0
Cars 2
Stories 1
Width 70'
Depth 72'
Beige Country Front Elevation, horizontal siding, covered porch with white railing, stone driveway, lush garden landscaping. House Plan # 699-00550 Digital Rendering by America's Best House Plans, Inc.

PLAN #699-00550

Starting at

$1,145
Sq Ft 1,251
Beds 3
Baths 2
½ Baths 0
Cars 1
Stories 1
Width 49' 4"
Depth 51' 4"
X
Shop Sign In
Favorites
Cart
Chat