7,430 Results

EDIT SEARCH FILTERS
Clear All FiltersTraditional
Sort By:  

7,430 RESULTS

SEARCH FILTERS

    Plan Type
    Square Feet
    Bedrooms
    Bathrooms
    Stories
    Garage (Vehicle Spaces)
    Architectural Styles

    Outdoor Living

    Bedroom Options
    Kitchen & Dining
    Laundry Location
    Additional Rooms

    Garage Type

    Garage Features
    Other Features
    Foundation Type

    Plan Width (FT)
    Plan Depth (FT)
    Plan Height (FT)
    Framing Type
    Media Filters
SEARCHING...
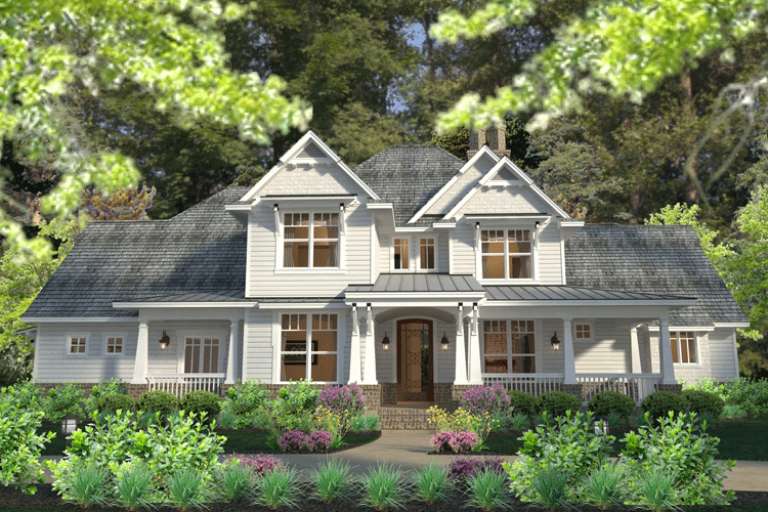
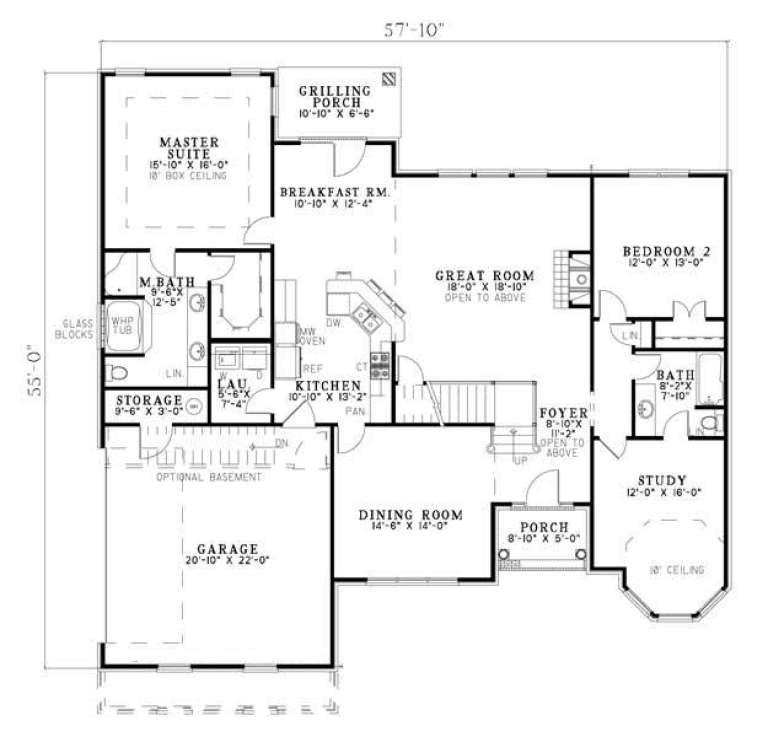
House Plan House Plan #5824 Angled Front Elevation

PLAN #110-00760

Starting at

$1,100
Sq Ft 2,585
Beds 5
Baths 3
½ Baths 0
Cars 2
Stories 2
Width 57' 10"
Depth 55'
House Plan House Plan #31573 Angled Front Elevation

PLAN #6261-00040

Starting at

$1,045
Sq Ft 1,410
Beds 3
Baths 2
½ Baths 0
Cars 0
Stories 1
Width 46'
Depth 32'
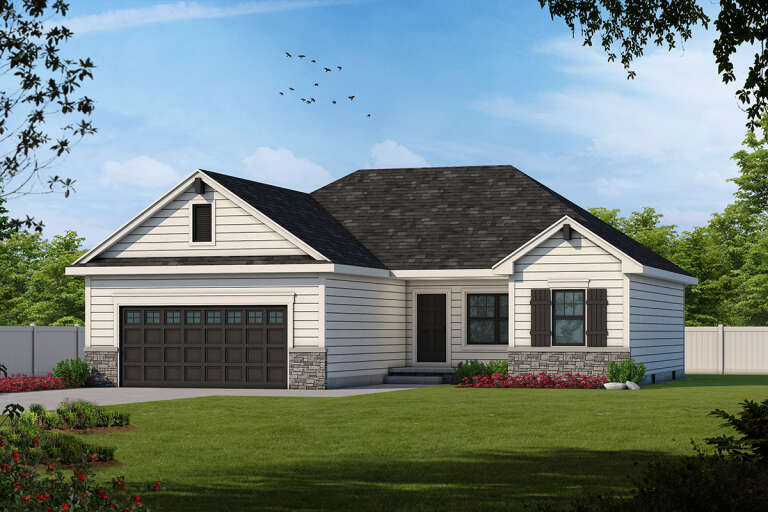
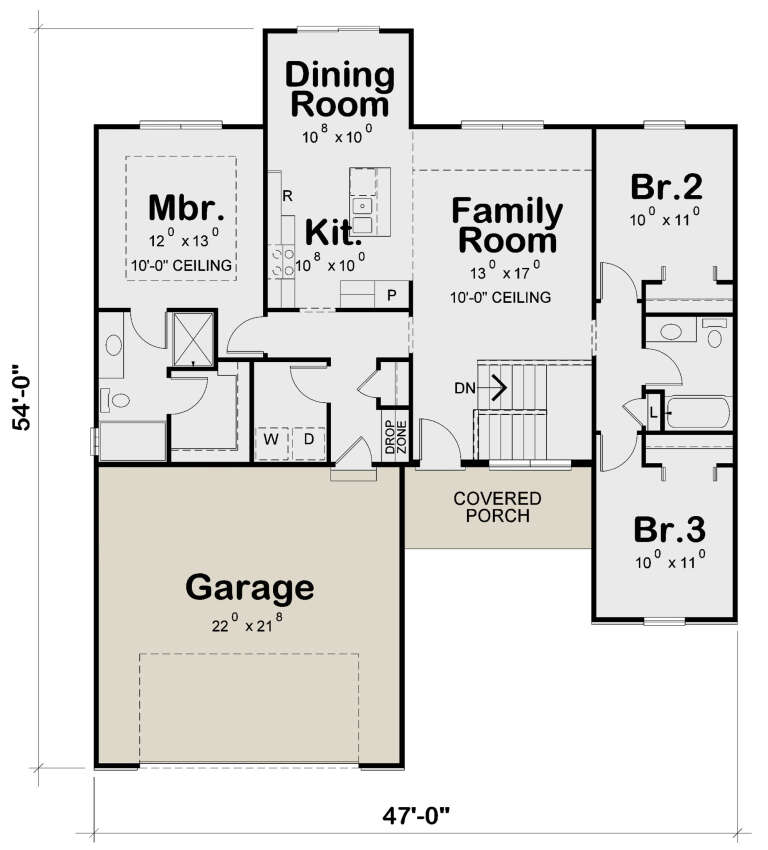
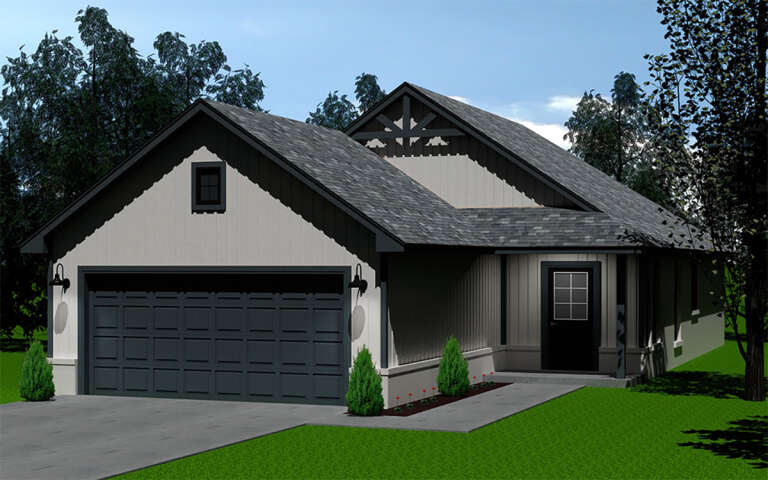
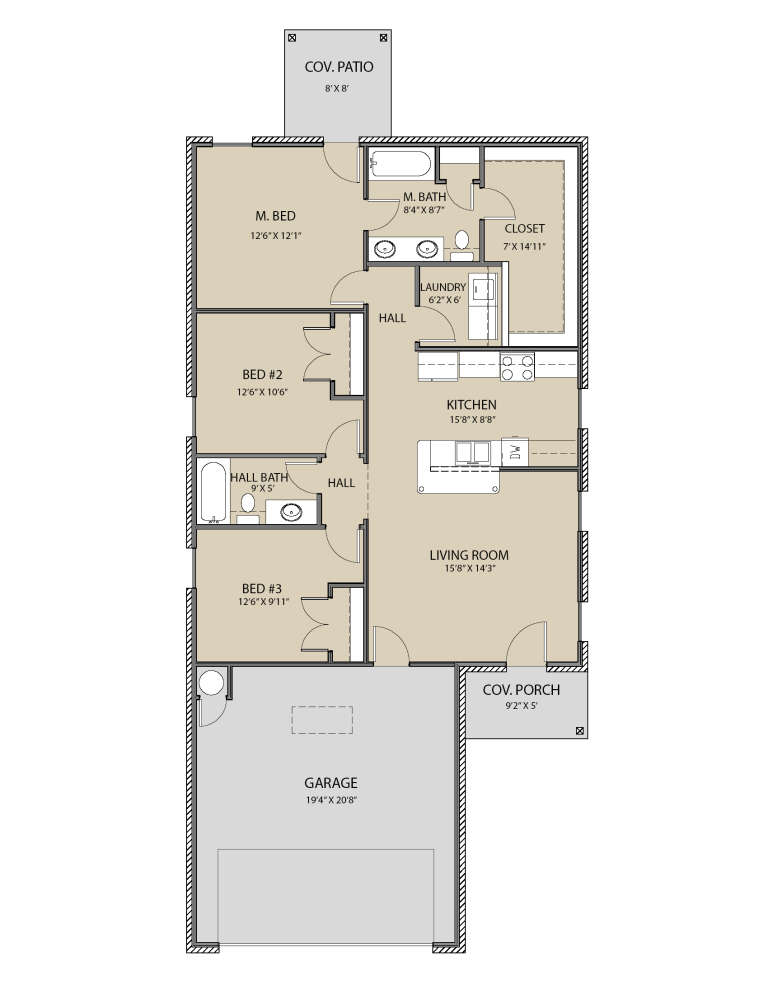
House Plan House Plan #24590 Front Elevation

PLAN #402-01653

Starting at

$1,205
Sq Ft 1,373
Beds 3
Baths 2
½ Baths 0
Cars 2
Stories 1
Width 47'
Depth 54'
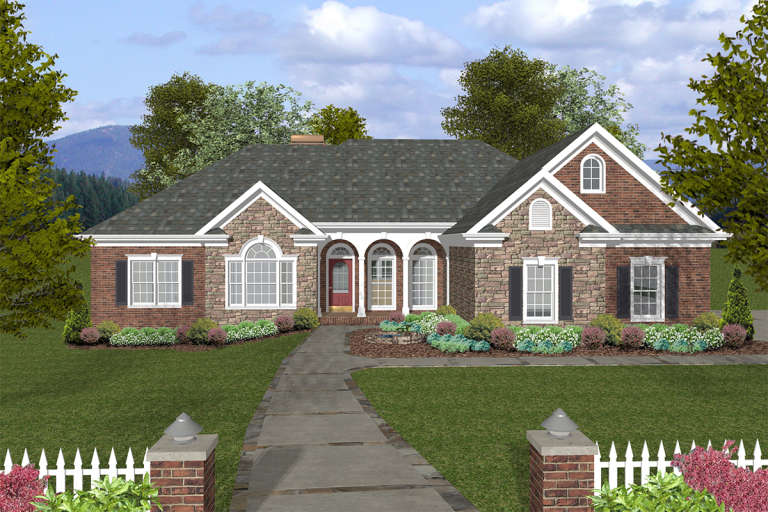
House Plan House Plan #34167 Front Elevation

PLAN #699-00469

Starting at

$1,145
Sq Ft 1,404
Beds 3
Baths 2
½ Baths 1
Cars 2
Stories 1
Width 37'
Depth 50'
House Plan House Plan #33536 Angled Front Elevation

PLAN #4848-00477

Starting at

$1,045
Sq Ft 1,280
Beds 3
Baths 2
½ Baths 0
Cars 2
Stories 1
Width 39'
Depth 51' 6"
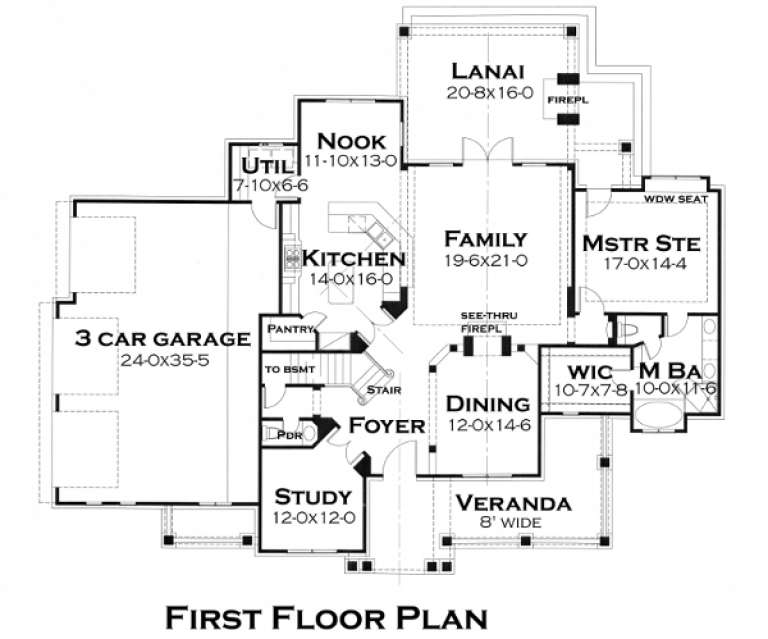
House Plan House Plan #19577 Front Elevation

PLAN #036-00240

Starting at

$1,395
Sq Ft 2,000
Beds 3-4
Baths 3
½ Baths 1
Cars 3
Stories 1
Width 63'
Depth 62' 8"
House Plan House Plan #33962 Front Elevation

PLAN #2464-00188

Starting at

$1,750
Sq Ft 2,013
Beds 3
Baths 2
½ Baths 1
Cars 1
Stories 2
Width 38'
Depth 46'
House Plan House Plan #29526 Angled Front Elevation

PLAN #677-00017

Starting at

$1,095
Sq Ft 1,150
Beds 3
Baths 2
½ Baths 0
Cars 2
Stories 1
Width 30'
Depth 69'
House Plan House Plan #14882 Front Elevation

PLAN #7922-00075

Starting at

$800
Sq Ft 2,071
Beds 4
Baths 3
½ Baths 1
Cars 2
Stories 1.5
Width 47'
Depth 49' 8"
House Plan House Plan #28317 Front Elevation

PLAN #2464-00057

Starting at

$1,750
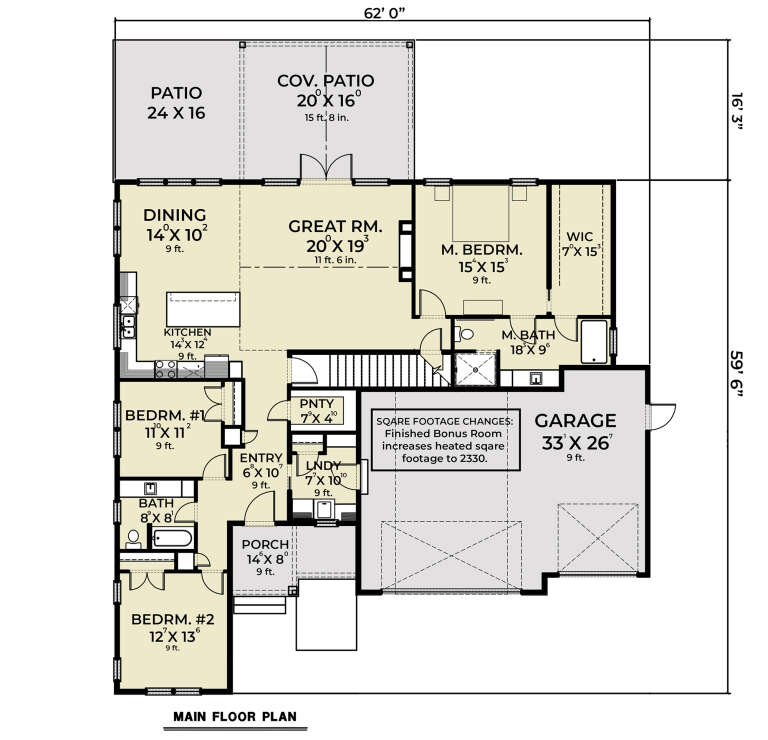
Sq Ft 1,993
Beds 3
Baths 2
½ Baths 0
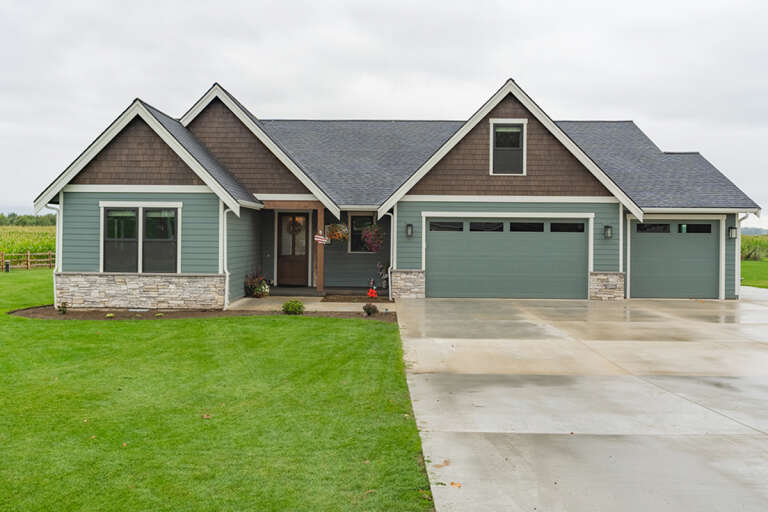
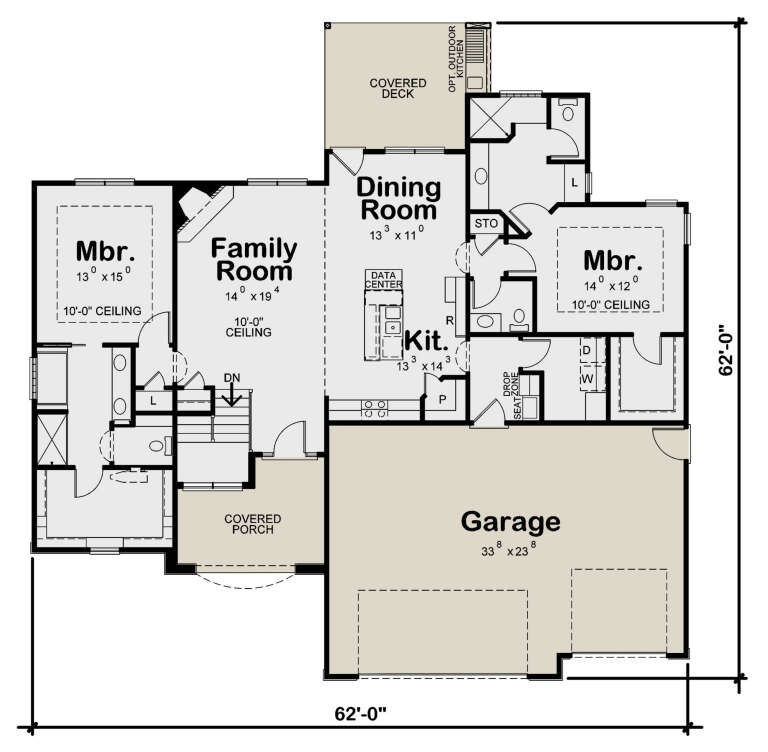
Cars 3
Stories 1
Width 62'
Depth 59' 6"
House Plan House Plan #28303 Front Elevation

PLAN #041-00317

Starting at

$1,445
Sq Ft 2,004
Beds 4
Baths 2
½ Baths 1
Cars 2
Stories 1.5
Width 42' 10"
Depth 46' 4"
House Plan House Plan #24171 Front Elevation

PLAN #402-01632

Starting at

$1,255
Sq Ft 1,774
Beds 2
Baths 2
½ Baths 0
Cars 3
Stories 1
Width 62'
Depth 62'
House Plan House Plan #18824 Front Elevation at Dusk

PLAN #4195-00008

Starting at

$1,295
Sq Ft 1,999
Beds 3
Baths 2
½ Baths 0
Cars 2
Stories 1
Width 76'
Depth 74'
House Plan House Plan #16594 Front Elevation

PLAN #9401-00084

Starting at

$1,545
Sq Ft 2,575
Beds 3
Baths 2
½ Baths 1
Cars 3
Stories 1.5
Width 79' 7"
Depth 65'
House Plan House Plan #32860 Front Elevation

PLAN #963-01137

Starting at

$1,399
Sq Ft 1,507
Beds 3
Baths 2
½ Baths 0
Cars 2
Stories 1
Width 62' 4"
Depth 45' 8"
House Plan House Plan #31134 Angled Front Elevation

PLAN #2559-01036

Starting at

$1,480
Sq Ft 1,658
Beds 3
Baths 2
½ Baths 1
Cars 0
Stories 2
Width 26'
Depth 49'
House Plan House Plan #18626 Front Elevation

PLAN #699-00066

Starting at

$1,195
Sq Ft 3,338
Beds 5
Baths 4
½ Baths 0
Cars 3
Stories 2
Width 59' 1"
Depth 64' 8"
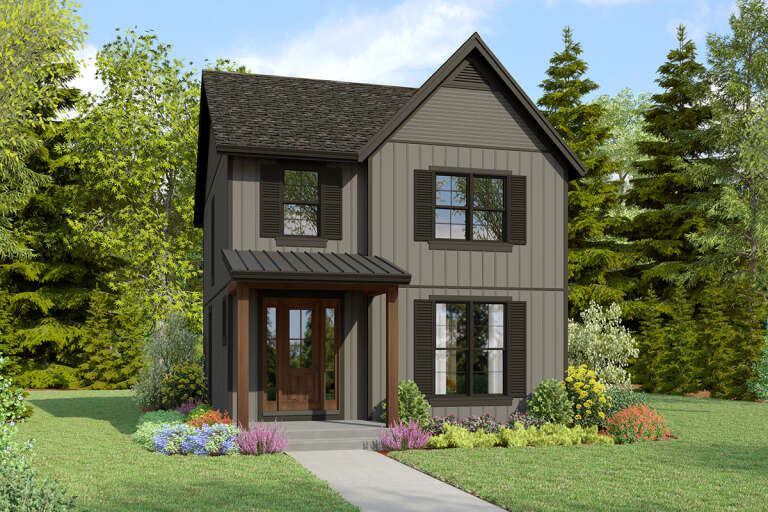
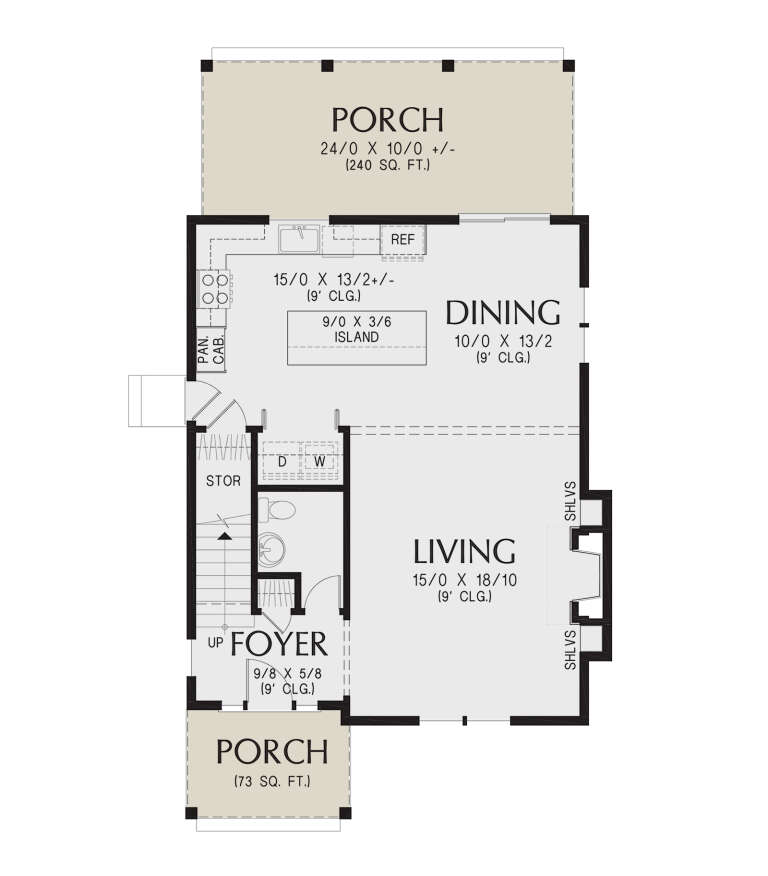
House Plan House Plan #34221 Angled Front Elevation

PLAN #402-01850

Starting at

$1,255
Sq Ft 1,562
Beds 3
Baths 2
½ Baths 1
Cars 2
Stories 2
Width 26'
Depth 48'
X
Shop Sign In
Favorites
Cart
Chat