7,487 Results

EDIT SEARCH FILTERS
Clear All FiltersTraditional
Sort By:  

7,487 RESULTS

SEARCH FILTERS

    Plan Type
    Square Feet
    Bedrooms
    Bathrooms
    Stories
    Garage (Vehicle Spaces)
    Architectural Styles

    Outdoor Living

    Bedroom Options
    Kitchen & Dining
    Laundry Location
    Additional Rooms

    Garage Type

    Garage Features
    Other Features
    Foundation Type

    Plan Width (FT)
    Plan Depth (FT)
    Plan Height (FT)
    Framing Type
    Media Filters
SEARCHING...

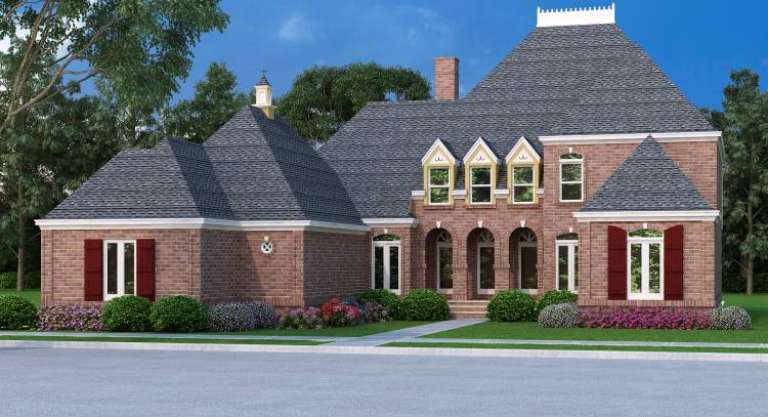
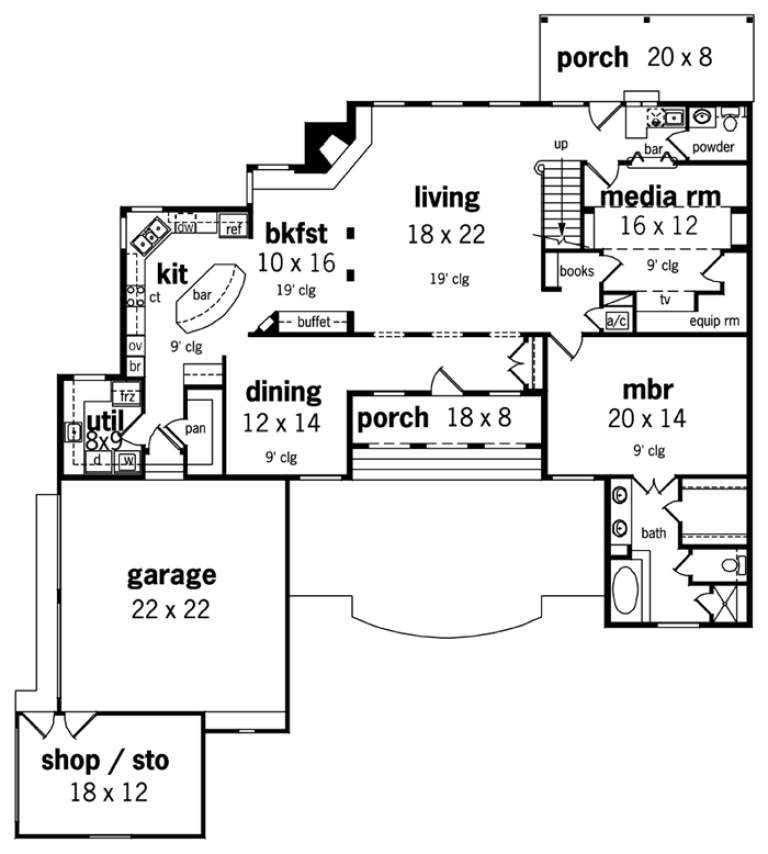

House Plan House Plan #17143 Front Elevation

PLAN #3323-00612

Starting at

$1,350
Sq Ft 2,590
Beds 4
Baths 2
½ Baths 1
Cars 2
Stories 2
Width 44' 3"
Depth 45'

House Plan House Plan #16976 Front Elevation

PLAN #048-00249

Starting at

$1,595
Sq Ft 3,096
Beds 4
Baths 4
½ Baths 1
Cars 3
Stories 2
Width 70'
Depth 78'

House Plan House Plan #16324 Front Elevation

PLAN #5445-00041

Starting at

$1,115
Sq Ft 2,917
Beds 4
Baths 4
½ Baths 0
Cars 2
Stories 2
Width 57'
Depth 58'


House Plan House Plan #16206 Front Elevation

PLAN #3367-00058

Starting at

$1,195
Sq Ft 2,158
Beds 4
Baths 2
½ Baths 0
Cars 2
Stories 1
Width 65'
Depth 56'

House Plan House Plan #16203 Front Elevation

PLAN #3367-00055

Starting at

$1,095
Sq Ft 1,957
Beds 3
Baths 2
½ Baths 0
Cars 2
Stories 1
Width 47' 6"
Depth 79' 6"
House Plan House Plan #16202 Front Elevation

PLAN #3367-00054

Starting at

$1,095
Sq Ft 1,957
Beds 3
Baths 2
½ Baths 0
Cars 2
Stories 1
Width 49'
Depth 69' 6"
House Plan House Plan #16179 Front Elevation



PLAN #3367-00047

Starting at

$1,395
Sq Ft 2,750
Beds 3
Baths 3
½ Baths 0
Cars 2
Stories 2
Width 59' 10"
Depth 59' 8"


House Plan House Plan #16159 Front Elevation

PLAN #3367-00031

Starting at

$2,195
Sq Ft 3,833
Beds 4
Baths 2
½ Baths 1
Cars 2
Stories 2
Width 61' 8"
Depth 47' 2"
House Plan House Plan #16110 Front Elevation

PLAN #3367-00025

Starting at

$1,995
Sq Ft 3,457
Beds 4
Baths 2
½ Baths 1
Cars 3
Stories 2
Width 69' 8"
Depth 72' 4"
House Plan House Plan #16099 Front Elevation

PLAN #3367-00024

Starting at

$1,995
Sq Ft 3,457
Beds 4
Baths 2
½ Baths 1
Cars 3
Stories 2
Width 69' 8"
Depth 72' 4"
House Plan House Plan #16095 Front Elevation

PLAN #3367-00020

Starting at

$1,995
Sq Ft 3,426
Beds 4
Baths 2
½ Baths 1
Cars 2
Stories 2
Width 61' 8"
Depth 47' 2"
House Plan House Plan #16057 Front Elevation

PLAN #3367-00014

Starting at

$1,895
Sq Ft 3,242
Beds 4
Baths 2
½ Baths 1
Cars 2
Stories 2
Width 50' 4"
Depth 67'
House Plan House Plan #16045 Front Elevation

PLAN #9401-00065

Starting at

$1,545
Sq Ft 2,798
Beds 3
Baths 2
½ Baths 1
Cars 2
Stories 2
Width 81' 2"
Depth 48' 3"
House Plan House Plan #16033 Front Elevation

PLAN #3367-00010

Starting at

$1,895
Sq Ft 3,231
Beds 4
Baths 2
½ Baths 1
Cars 3
Stories 1.5
Width 62'
Depth 67'
House Plan House Plan #15887

PLAN #1018-00082

Starting at

$1,400
Sq Ft 3,516
Beds 4
Baths 3
½ Baths 1
Cars 2
Stories 2
Width 56' 2"
Depth 81' 4"
House Plan House Plan #15760

PLAN #1070-00226

Starting at

$1,804
Sq Ft 2,330
Beds 4
Baths 3
½ Baths 0
Cars 2
Stories 1
Width 59' 4"
Depth 68' 1"
House Plan House Plan #15725

PLAN #1070-00193

Starting at

$1,804
Sq Ft 2,050
Beds 3
Baths 2
½ Baths 0
Cars 2
Stories 1
Width 53' 11"
Depth 74' 6"
House Plan House Plan #15618 Front Photo

PLAN #1070-00092

Starting at

$1,804
Sq Ft 2,732
Beds 4
Baths 3
½ Baths 1
Cars 2
Stories 2
Width 43' 5"
Depth 80' 4"
X
Shop Sign In
Favorites
Cart
Chat