7,483 Results

EDIT SEARCH FILTERS
Clear All FiltersTraditional
Sort By:  

7,483 RESULTS

SEARCH FILTERS

    Plan Type
    Square Feet
    Bedrooms
    Bathrooms
    Stories
    Garage (Vehicle Spaces)
    Architectural Styles

    Outdoor Living

    Bedroom Options
    Kitchen & Dining
    Laundry Location
    Additional Rooms

    Garage Type

    Garage Features
    Other Features
    Foundation Type

    Plan Width (FT)
    Plan Depth (FT)
    Plan Height (FT)
    Framing Type
    Media Filters
SEARCHING...




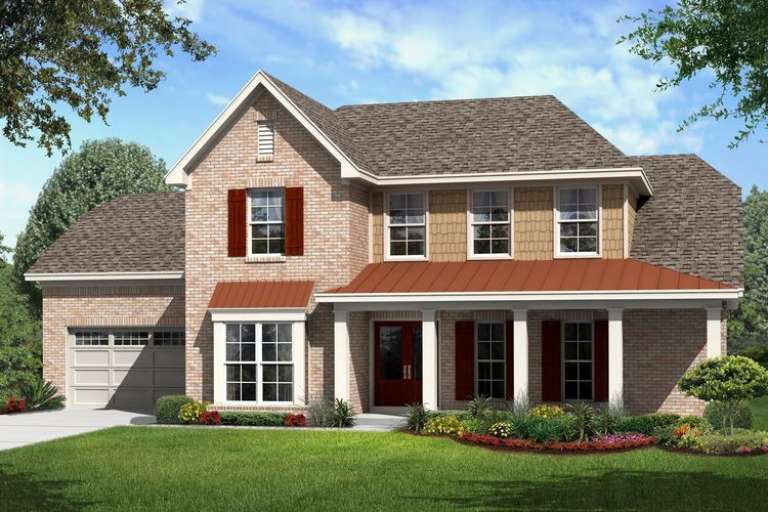

House Plan House Plan #17342 Front Elevation

PLAN #039-00567

Starting at

$1,645
Sq Ft 3,217
Beds 3
Baths 2
½ Baths 0
Cars 0
Stories 2
Width 48'
Depth 36'



House Plan House Plan #17144 Front Elevation

PLAN #3323-00613

Starting at

$1,350
Sq Ft 2,590
Beds 4
Baths 2
½ Baths 1
Cars 2
Stories 2
Width 44' 3"
Depth 45'

House Plan House Plan #16987 Front Elevation

PLAN #5445-00235

Starting at

$1,570
Sq Ft 4,383
Beds 4
Baths 3
½ Baths 1
Cars 3
Stories 2
Width 63'
Depth 84'

House Plan House Plan #16361 Front Elevation

PLAN #5445-00078

Starting at

$1,200
Sq Ft 3,296
Beds 3
Baths 4
½ Baths 0
Cars 3
Stories 1.5
Width 50'
Depth 84'
House Plan House Plan #16304 Front Rendering

PLAN #5445-00021

Starting at

$1,115
Sq Ft 2,530
Beds 2
Baths 2
½ Baths 1
Cars 2
Stories 1
Width 36'
Depth 99'
House Plan House Plan #16300 Front Rendering

PLAN #5445-00017

Starting at

$1,050
Sq Ft 2,460
Beds 3
Baths 3
½ Baths 1
Cars 2
Stories 1
Width 40'
Depth 48'

House Plan House Plan #16298 Front Rendering

PLAN #5445-00015

Starting at

$1,050
Sq Ft 2,402
Beds 3
Baths 3
½ Baths 0
Cars 2
Stories 1
Width 62'
Depth 60'
House Plan House Plan #16294 Front Elevation

PLAN #5445-00011

Starting at

$1,050
Sq Ft 2,320
Beds 3
Baths 2
½ Baths 0
Cars 2
Stories 1
Width 44'
Depth 77'
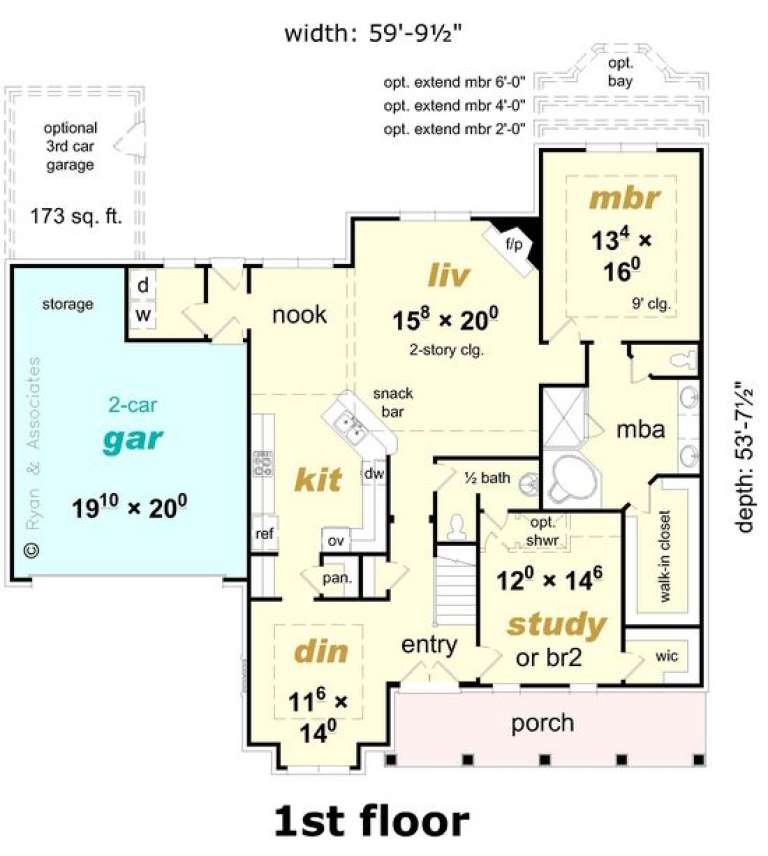
House Plan House Plan #16226 Front Elevation

PLAN #3367-00064

Starting at

$1,295
Sq Ft 2,490
Beds 4
Baths 3
½ Baths 0
Cars 2
Stories 2
Width 59' 10"
Depth 53' 8"
House Plan House Plan #16225 Front Elevation

PLAN #3367-00063

Starting at

$1,295
Sq Ft 2,273
Beds 3
Baths 2
½ Baths 0
Cars 2
Stories 1
Width 59' 10"
Depth 60'
House Plan House Plan #16223 Front Elevation

PLAN #3367-00061

Starting at

$1,295
Sq Ft 2,253
Beds 4
Baths 2
½ Baths 1
Cars 2
Stories 2
Width 58' 4"
Depth 44' 6"
House Plan House Plan #16213 Front Elevation

PLAN #2802-00019

Starting at

$1,450
Sq Ft 3,011
Beds 4
Baths 2
½ Baths 1
Cars 2
Stories 2
Width 48' 8"
Depth 43' 8"
House Plan House Plan #16194 Front Elevation

PLAN #2802-00018

Starting at

$1,250
Sq Ft 2,331
Beds 3
Baths 2
½ Baths 1
Cars 3
Stories 2
Width 51'
Depth 56' 8"


House Plan House Plan #16184 Front Elevation

PLAN #3367-00052

Starting at

$1,895
Sq Ft 3,048
Beds 3
Baths 2
½ Baths 1
Cars 2
Stories 2
Width 52' 6"
Depth 73' 8"
House Plan House Plan #16120 Front Elevation

PLAN #110-00962

Starting at

$1,200
Sq Ft 2,119
Beds 3
Baths 2
½ Baths 0
Cars 2
Stories 1
Width 34' 8"
Depth 91'
House Plan House Plan #16098 Front Elevation

PLAN #3367-00023

Starting at

$1,995
Sq Ft 3,432
Beds 4
Baths 2
½ Baths 1
Cars 3
Stories 2
Width 62'
Depth 67'
House Plan House Plan #16096 Front Elevation

PLAN #3367-00021

Starting at

$1,995

Sq Ft 3,426
Beds 4
Baths 2
½ Baths 1
Cars 2
Stories 2
Width 61' 8"
Depth 47' 2"
House Plan House Plan #16066 Front Elevation

PLAN #9401-00080

Starting at

$1,795
Sq Ft 4,629
Beds 4
Baths 4
½ Baths 0
Cars 3
Stories 2
Width 103' 9"
Depth 76' 10"
X
Shop Sign In
Favorites
Cart
Chat