7,331 Results

EDIT SEARCH FILTERS
Clear All FiltersTraditional
Sort By:  

7,331 RESULTS

SEARCH FILTERS

    Plan Type
    Square Feet
    Bedrooms
    Bathrooms
    Stories
    Garage (Vehicle Spaces)
    Architectural Styles

    Outdoor Living

    Bedroom Options

    Kitchen & Dining
    Laundry Location
    Additional Rooms

    Garage Type

    Garage Features
    Other Features
    Foundation Type

    Plan Width
    Plan Depth
    Framing Type
    Media Filters
SEARCHING...






House Plan House Plan #569 Front Elevation

PLAN #033-00109

Starting at

$604
Sq Ft 1,993
Beds 4
Baths 2
½ Baths 1
Cars 2
Stories 2
Width 42'
Depth 49'



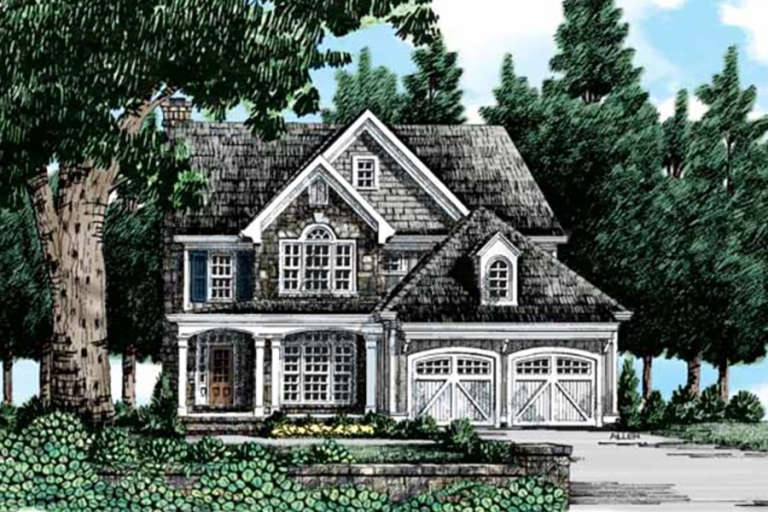
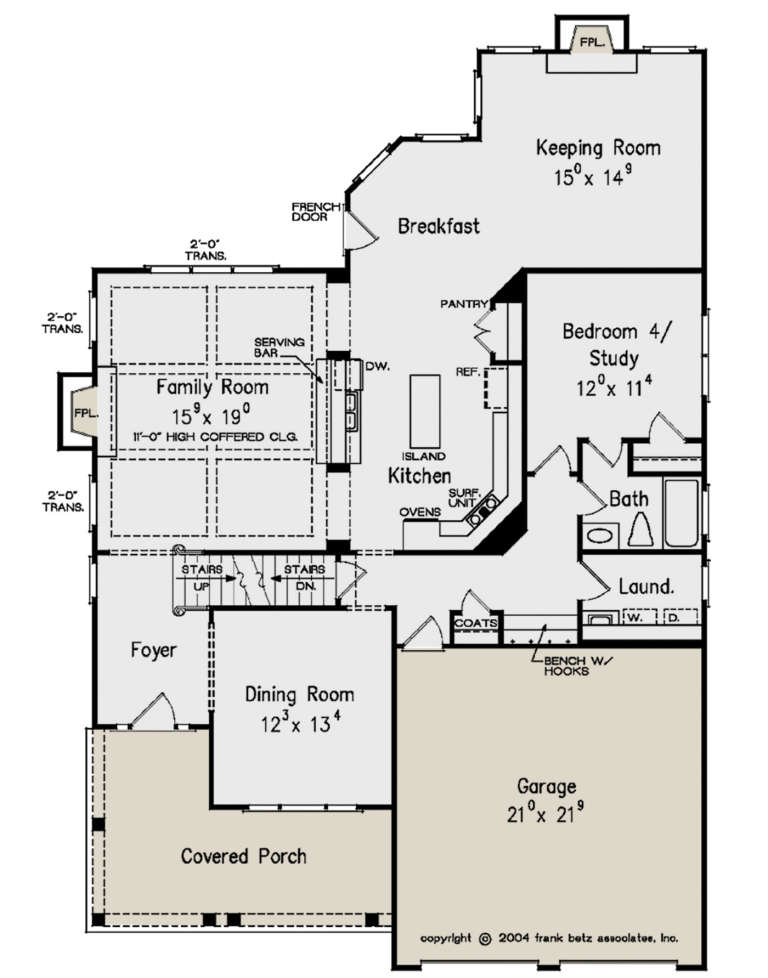

House Plan House Plan #567 Front Photo

PLAN #034-00145

Starting at

$1,970
Sq Ft 2,551
Beds 3
Baths 2
½ Baths 1
Cars 1
Stories 2
Width 68'
Depth 36' 6"


Traditional front elevation with brick and siding, green shutters, dark roof, front porch, and dormer. House Plan # 009-00110 Digital Rendering by America's Best House Plans, Inc.
EXCLUSIVE

PLAN #009-00110

Starting at

$1,300
Sq Ft 2,170
Beds 3
Baths 3
½ Baths 0
Cars 2
Stories 2
Width 35'
Depth 47'

House Plan House Plan #117

PLAN #028-00001

Starting at

$2,792
Sq Ft 3,062
Beds 3
Baths 2
½ Baths 1
Cars 2
Stories 2
Width 85'
Depth 67'
House Plan House Plan #32300 Front Elevation

PLAN #1070-00365

Starting at

$1,804
Sq Ft 2,868
Beds 3
Baths 3
½ Baths 0
Cars 2
Stories 1.5
Width 65' 6"
Depth 70' 6"


House Plan House Plan #29205 Angled Front Elevation

PLAN #3978-00286

Starting at

$1,900
Sq Ft 1,923
Beds 4
Baths 2
½ Baths 0
Cars 2
Stories 1
Width 40'
Depth 66' 4"
House Plan House Plan #29191 Front Elevation

PLAN #3978-00273

Starting at

$3,500
Sq Ft 3,799
Beds 4
Baths 4
½ Baths 1
Cars 2
Stories 2
Width 71' 10"
Depth 53' 11"
House Plan House Plan #28542 Front Elevation

PLAN #5244-00018

Starting at

$625
Sq Ft 1,858
Beds 4
Baths 2
½ Baths 0
Cars 2
Stories 1
Width 52'
Depth 61'


House Plan House Plan #26266 Front Elevation

PLAN #402-01725

Starting at

$1,305
Sq Ft 2,373
Beds 4
Baths 3
½ Baths 1
Cars 3
Stories 2
Width 48'
Depth 58'
House Plan House Plan #25851 Front Elevation

PLAN #6146-00469

Starting at

$1,350
Sq Ft 1,514
Beds 2
Baths 2
½ Baths 0
Cars 1
Stories 2


Width 36'
Depth 42'
House Plan House Plan #24997 Front Elevation

PLAN #1070-00293

Starting at

$1,804
Sq Ft 2,517
Beds 4
Baths 3
½ Baths 1
Cars 2
Stories 1.5
Width 62' 2"
Depth 66' 9"
House Plan House Plan #24299 Front Elevation

PLAN #1754-00036

Starting at

$1,650
Sq Ft 2,641
Beds 4
Baths 3
½ Baths 1
Cars 2
Stories 2
Width 45'
Depth 49'
House Plan House Plan #24295 Front Elevation

PLAN #1754-00032

Starting at

$1,950
Sq Ft 3,567
Beds 3
Baths 2
½ Baths 1
Cars 3
Stories 2
Width 76'
Depth 64'

House Plan House Plan #24273 Front Elevation

PLAN #5445-00365

Starting at

$1,290
Sq Ft 3,827
Beds 3
Baths 3
½ Baths 1
Cars 2
Stories 2
Width 40'
Depth 80'
House Plan House Plan #23707 Front Elevation

PLAN #8594-00370

Starting at

$2,305
Sq Ft 2,907
Beds 4
Baths 3
½ Baths 1
Cars 2
Stories 2
Width 55'
Depth 45'
House Plan House Plan #23038 Front Elevation

PLAN #8594-00307

Starting at

$2,515
Sq Ft 3,250
Beds 4
Baths 3
½ Baths 0
Cars 2
Stories 2
Width 44' 4"
Depth 65' 4"
House Plan House Plan #22667 Front Elevation

PLAN #3978-00221

Starting at

$1,500
Sq Ft 1,481
Beds 3
Baths 2
½ Baths 0
Cars 2
Stories 1
Width 50'
Depth 53'
House Plan House Plan #22527 Front Elevation

PLAN #8594-00301

Starting at

$2,515
Sq Ft 3,210
Beds 5
Baths 4
½ Baths 0
Cars 2
Stories 2
Width 61' 4"
Depth 51'
X
Shop Sign In
Favorites
Cart
Chat