7,473 Results

EDIT SEARCH FILTERS
Clear All FiltersTraditional
Sort By:  

7,473 RESULTS

SEARCH FILTERS

    Plan Type
    Square Feet
    Bedrooms
    Bathrooms
    Stories
    Garage (Vehicle Spaces)
    Architectural Styles

    Outdoor Living

    Bedroom Options
    Kitchen & Dining
    Laundry Location
    Additional Rooms

    Garage Type

    Garage Features
    Other Features
    Foundation Type

    Plan Width (FT)
    Plan Depth (FT)
    Plan Height (FT)
    Framing Type
    Media Filters
SEARCHING...






House Plan House Plan #17135 Front Elevation

PLAN #3323-00604

On Sale

$1,250   $1,063
Sq Ft 2,334
Beds 4
Baths 2
½ Baths 1
Cars 2
Stories 2
Width 40'
Depth 38' 2"
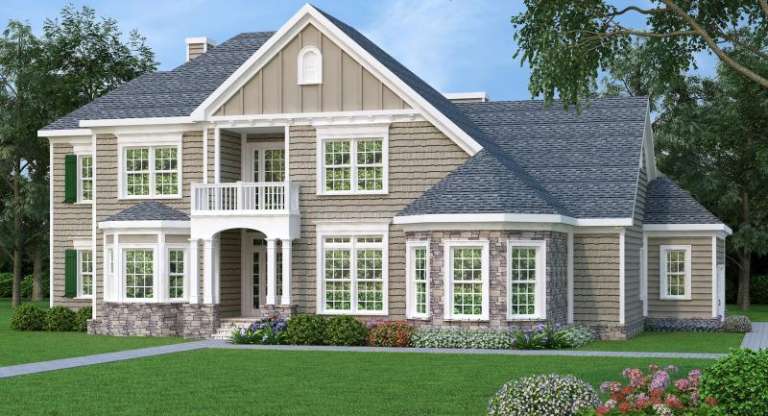
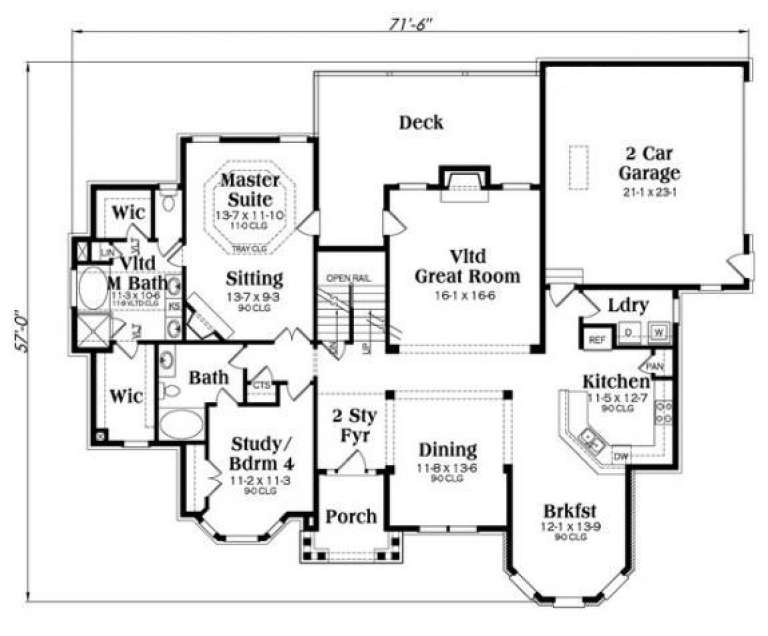
Tan European front elevation with stone base, shingle roof, gabled rooflines, bay windows, and upper balcony. House Plan # 009-00254 Digital Rendering by America's Best House Plans, Inc.
EXCLUSIVE

PLAN #009-00254

On Sale

$1,350   $1,148
Sq Ft 2,872
Beds 4
Baths 4
½ Baths 0
Cars 2
Stories 2
Width 71' 6"
Depth 57'



House Plan House Plan #16965 Front Elevation


PLAN #048-00238

Starting at

$1,295
Sq Ft 1,928
Beds 2
Baths 2
½ Baths 0
Cars 2
Stories 1
Width 46'
Depth 76'
House Plan House Plan #16934 Front Elevation

PLAN #1637-00116

On Sale

$2,000   $1,700
Sq Ft 3,001
Beds 3
Baths 2
½ Baths 1
Cars 2
Stories 1
Width 42'
Depth 77' 8"
House Plan House Plan #16781 Front Elevation

PLAN #3978-00031

On Sale

$1,900   $1,615
Sq Ft 1,850
Beds 3
Baths 2
½ Baths 0
Cars 2
Stories 1
Width 49' 10"
Depth 59' 4"
House Plan House Plan #16695

PLAN #035-00656

On Sale

$1,345   $1,143
Sq Ft 2,513
Beds 3
Baths 2
½ Baths 1
Cars 2
Stories 2
Width 62'
Depth 43'
House Plan House Plan #16684

PLAN #035-00645

On Sale

$1,850   $1,573
Sq Ft 3,071
Beds 3
Baths 2
½ Baths 1
Cars 2
Stories 2
Width 46' 6"
Depth 91'
House Plan House Plan #16446 Front Rendering

PLAN #5445-00129

On Sale

$1,290   $1,097
Sq Ft 3,686
Beds 3
Baths 2
½ Baths 1
Cars 2
Stories 2
Width 40'
Depth 78'
House Plan House Plan #16320 Front Elevation

PLAN #5445-00037

On Sale

$1,115   $948
Sq Ft 2,860
Beds 4
Baths 3
½ Baths 0
Cars 2
Stories 2
Width 40'
Depth 77'
House Plan House Plan #16288 Front Rendering

PLAN #5445-00005

On Sale

$970   $825
Sq Ft 1,932
Beds 3
Baths 2
½ Baths 0
Cars 2
Stories 1
Width 40'
Depth 74'
House Plan House Plan #16274 Front Elevation

PLAN #035-00629

On Sale

$835   $710
Sq Ft 1,329
Beds 3
Baths 2
½ Baths 0
Cars 2
Stories 1
Width 40'
Depth 60'
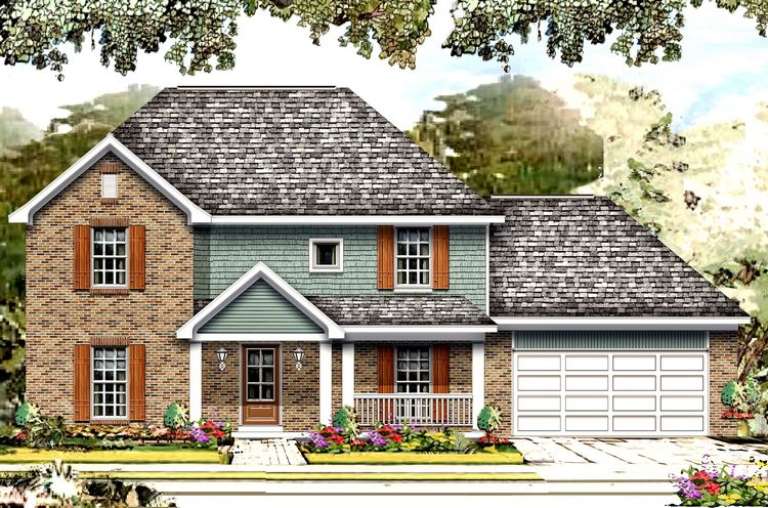
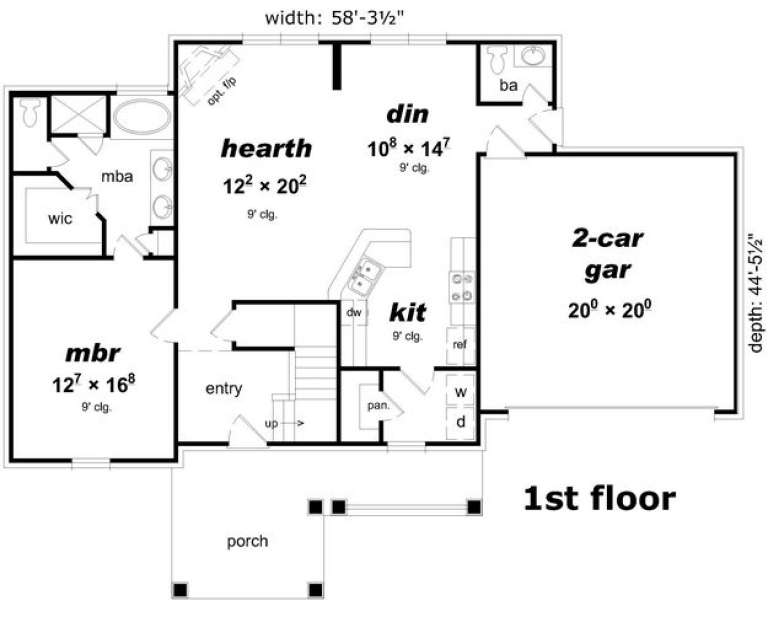
House Plan House Plan #16222 Front Elevation

PLAN #3367-00060

On Sale

$1,295   $1,101
Sq Ft 2,253
Beds 4
Baths 2
½ Baths 1
Cars 2
Stories 2
Width 58' 4"
Depth 44' 6"


House Plan House Plan #16188 Front Elevation

PLAN #2802-00013

On Sale

$1,350   $1,148


Sq Ft 2,641
Beds 4
Baths 2
½ Baths 1
Cars 3
Stories 2
Width 55'
Depth 51' 6"
House Plan House Plan #16180 Front Elevation

PLAN #3367-00048

On Sale

$1,395   $1,186
Sq Ft 2,669
Beds 4
Baths 2
½ Baths 1
Cars 2-3
Stories 2
Width 52' 2"
Depth 46' 4"
House Plan House Plan #16178 Front Elevation

PLAN #3367-00046

On Sale

$1,395   $1,186
Sq Ft 2,657
Beds 4
Baths 3
½ Baths 0
Cars 2
Stories 2
Width 59' 10"
Depth 56' 2"


House Plan House Plan #16176 Front Elevation

PLAN #3367-00044

On Sale

$1,395   $1,186
Sq Ft 2,617
Beds 3-4
Baths 2
½ Baths 1
Cars 2-3
Stories 2
Width 59' 10"
Depth 53' 8"
House Plan House Plan #16174 Front Elevation Photo

PLAN #3367-00042

On Sale

$1,395   $1,186
Sq Ft 2,584
Beds 4
Baths 3
½ Baths 0
Cars 2
Stories 1.5
Width 60'
Depth 54'
House Plan House Plan #16168 Front Elevation

PLAN #3367-00040

On Sale

$1,395   $1,186
Sq Ft 2,561
Beds 3-4
Baths 2
½ Baths 0
Cars 2
Stories 1
Width 56' 8"
Depth 67' 8"
X
Shop Sign In
Favorites
Cart
Chat