7,326 Results

EDIT SEARCH FILTERS
Clear All FiltersTraditional
Sort By:  

7,326 RESULTS

SEARCH FILTERS

    Plan Type
    Square Feet
    Bedrooms
    Bathrooms
    Stories
    Garage (Vehicle Spaces)
    Architectural Styles

    Outdoor Living

    Bedroom Options

    Kitchen & Dining
    Laundry Location
    Additional Rooms

    Garage Type

    Garage Features
    Other Features
    Foundation Type

    Plan Width
    Plan Depth
    Framing Type
    Media Filters
SEARCHING...


House Plan House Plan #17520 Front Elevation


PLAN #6146-00110

Starting at

$1,255
Sq Ft 1,498
Beds 3
Baths 1
½ Baths 1
Cars 1
Stories 2
Width 31'
Depth 39'

House Plan House Plan #17463 Front Elevation


PLAN #6146-00064

Starting at

$1,255
Sq Ft 1,316
Beds 2
Baths 1
½ Baths 0
Cars 1
Stories 1
Width 66'
Depth 32'


House Plan House Plan #17424 Front Elevation

PLAN #6146-00036

Starting at

$855
Sq Ft 1,086
Beds 3
Baths 1
½ Baths 0
Cars 0
Stories 1
Width 30'
Depth 37'
House Plan House Plan #17292 Front Elevation

PLAN #5633-00309

Starting at

$1,299
Sq Ft 1,994
Beds 3
Baths 2
½ Baths 1
Cars 2
Stories 1
Width 34'
Depth 53' 8"
House Plan House Plan #17176 Front Elevation

PLAN #3323-00645

Starting at

$2,400
Sq Ft 7,010
Beds 4
Baths 4
½ Baths 3
Cars 3
Stories 2
Width 88' 2"
Depth 70' 10"
House Plan House Plan #17142 Front Elevation

PLAN #3323-00611

Starting at

$1,350
Sq Ft 2,590
Beds 4
Baths 2
½ Baths 1
Cars 2
Stories 2
Width 44' 3"
Depth 45'
House Plan House Plan #17135 Front Elevation

PLAN #3323-00604

Starting at

$1,250
Sq Ft 2,334
Beds 4
Baths 2
½ Baths 1
Cars 2
Stories 2
Width 40'
Depth 38' 2"
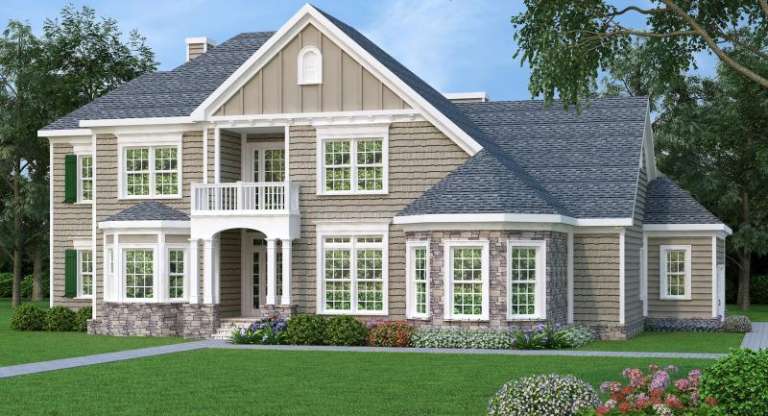
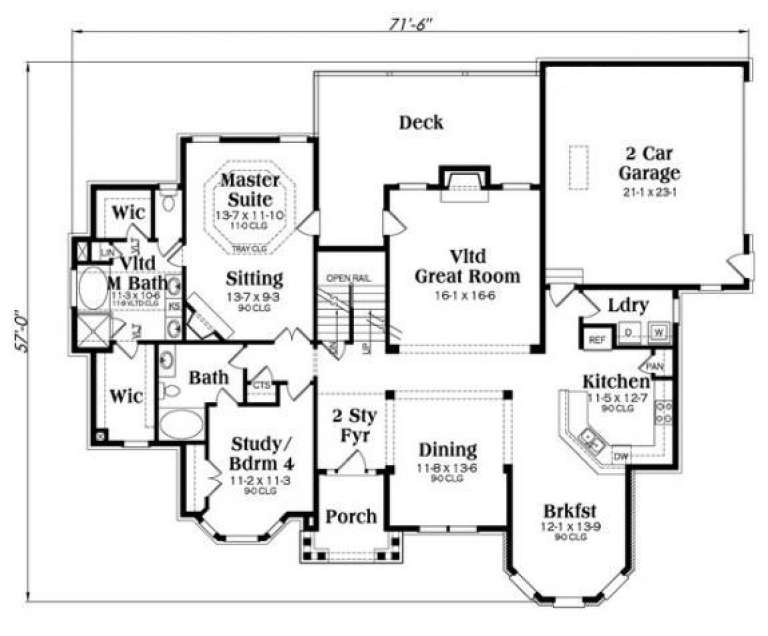
Tan European front elevation with stone base, shingle roof, gabled rooflines, bay windows, and upper balcony. House Plan # 009-00254 Digital Rendering by America's Best House Plans, Inc.
EXCLUSIVE

PLAN #009-00254

Starting at

$1,350
Sq Ft 2,872
Beds 4
Baths 4
½ Baths 0
Cars 2
Stories 2
Width 71' 6"
Depth 57'
House Plan House Plan #16965 Front Elevation

PLAN #048-00238

Starting at

$1,000
Sq Ft 1,928
Beds 2
Baths 2
½ Baths 0
Cars 2
Stories 1
Width 46'
Depth 76'
House Plan House Plan #16781 Front Elevation

PLAN #3978-00031

Starting at

$1,900
Sq Ft 1,850
Beds 3
Baths 2
½ Baths 0
Cars 2
Stories 1
Width 49' 10"
Depth 59' 4"
House Plan House Plan #16695

PLAN #035-00656

Starting at

$1,345
Sq Ft 2,513
Beds 3
Baths 2
½ Baths 1
Cars 2
Stories 2
Width 62'
Depth 43'
House Plan House Plan #16288 Front Rendering

PLAN #5445-00005

Starting at

$970
Sq Ft 1,932
Beds 3
Baths 2
½ Baths 0
Cars 2
Stories 1
Width 40'
Depth 74'
House Plan House Plan #16287 Front Elevation

PLAN #5445-00004

Starting at

$970
Sq Ft 1,814
Beds 3
Baths 2
½ Baths 0
Cars 2
Stories 1
Width 39'
Depth 71'
House Plan House Plan #16229 Front Elevation

PLAN #3367-00067

Starting at

$1,395
Sq Ft 2,550
Beds 4
Baths 2
½ Baths 0
Cars 2
Stories 1


Width 65'
Depth 59'
House Plan House Plan #16226 Front Elevation

PLAN #3367-00064

Starting at

$1,295
Sq Ft 2,490
Beds 4
Baths 3
½ Baths 0
Cars 2
Stories 2
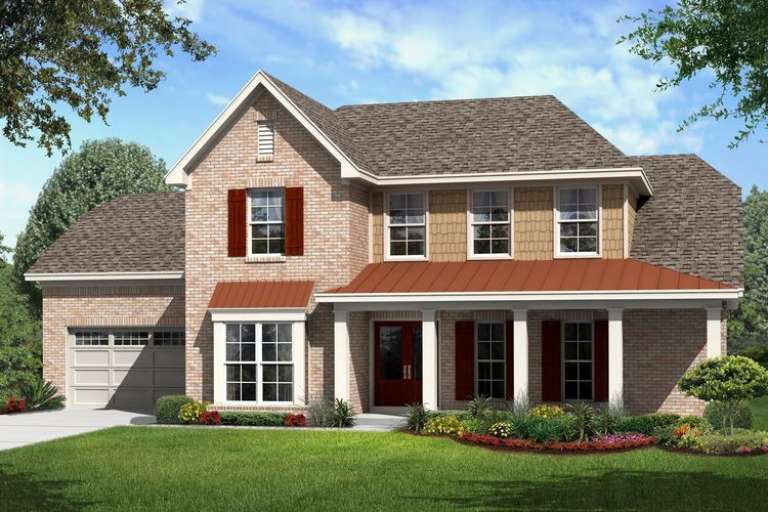
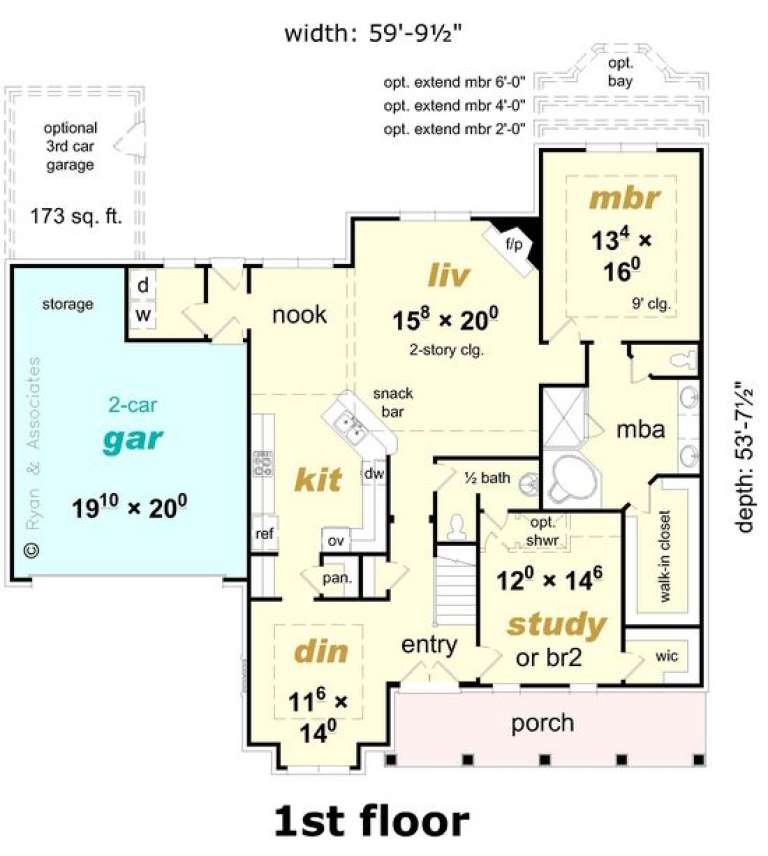
Width 59' 10"
Depth 53' 8"
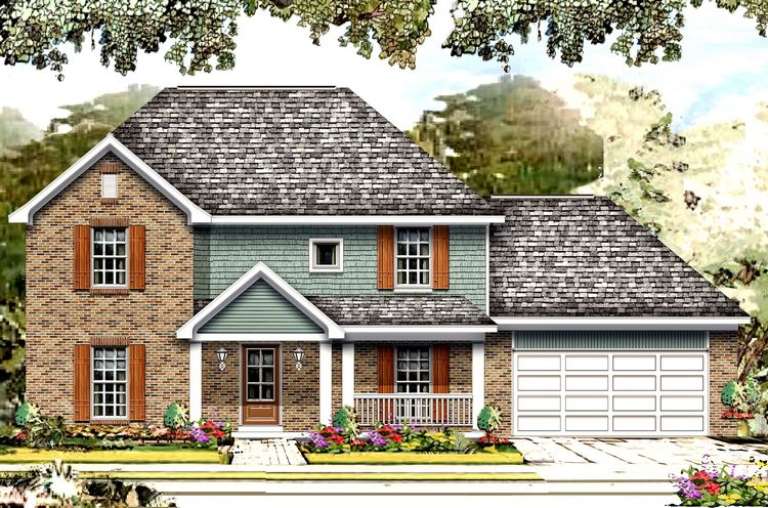
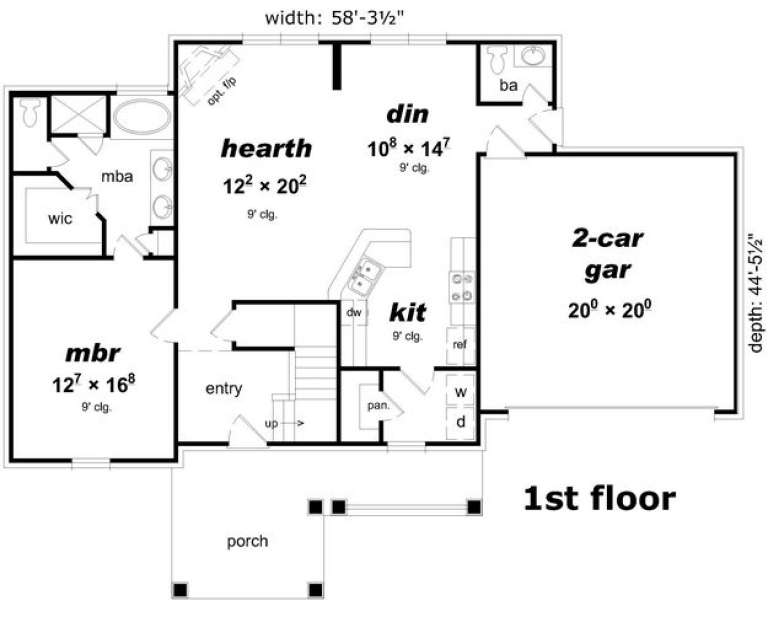
House Plan House Plan #16222 Front Elevation

PLAN #3367-00060

Starting at

$1,295
Sq Ft 2,253
Beds 4
Baths 2
½ Baths 1
Cars 2
Stories 2
Width 58' 4"
Depth 44' 6"
House Plan House Plan #16180 Front Elevation

PLAN #3367-00048

Starting at

$1,395
Sq Ft 2,669
Beds 4
Baths 2
½ Baths 1
Cars 2-3
Stories 2
Width 52' 2"
Depth 46' 4"


House Plan House Plan #16172 Front Elevation

PLAN #2802-00008

Starting at

$1,250
Sq Ft 2,483
Beds 3
Baths 2
½ Baths 1
Cars 3
Stories 2
Width 67' 6"
Depth 32'
X
Shop Sign In
Favorites
Cart
Chat