

7,326 Results

EDIT SEARCH FILTERS
Clear All FiltersTraditional
Sort By:  

7,326 RESULTS

SEARCH FILTERS

    Plan Type
    Square Feet
    Bedrooms
    Bathrooms
    Stories
    Garage (Vehicle Spaces)
    Architectural Styles

    Outdoor Living

    Bedroom Options
    Kitchen & Dining
    Laundry Location
    Additional Rooms

    Garage Type

    Garage Features
    Other Features
    Foundation Type

    Plan Width
    Plan Depth
    Framing Type
    Media Filters
SEARCHING...


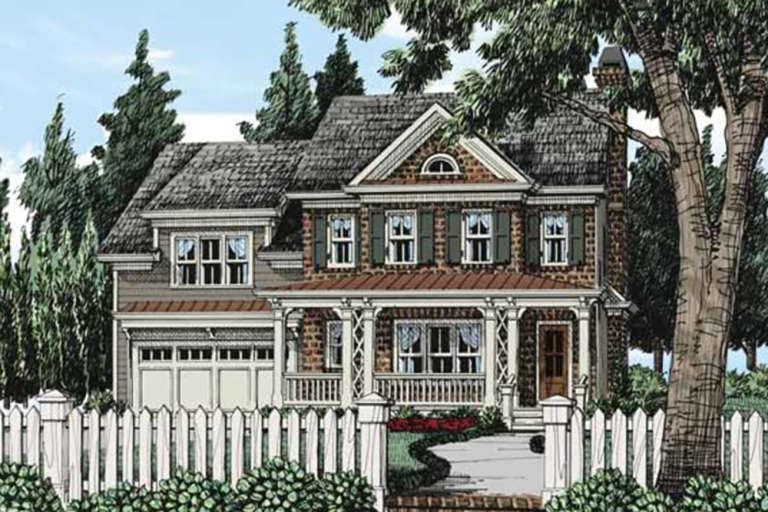
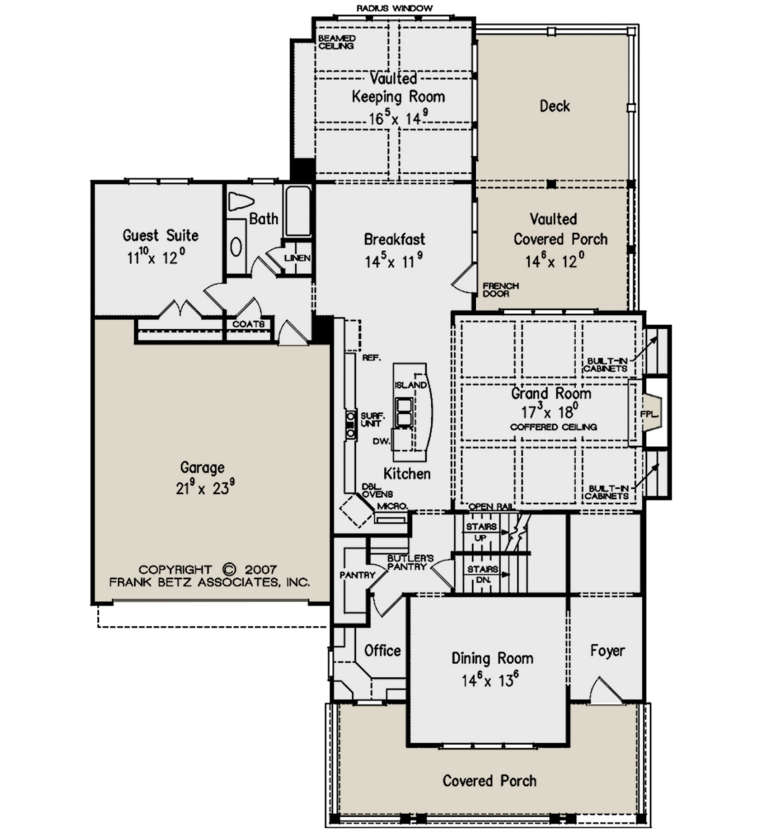





House Plan House Plan #21134 Front Elevation

PLAN #3978-00212

Starting at

$2,700
Sq Ft 2,552
Beds 3
Baths 3
½ Baths 1
Cars 2
Stories 2
Width 42'
Depth 36' 8"









House Plan House Plan #21109 Front Elevation

PLAN #699-00156

Starting at

$927
Sq Ft 2,317
Beds 5
Baths 2
½ Baths 1
Cars 2
Stories 2
Width 35'
Depth 56'
House Plan House Plan #21043 Front Elevation

PLAN #8594-00218

Starting at

$2,725
Sq Ft 3,810
Beds 5
Baths 4
½ Baths 0
Cars 2
Stories 2
Width 53' 4"
Depth 74'
House Plan House Plan #21023 Front Elevation

PLAN #8594-00199

Starting at

$2,095
Sq Ft 2,652
Beds 4
Baths 3
½ Baths 1
Cars 2
Stories 2
Width 40'
Depth 79' 2"
House Plan House Plan #20671 Front Elevation

PLAN #8594-00024

Starting at

$2,095
Sq Ft 2,305
Beds 4
Baths 2
½ Baths 1
Cars 2
Stories 2
Width 52'
Depth 49'
House Plan House Plan #20855 Front Elevation

PLAN #8594-00064

Starting at

$2,725
Sq Ft 3,250
Beds 4
Baths 4
½ Baths 0
Cars 2
Stories 2
Width 56'
Depth 72'
House Plan House Plan #20221 Front Elevation

PLAN #1020-00221

Starting at

$1,849
Sq Ft 3,935
Beds 4
Baths 3
½ Baths 1
Cars 3
Stories 2
Width 74' 8"
Depth 94'
House Plan House Plan #20146 Front Elevation

PLAN #1020-00159

Starting at

$1,238
Sq Ft 3,126
Beds 2
Baths 2
½ Baths 1
Cars 4
Stories 1
Width 110' 4"
Depth 75'
House Plan House Plan #20019 Front Elevation

PLAN #1020-00044

Starting at

$2,253
Sq Ft 4,794
Beds 4
Baths 3
½ Baths 1
Cars 3
Stories 2
Width 107' 10"
Depth 77' 10"
House Plan House Plan #19740 Front Elevation

PLAN #3978-00110

Starting at

$3,100
Sq Ft 3,090
Beds 5
Baths 3
½ Baths 0
Cars 2
Stories 2
Width 40'
Depth 62' 4"
House Plan House Plan #19733 Front Elevation

PLAN #3978-00105

Starting at

$2,300
Sq Ft 2,405
Beds 4
Baths 2
½ Baths 1
Cars 2
Stories 2
Width 37' 8"
Depth 43' 4"


House Plan House Plan #19535 Front Elevation

PLAN #6082-00138

Starting at

$1,895
Sq Ft 2,803
Beds 3
Baths 4
½ Baths 0
Cars 3
Stories 2
Width 74'
Depth 57' 11"


House Plan House Plan #19461 Front Elevation

PLAN #963-00272

Starting at

$1,699
Sq Ft 2,317
Beds 4
Baths 3
½ Baths 1
Cars 2
Stories 1.5
Width 52'
Depth 47'
House Plan House Plan #18862

PLAN #526-00031

Starting at

$1,350
Sq Ft 1,295
Beds 3
Baths 0
½ Baths 2
Cars 2
Stories 1
Width 51' 4"
Depth 41' 2"
House Plan House Plan #18813

PLAN #526-00011

Starting at

$1,425
Sq Ft 1,880
Beds 3
Baths 2
½ Baths 1
Cars 2
Stories 1
Width 60'
Depth 47'
House Plan House Plan #18513 Front Elevation

PLAN #402-01463

Starting at

$1,305
Sq Ft 2,165
Beds 3
Baths 2
½ Baths 1
Cars 2
Stories 2
Width 49'
Depth 40'
House Plan House Plan #18424 Front Elevation

PLAN #6146-00370

Starting at

$1,255
Sq Ft 1,400
Beds 2
Baths 1
½ Baths 0
Cars 1
Stories 1
Width 42'
Depth 44'
House Plan House Plan #18413 Front Elevation

PLAN #6146-00359

Starting at

$1,055
Sq Ft 1,203
Beds 3
Baths 1
½ Baths 0
Cars 1
Stories 1
Width 36'
Depth 45'
X
Shop Sign In
Favorites
Cart
Chat