7,326 Results

EDIT SEARCH FILTERS
Clear All FiltersTraditional
Sort By:  

7,326 RESULTS

SEARCH FILTERS

    Plan Type
    Square Feet
    Bedrooms
    Bathrooms
    Stories
    Garage (Vehicle Spaces)
    Architectural Styles

    Outdoor Living

    Bedroom Options
    Kitchen & Dining
    Laundry Location
    Additional Rooms

    Garage Type

    Garage Features
    Other Features
    Foundation Type

    Plan Width
    Plan Depth
    Framing Type
    Media Filters
SEARCHING...

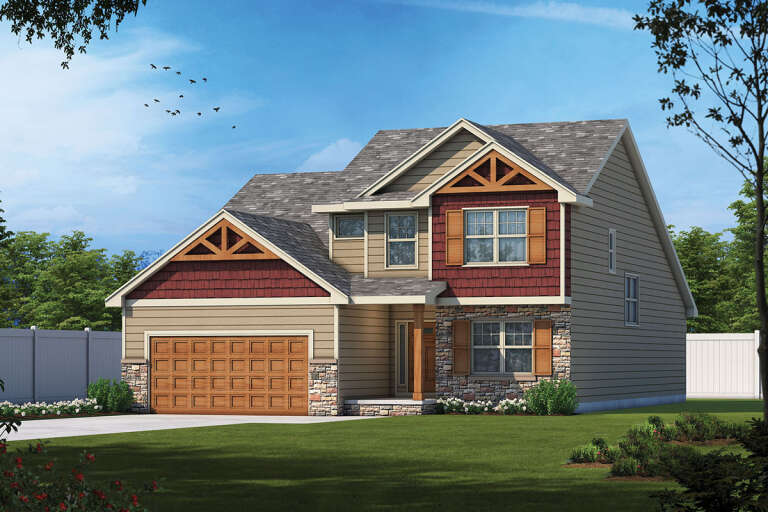
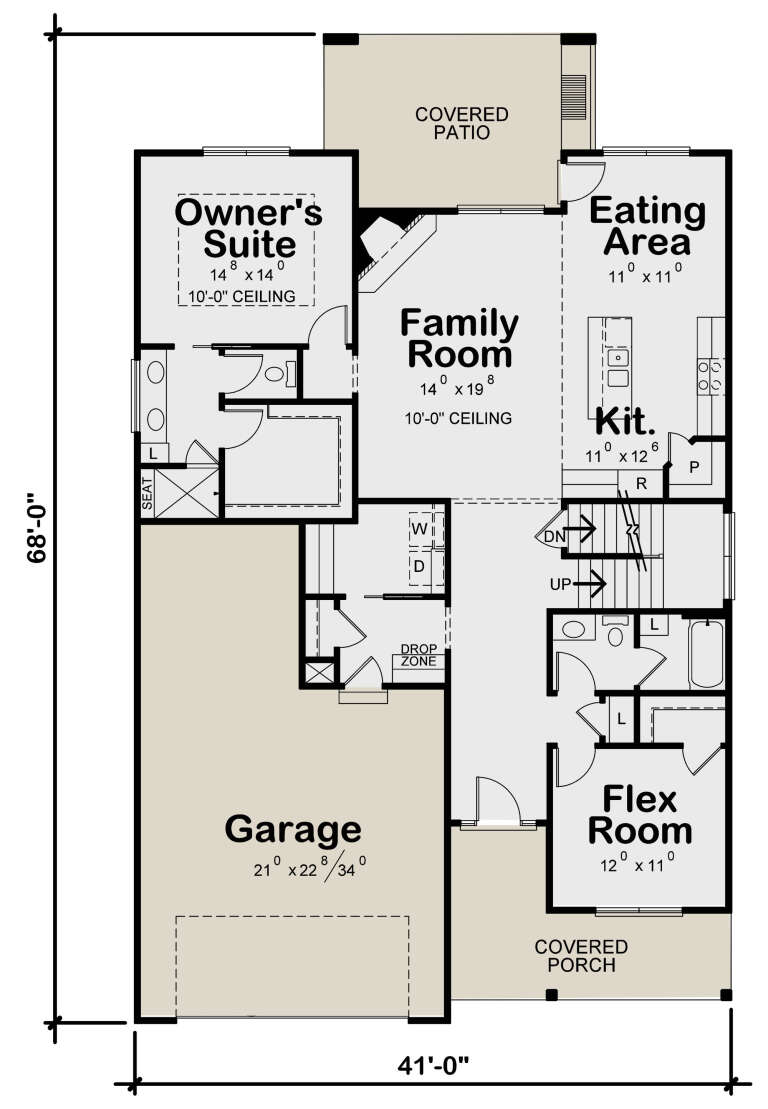


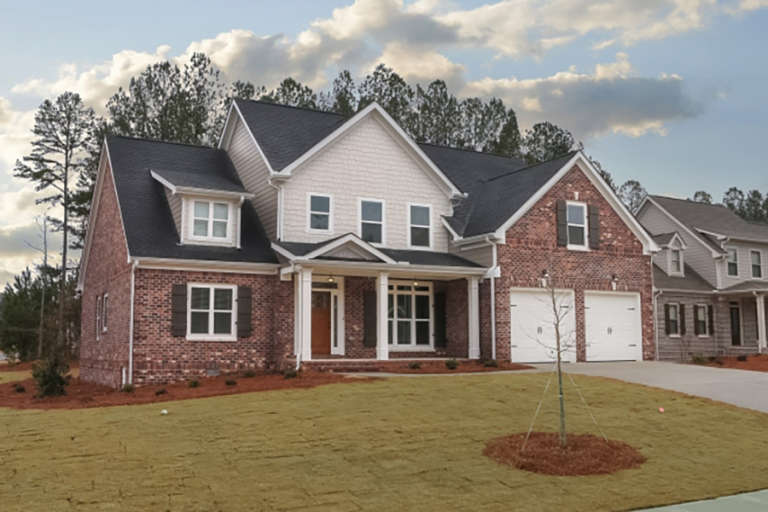
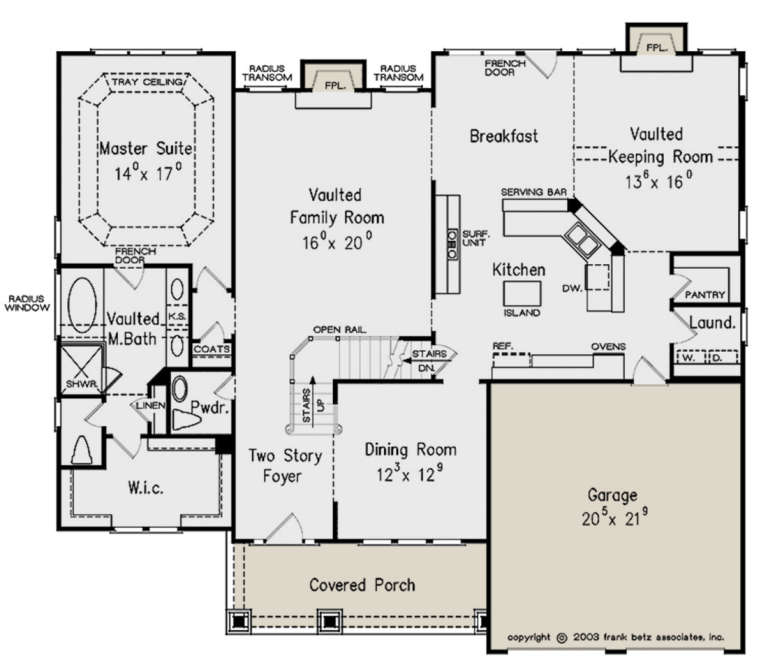

House Plan House Plan #27472 Front Elevation

PLAN #402-01751

Starting at

$1,305
Sq Ft 2,437
Beds 4
Baths 4
½ Baths 0
Cars 2
Stories 2
Width 41'
Depth 68'


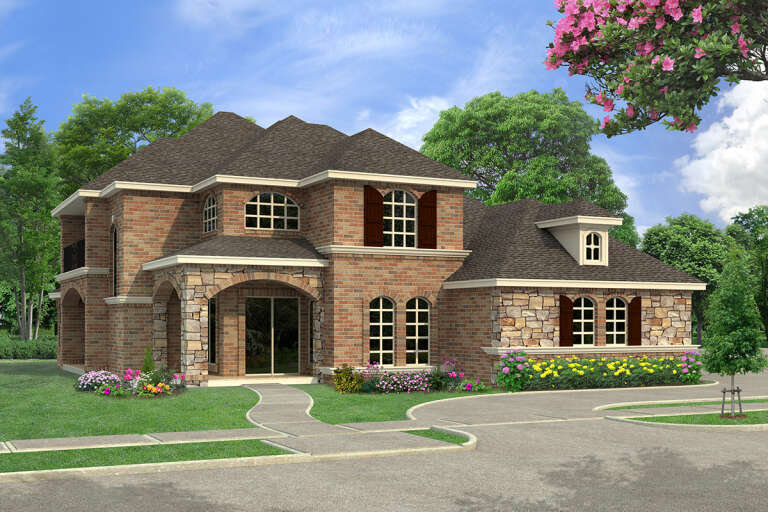
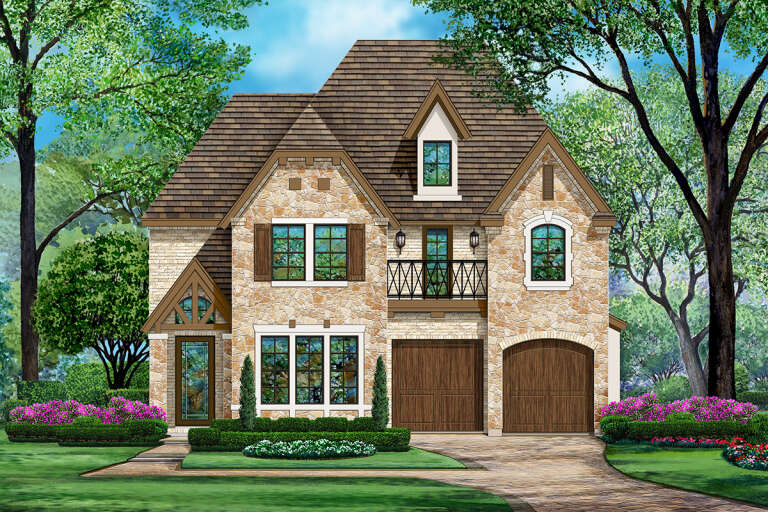
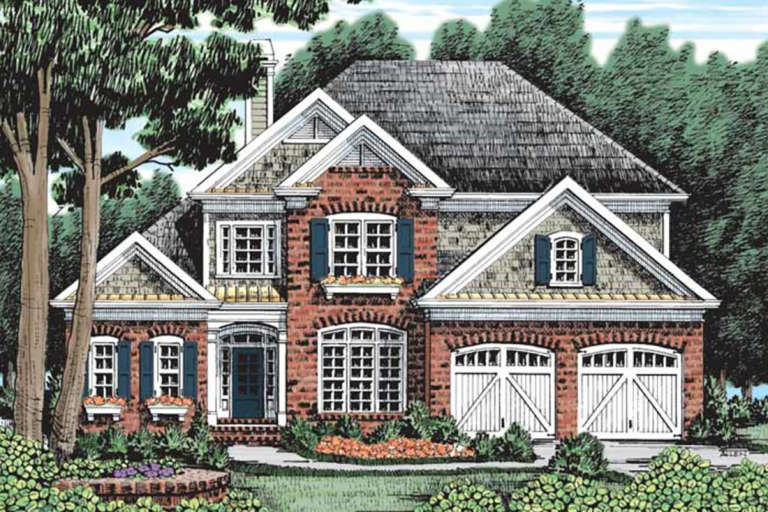
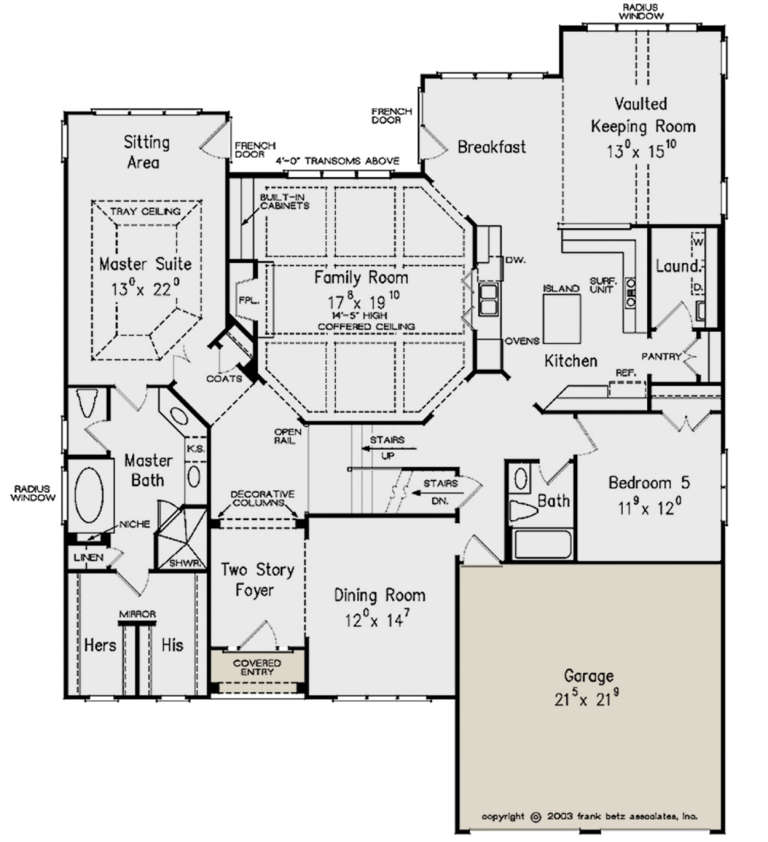

House Plan House Plan #26559 Front Elevation

PLAN #5445-00482

Starting at

$2,500
Sq Ft 5,487
Beds 3
Baths 4
½ Baths 0
Cars 4
Stories 2
Width 152'
Depth 69'



House Plan House Plan #25762 Front Elevation

PLAN #6146-00455

Starting at

$1,350
Sq Ft 1,605
Beds 4
Baths 2
½ Baths 0
Cars 1
Stories 2
Width 36'
Depth 38'



House Plan House Plan #24965 Front Elevation

PLAN #2699-00007

Starting at

$2,295
Sq Ft 3,870
Beds 3
Baths 4
½ Baths 0
Cars 3
Stories 2
Width 74'
Depth 102'
House Plan House Plan #24963 Front Elevation

PLAN #2699-00006

Starting at

$2,195
Sq Ft 3,625
Beds 3
Baths 3
½ Baths 1
Cars 2
Stories 1
Width 42'
Depth 85'
House Plan House Plan #24681 Front Elevation

PLAN #5445-00401

Starting at

$1,290
Sq Ft 3,751
Beds 3
Baths 3
½ Baths 1
Cars 3
Stories 2
Width 68'
Depth 73'
House Plan House Plan #24559 Front Elevation

PLAN #3418-00012

Starting at

$1,315
Sq Ft 3,080
Beds 4
Baths 3
½ Baths 1
Cars 2
Stories 1.5
Width 53'
Depth 63'
House Plan House Plan #24276 Front Elevation

PLAN #5445-00368

Starting at

$1,290
Sq Ft 3,603
Beds 3
Baths 2
½ Baths 2
Cars 2
Stories 2
Width 40'
Depth 75'
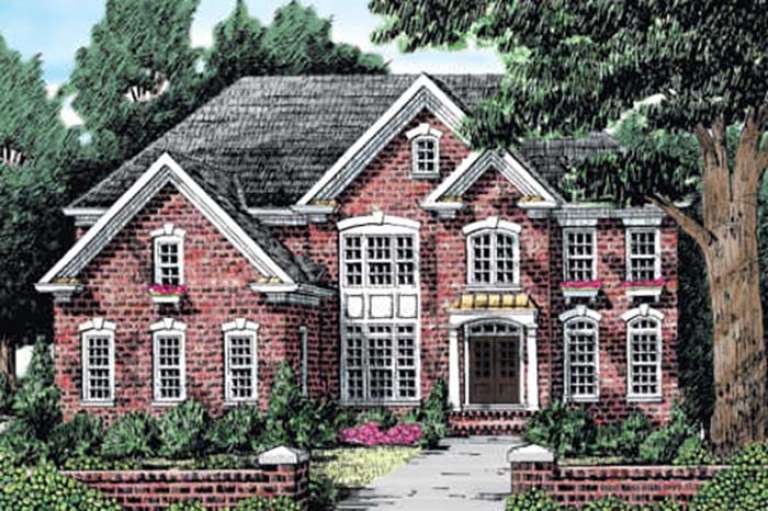
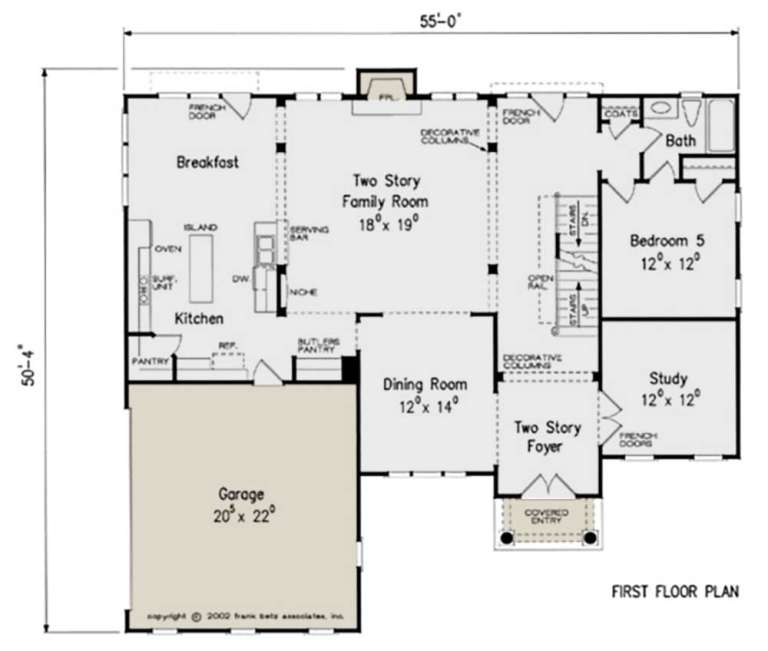
House Plan House Plan #23757 Front Elevation

PLAN #8594-00408

Starting at

$2,515
Sq Ft 3,342
Beds 5
Baths 4
½ Baths 0
Cars 2
Stories 2
Width 55'
Depth 50' 4"
House Plan House Plan #23744 Front Elevation

PLAN #8594-00397

Starting at

$1,570
Sq Ft 1,764
Beds 3
Baths 2
½ Baths 0
Cars 2
Stories 1
Width 51'
Depth 40' 4"
House Plan House Plan #23742 Front Elevation

PLAN #8594-00395

Starting at

$2,305
Sq Ft 2,809
Beds 3
Baths 3
½ Baths 1
Cars 2
Stories 2
Width 54'
Depth 68'
House Plan House Plan #23732 Front Elevation

PLAN #8594-00385

Starting at

$2,305
Sq Ft 2,744
Beds 4
Baths 3
½ Baths 1
Cars 2
Stories 2
Width 56'
Depth 51' 4"
House Plan House Plan #23729 Front Elevation

PLAN #8594-00384

Starting at

$2,515
Sq Ft 3,349
Beds 5
Baths 4
½ Baths 0
Cars 2
Stories 2
Width 54'
Depth 66'
House Plan House Plan #23720 Front Elevation

PLAN #8594-00382

Starting at

$2,515
Sq Ft 3,001
Beds 4
Baths 4
½ Baths 0
Cars 2
Stories 1.5
Width 54'

Depth 59' 6"
House Plan House Plan #23687 Front Elevation

PLAN #8594-00357

Starting at

$2,305
Sq Ft 2,935
Beds 4
Baths 3
½ Baths 0
Cars 2
Stories 2
Width 56' 4"
Depth 56' 5"
House Plan House Plan #23546 Front Elevation

PLAN #963-00339

Starting at

$1,799
Sq Ft 2,746
Beds 3
Baths 2
½ Baths 1
Cars 3
Stories 2
Width 55'
Depth 48'
House Plan House Plan #23536 Angled Front Elevation

PLAN #402-01591

Starting at

$1,305
Sq Ft 2,257
Beds 4
Baths 2
½ Baths 1
Cars 2
Stories 2
Width 36'
Depth 51'
House Plan House Plan #22961 Front Elevation

PLAN #3978-00247

Starting at

$3,100
Sq Ft 3,360
Beds 4
Baths 4
½ Baths 0
Cars 3
Stories 2
Width 60'
Depth 60'
X
Shop Sign In
Favorites
Cart
Chat