7,473 Results

EDIT SEARCH FILTERS
Clear All FiltersTraditional
Sort By:  

7,473 RESULTS

SEARCH FILTERS

    Plan Type
    Square Feet
    Bedrooms
    Bathrooms
    Stories
    Garage (Vehicle Spaces)
    Architectural Styles

    Outdoor Living

    Bedroom Options
    Kitchen & Dining
    Laundry Location
    Additional Rooms

    Garage Type

    Garage Features
    Other Features
    Foundation Type

    Plan Width (FT)
    Plan Depth (FT)
    Plan Height (FT)
    Framing Type
    Media Filters
SEARCHING...

House Plan House Plan #2310 Front Elevation

PLAN #053-00166

On Sale

$899   $764
Sq Ft 1,266
Beds 3
Baths 2
½ Baths 0
Cars 2
Stories 1
Width 45'
Depth 44'
House Plan House Plan #2301 Front Elevation

PLAN #053-00157

On Sale

$994   $845
Sq Ft 1,998
Beds 3
Baths 3
½ Baths 1
Cars 2
Stories 2
Width 24'
Depth 79'
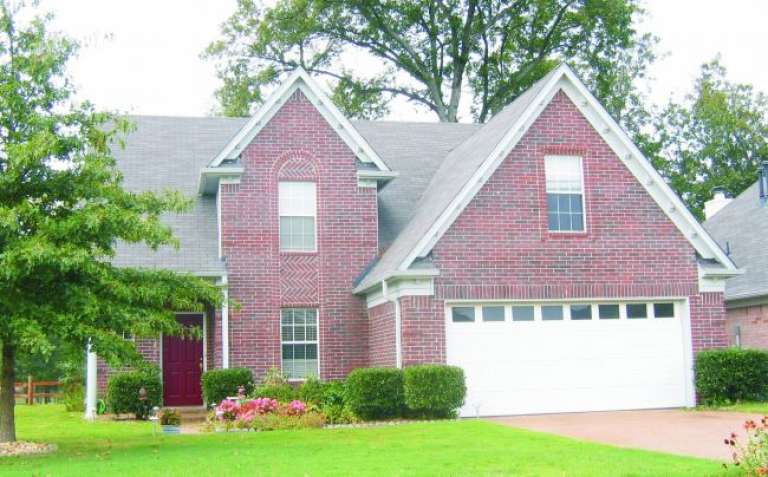
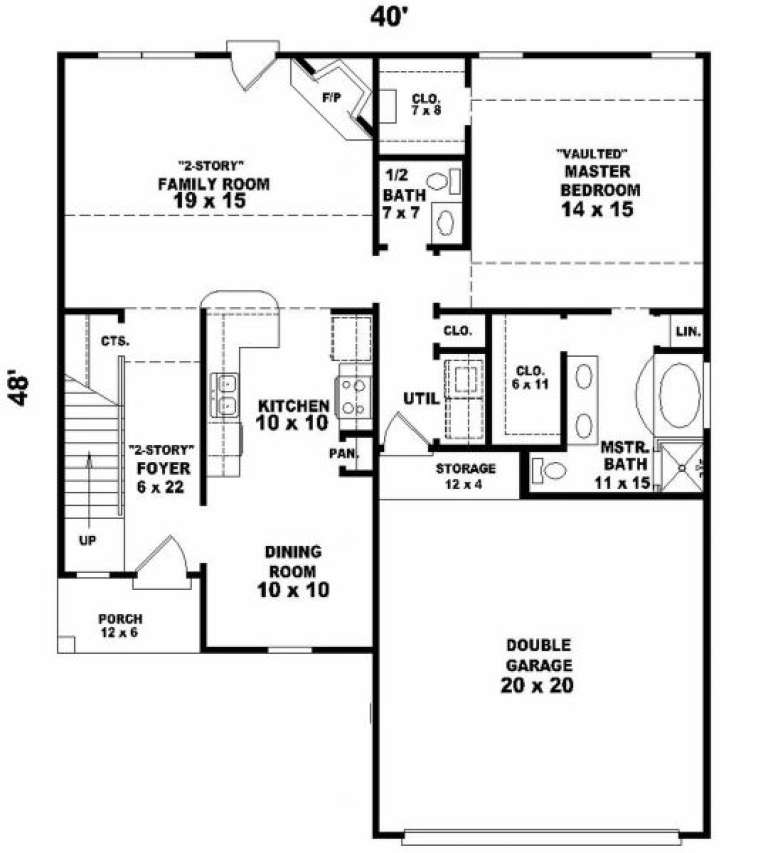
House Plan House Plan #2296 Front Elevation

PLAN #053-00152

On Sale

$1,062   $903
Sq Ft 2,001
Beds 3
Baths 2
½ Baths 1
Cars 2
Stories 2
Width 40'
Depth 48'

House Plan House Plan #2295 Front Elevation

PLAN #053-00151

On Sale

$982   $835
Sq Ft 1,711
Beds 3
Baths 2
½ Baths 1
Cars 2
Stories 2
Width 40'
Depth 48'
House Plan House Plan #2270 Front Elevation

PLAN #053-00140

On Sale

$994   $845
Sq Ft 1,942
Beds 3
Baths 2
½ Baths 1
Cars 2
Stories 2
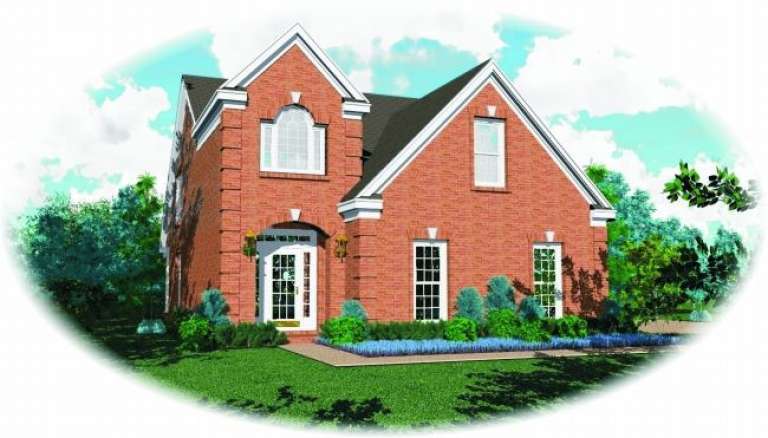
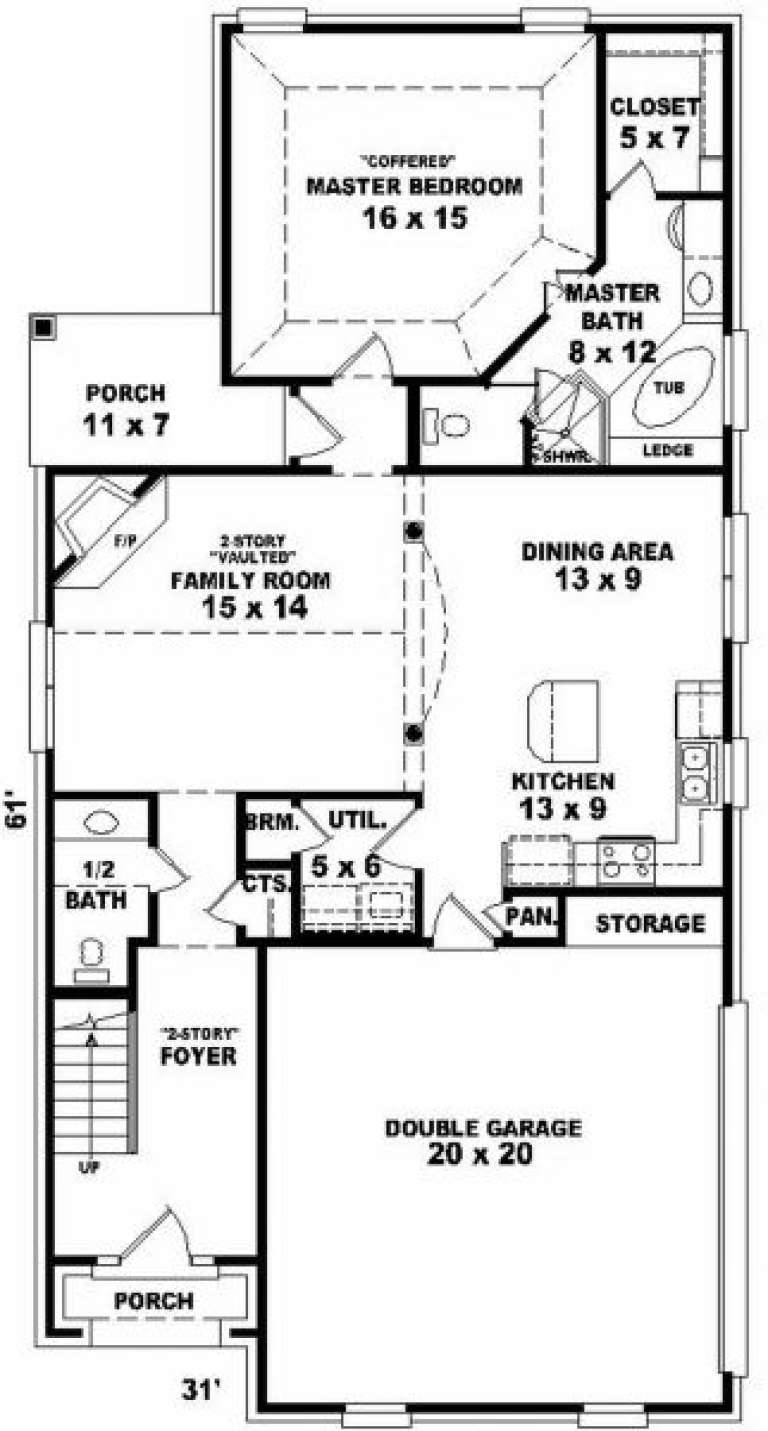
Width 31'
Depth 62'
House Plan House Plan #2269 Front Elevation

PLAN #053-00139

On Sale

$982   $835
Sq Ft 1,725
Beds 3
Baths 2
½ Baths 1
Cars 2
Stories 2

Width 31'
Depth 62'
House Plan House Plan #2211 Front Elevation

PLAN #053-00102

On Sale

$982   $835
Sq Ft 1,655
Beds 3
Baths 2
½ Baths 1
Cars 2
Stories 2
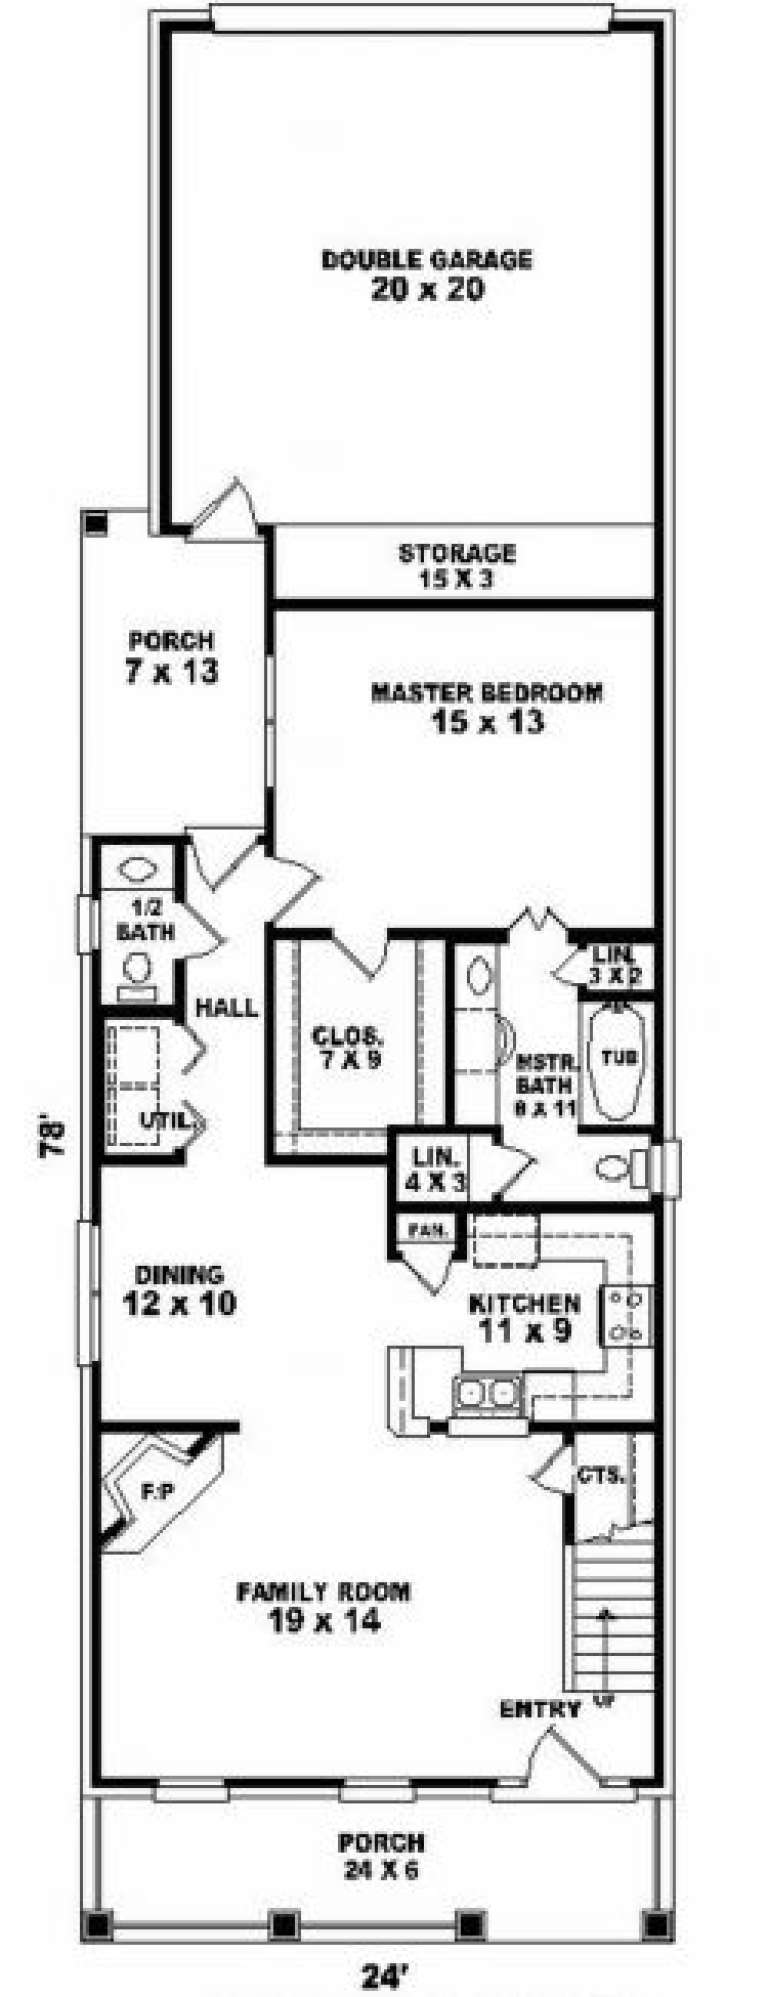
Width 24'
Depth 78'
House Plan House Plan #2189 Front Elevation

PLAN #053-00101

On Sale

$982   $835
Sq Ft 1,593
Beds 3
Baths 2
½ Baths 1
Cars 2
Stories 2
Width 24'
Depth 80'
House Plan House Plan #2181 Front Elevation

PLAN #053-00099

On Sale

$982   $835
Sq Ft 1,593
Beds 3
Baths 2
½ Baths 1
Cars 2
Stories 2
Width 24'
Depth 80'
House Plan House Plan #2153 Front Elevation

PLAN #053-00082

On Sale

$982   $835
Sq Ft 1,535
Beds 3
Baths 2
½ Baths 1
Cars 2
Stories 2
Width 37'
Depth 50'
House Plan House Plan #2149 Front Elevation

PLAN #053-00078

On Sale

$982   $835
Sq Ft 1,659
Beds 3
Baths 2
½ Baths 1
Cars 2
Stories 2
Width 39'
Depth 45'
House Plan House Plan #2089 Front Elevation

PLAN #053-00049

On Sale

$994   $845
Sq Ft 1,998
Beds 4
Baths 2
½ Baths 1
Cars 2
Stories 2
Width 24'
Depth 69'
House Plan House Plan #2087 Front Elevation

PLAN #053-00047

On Sale

$994   $845
Sq Ft 1,871
Beds 4
Baths 2
½ Baths 1
Cars 2
Stories 2
Width 24'
Depth 68'
House Plan House Plan #2075 Front Elevation

PLAN #053-00035

On Sale

$1,248   $1,061
Sq Ft 2,500
Beds 3
Baths 2
½ Baths 1
Cars 2
Stories 2.5
Width 23'
Depth 71'
House Plan House Plan #2065 Front Elevation

PLAN #053-00025

On Sale

$982   $835
Sq Ft 1,721
Beds 3
Baths 2
½ Baths 1
Cars 2
Stories 2
Width 23'
Depth 76'
House Plan House Plan #2062 Front Elevation

PLAN #053-00022

On Sale

$982   $835
Sq Ft 1,640
Beds 3
Baths 2
½ Baths 1
Cars 2
Stories 2
Width 23'
Depth 61'

House Plan House Plan #2036 Front Elevation

PLAN #053-00005

On Sale

$899   $764
Sq Ft 1,320
Beds 2
Baths 2
½ Baths 1
Cars 0
Stories 2
Width 21'
Depth 41'


House Plan House Plan #2030 Front Elevation

PLAN #048-00210

Starting at

$2,495
Sq Ft 5,560
Beds 4
Baths 4
½ Baths 2
Cars 3
Stories 2
Width 94'
Depth 68'
X
Shop Sign In
Favorites
Cart
Chat