7,473 Results

EDIT SEARCH FILTERS
Clear All FiltersTraditional
Sort By:  

7,473 RESULTS

SEARCH FILTERS

    Plan Type
    Square Feet
    Bedrooms
    Bathrooms
    Stories
    Garage (Vehicle Spaces)
    Architectural Styles

    Outdoor Living

    Bedroom Options
    Kitchen & Dining
    Laundry Location
    Additional Rooms

    Garage Type

    Garage Features
    Other Features
    Foundation Type

    Plan Width (FT)
    Plan Depth (FT)
    Plan Height (FT)
    Framing Type
    Media Filters
SEARCHING...

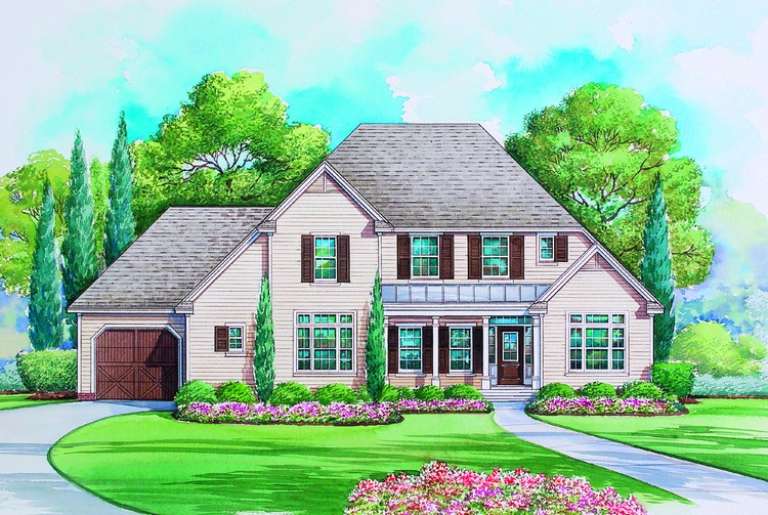

House Plan House Plan #7550 Front Elevation

PLAN #402-01084

On Sale

$1,305   $1,109
Sq Ft 2,067
Beds 3
Baths 2
½ Baths 1
Cars 3
Stories 1.5
Width 64'
Depth 48'


House Plan House Plan #7495 Front Photo

PLAN #053-00874

On Sale

$994   $845
Sq Ft 1,810
Beds 3
Baths 2
½ Baths 0
Cars 2
Stories 1
Width 33'
Depth 87'


House Plan House Plan #7463 Front Photo

PLAN #053-00842

On Sale

$1,248   $1,061
Sq Ft 2,523
Beds 4
Baths 2
½ Baths 1
Cars 3
Stories 2
Width 58'
Depth 58'

House Plan House Plan #7256 Front Elevation

PLAN #053-00635

On Sale

$1,205   $1,024
Sq Ft 2,263
Beds 3
Baths 2
½ Baths 1
Cars 2
Stories 2
Width 43'
Depth 65'
House Plan House Plan #7162 Front Elevation

PLAN #053-00541

On Sale

$1,205   $1,024
Sq Ft 2,416
Beds 4
Baths 3
½ Baths 0
Cars 2
Stories 2
Width 40'
Depth 64'
House Plan House Plan #7164 Front Photo

PLAN #053-00543

On Sale

$1,315   $1,118
Sq Ft 2,818
Beds 5
Baths 3
½ Baths 1
Cars 3
Stories 2

Width 61'
Depth 55'
House Plan House Plan #7156 Front Elevation

PLAN #053-00535

On Sale

$982   $835
Sq Ft 1,650
Beds 2
Baths 2
½ Baths 0
Cars 2
Stories 1.5

Width 40'
Depth 75'
House Plan House Plan #7135 Front Photo

PLAN #053-00514

On Sale

$1,062   $903
Sq Ft 2,171
Beds 3
Baths 2
½ Baths 1
Cars 2
Stories 1.5
Width 57'
Depth 48'
House Plan House Plan #6631 Front Elevation

PLAN #034-00220

On Sale

$1,510   $1,284
Sq Ft 1,438
Beds 3
Baths 1
½ Baths 0
Cars 2
Stories 1
Width 48'
Depth 48'
House Plan House Plan #6482 Front Elevation

PLAN #034-00186

On Sale

$1,510   $1,284
Sq Ft 1,359
Beds 2
Baths 1
½ Baths 0
Cars 0
Stories 1
Width 40'
Depth 40'
House Plan House Plan #6181

PLAN #035-00451

On Sale

$1,040   $884
Sq Ft 1,803
Beds 3
Baths 2
½ Baths 0
Cars 2
Stories 1
Width 41'
Depth 62'
House Plan House Plan #5945 Front Elevation

PLAN #341-00071

Starting at

$1,950
Sq Ft 2,700
Beds 4
Baths 3
½ Baths 1
Cars 3
Stories 2
Width 60'
Depth 42'
House Plan House Plan #5829 Front Elevation

PLAN #110-00765

On Sale

$1,200   $1,020
Sq Ft 3,036
Beds 4
Baths 3
½ Baths 0
Cars 1
Stories 1.5
Width 73' 2"
Depth 86' 8"

House Plan House Plan #5820 Front Photo

PLAN #110-00756

On Sale

$1,550   $1,318
Sq Ft 4,510
Beds 4
Baths 4
½ Baths 1
Cars 2
Stories 1
Width 77' 10"
Depth 65'
House Plan House Plan #5811 Front Elevation

PLAN #110-00747

On Sale

$800   $680
Sq Ft 1,760
Beds 4
Baths 2
½ Baths 0
Cars 2
Stories 1

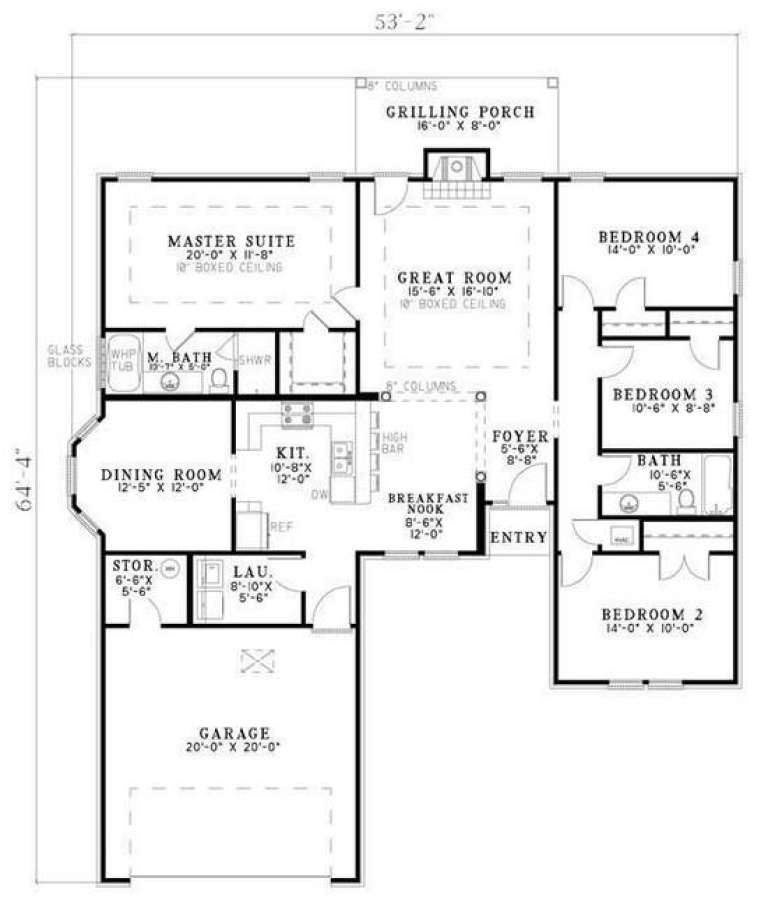
Width 53' 2"
Depth 64' 4"
House Plan House Plan #5758 Angled Front Elevation

PLAN #110-00694

On Sale

$1,200   $1,020
Sq Ft 1,710
Beds 3
Baths 2
½ Baths 0
Cars 2
Stories 1.5
Width 52' 6"
Depth 55' 6"
House Plan House Plan #5741 Front Elevation

PLAN #110-00677

On Sale

$1,200   $1,020
Sq Ft 1,845
Beds 3
Baths 2
½ Baths 0
Cars 2
Stories 1
Width 65' 4"
Depth 86' 8"
House Plan House Plan #5736

PLAN #035-00440

On Sale

$1,575   $1,339
Sq Ft 2,828
Beds 3
Baths 3
½ Baths 0
Cars 2
Stories 2
Width 72'
Depth 65'
X
Shop Sign In
Favorites
Cart
Chat