7,473 Results

EDIT SEARCH FILTERS
Clear All FiltersTraditional
Sort By:  

7,473 RESULTS

SEARCH FILTERS

    Plan Type
    Square Feet
    Bedrooms
    Bathrooms
    Stories
    Garage (Vehicle Spaces)
    Architectural Styles

    Outdoor Living

    Bedroom Options
    Kitchen & Dining
    Laundry Location
    Additional Rooms

    Garage Type

    Garage Features
    Other Features
    Foundation Type

    Plan Width (FT)
    Plan Depth (FT)
    Plan Height (FT)
    Framing Type
    Media Filters
SEARCHING...


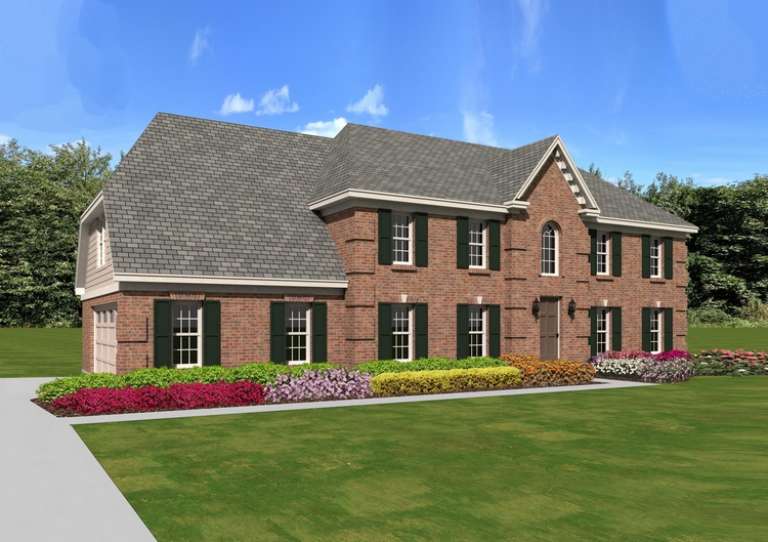
House Plan House Plan #11264 Front Elevation

PLAN #963-00074

On Sale

$1,399   $1,189
Sq Ft 1,588
Beds 3
Baths 2
½ Baths 1
Cars 2
Stories 2
Width 48'
Depth 41'

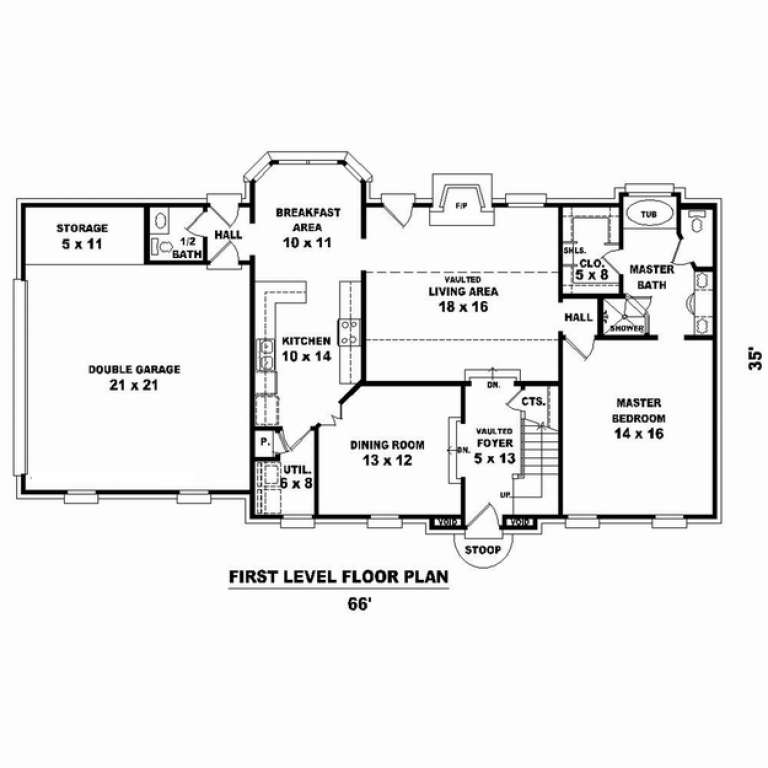

House Plan House Plan #11092 Front Elevation

PLAN #034-00840

On Sale

$1,680   $1,428
Sq Ft 1,584
Beds 3
Baths 2
½ Baths 0
Cars 1
Stories 2
Width 28'
Depth 42'

House Plan House Plan #10985 Front Elevation

PLAN #034-00733

On Sale

$2,200   $1,870
Sq Ft 3,068
Beds 3
Baths 2
½ Baths 1
Cars 2
Stories 2


Width 68'
Depth 43'

House Plan House Plan #10927 Front Elevation

PLAN #034-00675

On Sale

$1,855   $1,577
Sq Ft 2,225
Beds 3
Baths 2
½ Baths 1
Cars 2
Stories 1.5
Width 68'
Depth 58'
House Plan House Plan #10905

PLAN #034-00653

On Sale

$1,740   $1,479
Sq Ft 1,828
Beds 3
Baths 2
½ Baths 0
Cars 2
Stories 1
Width 47'
Depth 53' 4"
House Plan House Plan #10881 Front Elevation

PLAN #034-00629

On Sale

$1,855   $1,577
Sq Ft 2,274
Beds 5
Baths 2
½ Baths 0
Cars 0
Stories 1
Width 35'
Depth 35'
House Plan House Plan #10698 Front Photo

PLAN #053-02393

On Sale

$1,062   $903
Sq Ft 2,132
Beds 3
Baths 2
½ Baths 1
Cars 2
Stories 1
Width 59'
Depth 64'
House Plan House Plan #10674 Front Elevation

PLAN #053-02369

On Sale

$1,062   $903
Sq Ft 2,033
Beds 4
Baths 2
½ Baths 0
Cars 2
Stories 1.5
Width 65'
Depth 48'
House Plan House Plan #10675 Front Elevation

PLAN #053-02370

On Sale

$1,315   $1,118
Sq Ft 2,764
Beds 4
Baths 3
½ Baths 0
Cars 2
Stories 1.5
Width 65'
Depth 48'
House Plan House Plan #10649 Front Photo

PLAN #053-02344

On Sale

$1,315   $1,118
Sq Ft 2,793
Beds 3
Baths 2
½ Baths 1
Cars 2
Stories 2.5
Width 55'
Depth 55'
House Plan House Plan #10621 Front Elevation

PLAN #053-02316

On Sale

$899   $764
Sq Ft 1,421
Beds 3
Baths 2
½ Baths 0
Cars 2
Stories 1
Width 59'
Depth 45'
House Plan House Plan #10610 Front Elevation

PLAN #053-02305

On Sale

$1,248   $1,061
Sq Ft 2,708
Beds 4
Baths 3
½ Baths 1
Cars 2
Stories 2
Width 65'
Depth 36'
House Plan House Plan #10613 Front Photo

PLAN #053-02308

On Sale

$1,205   $1,024
Sq Ft 2,373
Beds 4
Baths 2
½ Baths 1
Cars 2
Stories 2
Width 48'
Depth 48'
House Plan House Plan #10600 Front Photo

PLAN #053-02295

On Sale

$899   $764
Sq Ft 1,301
Beds 3
Baths 2
½ Baths 0
Cars 2
Stories 1
Width 52'
Depth 40'
House Plan House Plan #10603 Front Photo

PLAN #053-02298

On Sale

$1,062   $903
Sq Ft 2,001
Beds 3
Baths 2
½ Baths 1
Cars 2
Stories 2
Width 49'
Depth 47'
House Plan House Plan #10336 Front Elevation

PLAN #034-00396

On Sale

$1,855   $1,577
Sq Ft 2,339
Beds 3
Baths 2
½ Baths 1
Cars 2
Stories 2
Width 58'
Depth 39'


House Plan House Plan #10296 Front Elevation

PLAN #034-00356

On Sale

$1,450   $1,233
Sq Ft 1,059
Beds 2
Baths 1
½ Baths 0
Cars 1
Stories 1
Width 48'
Depth 33'


House Plan House Plan #10282 Front Elevation

PLAN #034-00342

On Sale

$1,450   $1,233
Sq Ft 1,196
Beds 2
Baths 1
½ Baths 0
Cars 1
Stories 1
Width 52' 8"
Depth 42'
X
Shop Sign In
Favorites
Cart
Chat