7,268 Results

EDIT SEARCH FILTERS
Clear All FiltersTraditional
Sort By:  

7,268 RESULTS

SEARCH FILTERS

    Plan Type
    Square Feet
    Bedrooms
    Bathrooms
    Stories
    Garage (Vehicle Spaces)
    Architectural Styles

    Outdoor Living

    Bedroom Options
    Kitchen & Dining
    Laundry Location
    Additional Rooms

    Garage Type

    Garage Features
    Other Features
    Foundation Type

    Plan Width
    Plan Depth
    Framing Type
    Media Filters
SEARCHING...






House Plan House Plan #23694 Front Elevation

PLAN #8594-00362

Starting at

$1,570
Sq Ft 1,589
Beds 3
Baths 2
½ Baths 1
Cars 2
Stories 2
Width 42' 4"
Depth 44'





House Plan House Plan #13726 Front Elevation

PLAN #4848-00056

Starting at

$1,065
Sq Ft 1,571
Beds 4
Baths 2
½ Baths 0
Cars 2
Stories 1
Width 48'
Depth 58' 6"


House Plan House Plan #33756 Angled Front Elevation

PLAN #4848-00489

Starting at

$1,105
Sq Ft 1,958
Beds 3-4
Baths 2
½ Baths 1
Cars 1
Stories 2
Width 24' 4"
Depth 51'


House Plan House Plan #31277 Front Elevation

PLAN #963-01003

Starting at

$1,499
Sq Ft 1,896
Beds 3-4
Baths 2
½ Baths 0
Cars 2
Stories 1
Width 45'
Depth 36' 8"
House Plan House Plan #27623 Front Elevation

PLAN #699-00320

Starting at

$1,195
Sq Ft 2,533
Beds 4
Baths 2
½ Baths 1
Cars 2
Stories 2
Width 55' 2"
Depth 51' 1"

House Plan House Plan #26471 Front Elevation

PLAN #402-01735

Starting at

$1,255
Sq Ft 1,872
Beds 4
Baths 3
½ Baths 0
Cars 2
Stories 1.5
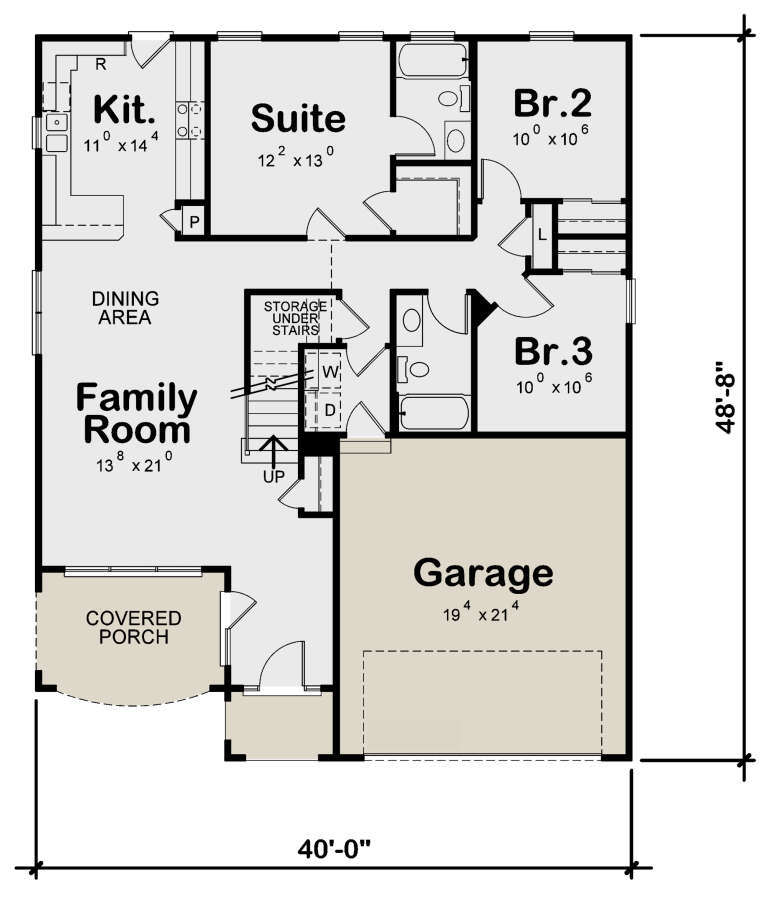
Width 40'
Depth 48' 8"
House Plan House Plan #24590 Front Elevation

PLAN #402-01653

Starting at

$1,205

Sq Ft 1,373
Beds 3
Baths 2
½ Baths 0

Cars 2
Stories 1
Width 47'
Depth 54'
House Plan House Plan #34058 Angled Front Elevation

PLAN #4848-00499

Starting at

$1,065
Sq Ft 1,547
Beds 3
Baths 2
½ Baths 0
Cars 1
Stories 1
Width 37'
Depth 58' 6"
House Plan House Plan #31573 Angled Front Elevation

PLAN #6261-00040

Starting at

$1,045
Sq Ft 1,410
Beds 3
Baths 2
½ Baths 0
Cars 0
Stories 1
Width 46'
Depth 32'
House Plan House Plan #28317 Front Elevation

PLAN #2464-00057

Starting at

$1,750

Sq Ft 1,993
Beds 3
Baths 2
½ Baths 0

Cars 3
Stories 1
Width 62'
Depth 59' 6"
House Plan House Plan #27351 Front Elevation

PLAN #8318-00271

Starting at

$1,200
Sq Ft 2,019
Beds 3
Baths 2
½ Baths 0
Cars 2
Stories 1
Width 49'
Depth 68' 4"


House Plan House Plan #24451 Front Elevation

PLAN #402-01645

Starting at

$1,255
Sq Ft 1,600
Beds 3
Baths 2
½ Baths 1
Cars 2
Stories 2
Width 42'
Depth 42'
House Plan House Plan #21715 Front Elevation

PLAN #8594-00276

Starting at

$2,305
Sq Ft 2,858
Beds 5
Baths 4
½ Baths 0
Cars 2
Stories 2
Width 54'
Depth 70' 4"
House Plan House Plan #14882 Front Elevation

PLAN #7922-00075

Starting at

$800
Sq Ft 2,071
Beds 4
Baths 3
½ Baths 1
Cars 2
Stories 1.5
Width 47'
Depth 49' 8"
Traditional front elevation with brown siding, stone base, gabled roof, front porch, and 2-car garage. House Plan # 009-00062 Digital Rendering by America's Best House Plans, Inc.
EXCLUSIVE

PLAN #009-00062

Starting at

$1,250
Sq Ft 1,582
Beds 3
Baths 2
½ Baths 1
Cars 2
Stories 2
Width 50'
Depth 30'
House Plan House Plan #26984 Front Elevation

PLAN #2865-00166

Starting at

$1,925
Sq Ft 2,950
Beds 4
Baths 3
½ Baths 0
Cars 2
Stories 1
Width 94' 11"
Depth 86' 2"
House Plan House Plan #19046 Front Elevation

PLAN #940-00088

Starting at

$1,050
Sq Ft 1,050
Beds 2
Baths 2
½ Baths 0
Cars 0
Stories 1
Width 30'
Depth 35'
House Plan House Plan #16260 Front Elevation

PLAN #2802-00027

Starting at

$1,450
Sq Ft 3,558
Beds 5
Baths 4
½ Baths 0
Cars 3
Stories 2
Width 70' 3"
Depth 54'
X
Shop Sign In
Favorites
Cart
Chat