7,326 Results

EDIT SEARCH FILTERS
Clear All FiltersTraditional
Sort By:  

7,326 RESULTS

SEARCH FILTERS

    Plan Type
    Square Feet
    Bedrooms
    Bathrooms
    Stories
    Garage (Vehicle Spaces)
    Architectural Styles

    Outdoor Living

    Bedroom Options
    Kitchen & Dining
    Laundry Location
    Additional Rooms

    Garage Type

    Garage Features
    Other Features
    Foundation Type

    Plan Width
    Plan Depth
    Framing Type
    Media Filters
SEARCHING...



House Plan House Plan #11833 Front Elevation

PLAN #2559-00056

Starting at

$1,550
Sq Ft 1,864
Beds 3
Baths 2
½ Baths 0
Cars 2
Stories 1
Width 42'
Depth 68'

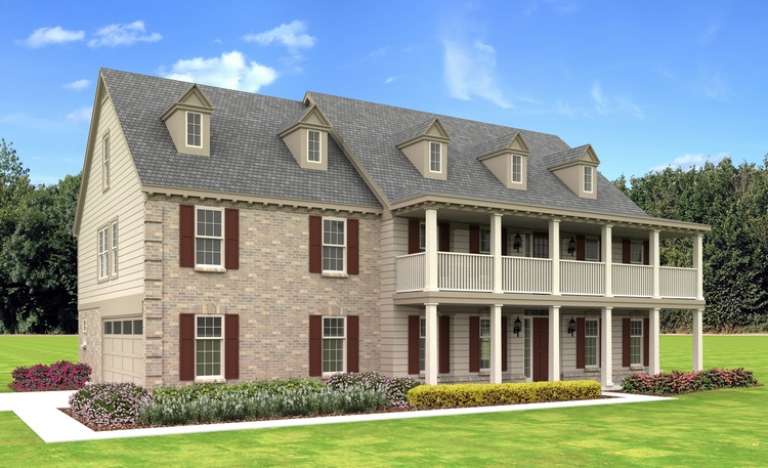

House Plan House Plan #11836 Front Elevation

PLAN #2559-00059

Starting at

$1,595
Sq Ft 1,865
Beds 3
Baths 2
½ Baths 0
Cars 2
Stories 1
Width 50'
Depth 59'
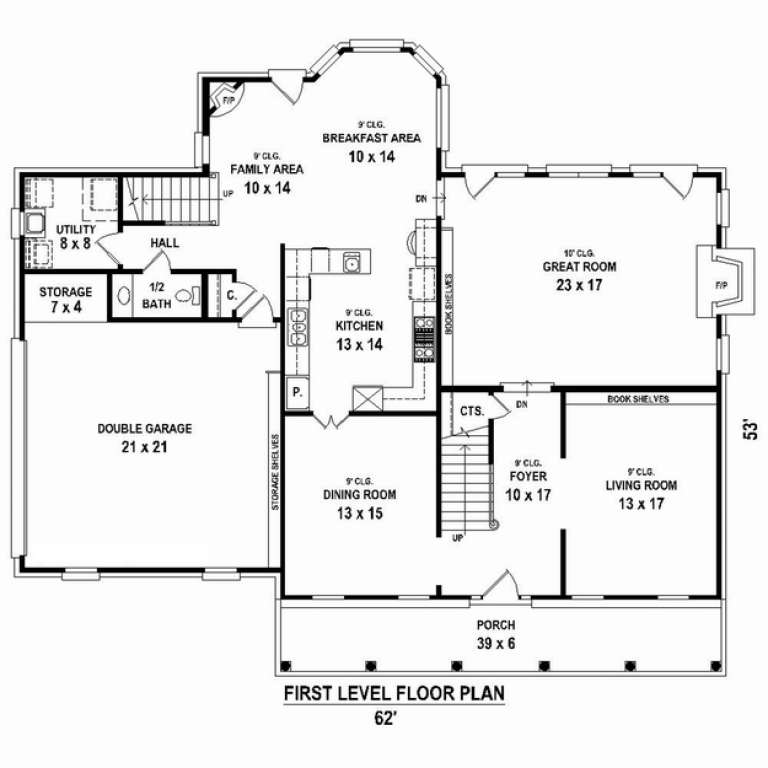

House Plan House Plan #11840 Front Elevation

PLAN #2559-00063

Starting at

$1,391
Sq Ft 1,420
Beds 3
Baths 2
½ Baths 0
Cars 2
Stories 1
Width 40'
Depth 59'




House Plan House Plan #11166 Front Elevation

PLAN #034-00914

Starting at

$1,510
Sq Ft 1,262
Beds 2
Baths 1
½ Baths 0
Cars 0
Stories 1
Width 33' 4"
Depth 40' 2"


House Plan House Plan #11098 Front Elevation

PLAN #034-00846

Starting at

$1,680
Sq Ft 1,662
Beds 3
Baths 2
½ Baths 0
Cars 1
Stories 2
Width 50'
Depth 36'


House Plan House Plan #11062 Front Elevation

PLAN #034-00810

Starting at

$1,510
Sq Ft 1,396
Beds 3
Baths 1
½ Baths 1
Cars 0
Stories 2
Width 24'
Depth 30'


House Plan House Plan #10985 Front Elevation

PLAN #034-00733

Starting at

$2,200
Sq Ft 3,068
Beds 3
Baths 2
½ Baths 1
Cars 2
Stories 2
Width 68'
Depth 43'


House Plan House Plan #10899 Front Elevation

PLAN #034-00647

Starting at

$1,680
Sq Ft 1,548
Beds 2
Baths 1
½ Baths 0
Cars 2
Stories 1.5
Width 50' 8"
Depth 46'
House Plan House Plan #10905

PLAN #034-00653

Starting at

$1,740
Sq Ft 1,828
Beds 3
Baths 2
½ Baths 0
Cars 2
Stories 1
Width 47'
Depth 53' 4"
House Plan House Plan #10779 Front Photo

PLAN #053-02474

Starting at

$1,603
Sq Ft 3,615
Beds 4
Baths 3
½ Baths 1
Cars 3
Stories 2
Width 71'
Depth 52'
House Plan House Plan #10698 Front Photo

PLAN #053-02393

Starting at

$1,062
Sq Ft 2,132
Beds 3
Baths 2
½ Baths 1
Cars 2
Stories 1
Width 59'
Depth 64'
House Plan House Plan #10647 Front Elevation

PLAN #053-02342

Starting at

$1,603
Sq Ft 3,804
Beds 4
Baths 3
½ Baths 1
Cars 2
Stories 2
Width 63'
Depth 53'
House Plan House Plan #10621 Front Elevation

PLAN #053-02316

Starting at

$899
Sq Ft 1,421
Beds 3
Baths 2
½ Baths 0
Cars 2
Stories 1
Width 59'
Depth 45'
House Plan House Plan #10600 Front Photo

PLAN #053-02295

Starting at

$899
Sq Ft 1,301
Beds 3
Baths 2
½ Baths 0
Cars 2
Stories 1
Width 52'
Depth 40'
House Plan House Plan #10603 Front Photo

PLAN #053-02298

Starting at

$1,062
Sq Ft 2,001
Beds 3
Baths 2
½ Baths 1
Cars 2
Stories 2
Width 49'
Depth 47'
House Plan House Plan #10564 Front Elevation

PLAN #034-00624

Starting at

$1,275
Sq Ft 870
Beds 2
Baths 1
½ Baths 0
Cars 0
Stories 1
Width 27'
Depth 32'
House Plan House Plan #10355 Front Elevation

PLAN #034-00415

Starting at

$2,785
Sq Ft 4,183
Beds 4
Baths 3
½ Baths 1
Cars 2
Stories 2
Width 70'
Depth 50'

House Plan House Plan #10282 Front Elevation

PLAN #034-00342

Starting at

$1,450
Sq Ft 1,196
Beds 2
Baths 1
½ Baths 0
Cars 1
Stories 1
Width 52' 8"
Depth 42'
X
Shop Sign In
Favorites
Cart
Chat