7,311 Results

EDIT SEARCH FILTERS
Clear All FiltersTraditional
Sort By:  

7,311 RESULTS

SEARCH FILTERS

    Plan Type
    Square Feet
    Bedrooms
    Bathrooms
    Stories
    Garage (Vehicle Spaces)
    Architectural Styles

    Outdoor Living

    Bedroom Options
    Kitchen & Dining
    Laundry Location
    Additional Rooms

    Garage Type

    Garage Features
    Other Features
    Foundation Type

    Plan Width
    Plan Depth
    Framing Type
    Media Filters
SEARCHING...






House Plan House Plan #20694 Front Elevation

PLAN #5633-00338

Starting at

$1,299
Sq Ft 1,642
Beds 3
Baths 2
½ Baths 0
Cars 2
Stories 1
Width 59' 4"
Depth 48'







House Plan House Plan #20626 Front Elevation

PLAN #940-00135

Starting at

$1,550
Sq Ft 2,569
Beds 2-3
Baths 3
½ Baths 1
Cars 2
Stories 2
Width 57' 6"
Depth 57' 9"
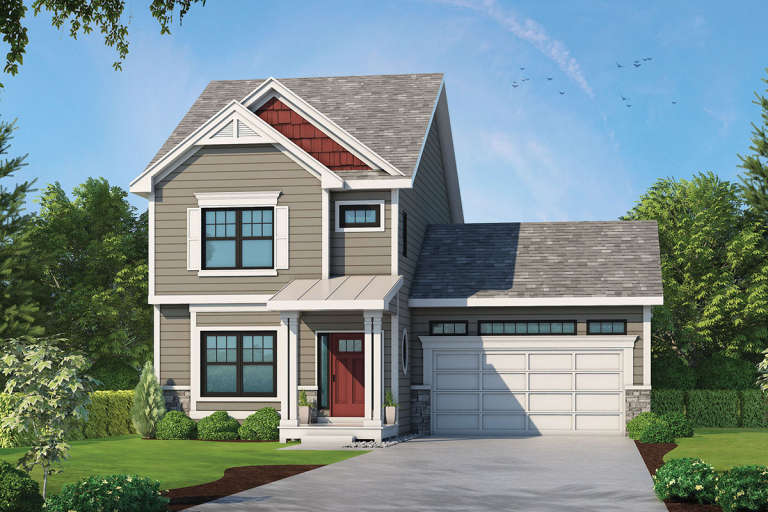
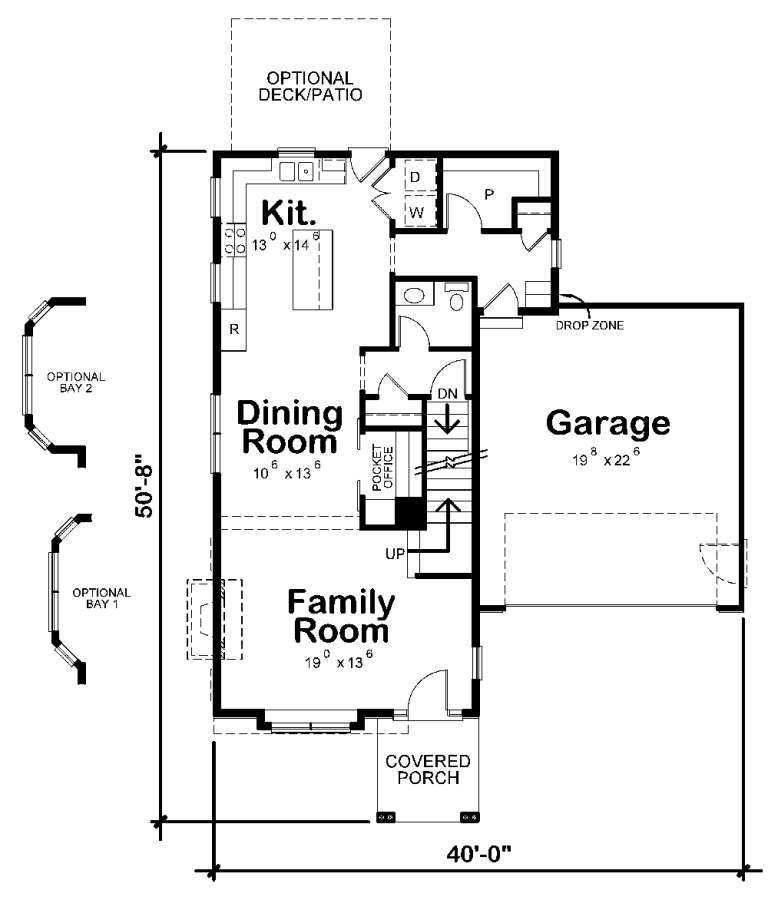





House Plan House Plan #20560 Front Color Rendering

PLAN #402-01575

Starting at

$1,255
Sq Ft 1,743
Beds 3
Baths 2
½ Baths 1
Cars 2
Stories 2
Width 40'
Depth 50' 8"




House Plan House Plan #20354 Front Elevation

PLAN #402-01564

Starting at

$1,255
Sq Ft 2,607
Beds 4
Baths 3
½ Baths 0
Cars 2
Stories 2
Width 52'
Depth 56'
House Plan House Plan #20213 Front Elevation

PLAN #1020-00216

Starting at

$1,701
Sq Ft 3,620
Beds 3
Baths 2
½ Baths 2
Cars 4
Stories 2
Width 78'
Depth 64'
House Plan House Plan #20210 Front Elevation

PLAN #1020-00213

Starting at

$1,129
Sq Ft 2,411
Beds 2
Baths 2
½ Baths 1
Cars 2
Stories 1
Width 104' 4"
Depth 54' 8"
House Plan House Plan #20163 Front Elevation

PLAN #1020-00170

Starting at

$1,056
Sq Ft 1,870
Beds 3
Baths 2
½ Baths 1
Cars 2
Stories 2
Width 46'
Depth 50'
House Plan House Plan #20123 Front Elevation

PLAN #1020-00141

Starting at

$1,056
Sq Ft 1,814
Beds 3
Baths 2
½ Baths 0
Cars 2
Stories 1
Width 68'
Depth 45'
House Plan House Plan #20060 Front Elevation

PLAN #1020-00082

Starting at

$2,055
Sq Ft 4,373
Beds 2
Baths 2
½ Baths 1
Cars 4
Stories 1
Width 113' 8"
Depth 90'
House Plan House Plan #19995 Front Elevation

PLAN #1020-00021

Starting at

$2,060
Sq Ft 4,384
Beds 4
Baths 2
½ Baths 1
Cars 3
Stories 1
Width 105' 8"
Depth 76' 4"
House Plan House Plan #19855 Front Elevation

PLAN #6939-00019

Starting at

$1,149
Sq Ft 2,734
Beds 4-5
Baths 3
½ Baths 1
Cars 2
Stories 1.5
Width 59' 6"
Depth 73' 1"
House Plan House Plan #19827 Angled Front Elevation

PLAN #2559-00666

Starting at

$2,026
Sq Ft 3,171
Beds 3-4
Baths 3
½ Baths 1
Cars 3
Stories 1
Width 68'
Depth 42'
House Plan House Plan #19118

PLAN #6849-00045

Starting at

$1,695
Sq Ft 2,230
Beds 3
Baths 2
½ Baths 1
Cars 2
Stories 1
Width 51'
Depth 66' 7"

House Plan House Plan #19058 Front Elevation

PLAN #286-00075

Starting at

$1,325
Sq Ft 2,270
Beds 4
Baths 3
½ Baths 1
Cars 3
Stories 1
Width 56' 4"
Depth 46'


House Plan House Plan #19047 Front Elevation

PLAN #940-00089

Starting at

$1,550
Sq Ft 2,591
Beds 3
Baths 2
½ Baths 1
Cars 2
Stories 2
Width 48'
Depth 57' 5"
House Plan House Plan #18849

PLAN #526-00024

Starting at

$1,650
Sq Ft 2,982
Beds 4
Baths 4
½ Baths 0
Cars 2
Stories 2
Width 60'
Depth 49' 2"
House Plan House Plan #18793

PLAN #677-00004

Starting at

$1,295
Sq Ft 2,013
Beds 4
Baths 2
½ Baths 0
Cars 3
Stories 1
Width 70'
Depth 47' 6"
House Plan House Plan #18722 Front Elevation

PLAN #035-00786

Starting at

$1,140
Sq Ft 2,219
Beds 3
Baths 3
½ Baths 0
Cars 2
Stories 1.5
Width 44'
Depth 52'
X
Shop Sign In
Favorites
Cart
Chat