7,465 Results

EDIT SEARCH FILTERS
Clear All FiltersTraditional
Sort By:  

7,465 RESULTS

SEARCH FILTERS

    Plan Type
    Square Feet
    Bedrooms
    Bathrooms
    Stories
    Garage (Vehicle Spaces)
    Architectural Styles

    Outdoor Living

    Bedroom Options
    Kitchen & Dining
    Laundry Location
    Additional Rooms

    Garage Type

    Garage Features
    Other Features
    Foundation Type

    Plan Width (FT)
    Plan Depth (FT)
    Plan Height (FT)
    Framing Type
    Media Filters
SEARCHING...

House Plan House Plan #2474 Front Elevation

PLAN #053-00229

On Sale

$899   $764
Sq Ft 1,347
Beds 3
Baths 2
½ Baths 0
Cars 2
Stories 1
Width 40'
Depth 58'
House Plan House Plan #2469 Front Elevation

PLAN #053-00227

On Sale

$899   $764
Sq Ft 1,303
Beds 3
Baths 2
½ Baths 0
Cars 2
Stories 1
Width 48'
Depth 56'
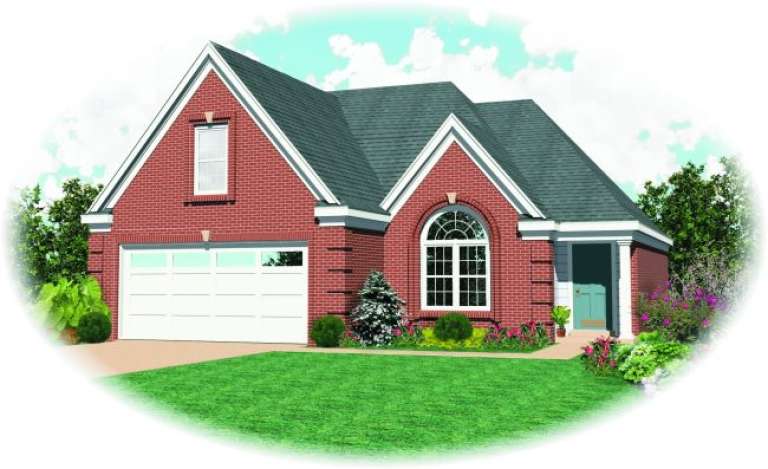
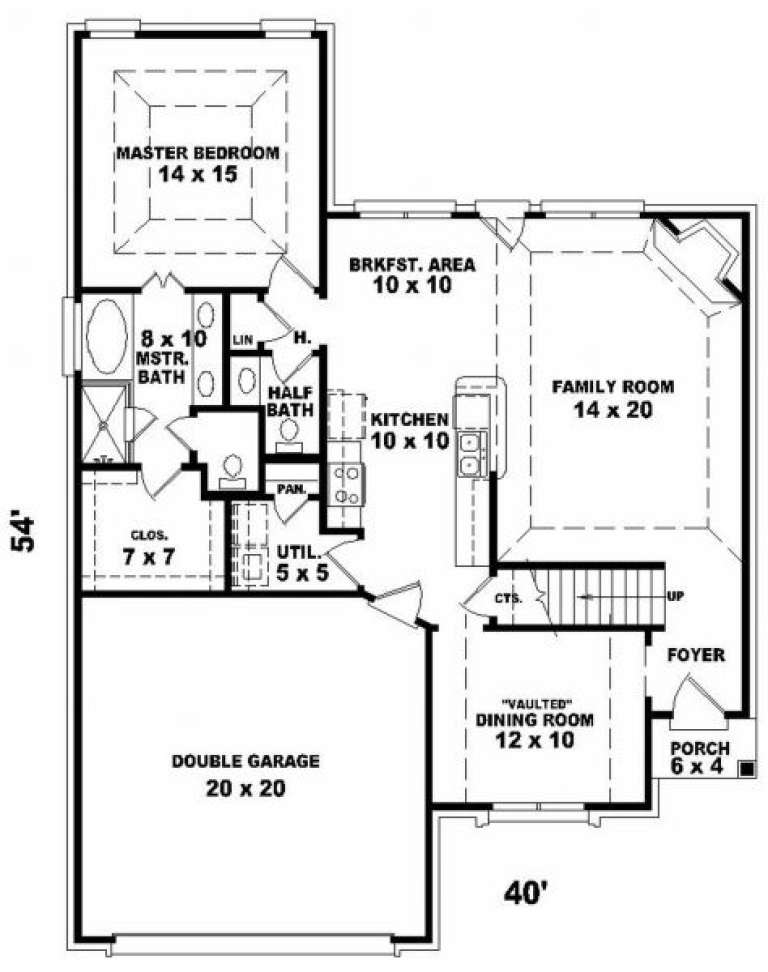
House Plan House Plan #2414 Front Elevation

PLAN #053-00210

On Sale

$1,062   $903
Sq Ft 2,070
Beds 3
Baths 2
½ Baths 1
Cars 2
Stories 2
Width 40'
Depth 54'
House Plan House Plan #2413 Front Elevation

PLAN #053-00209

On Sale

$1,062   $903
Sq Ft 2,109
Beds 3
Baths 2
½ Baths 1
Cars 2
Stories 2
Width 40'
Depth 54'


House Plan House Plan #2409 Front Elevation

PLAN #053-00205

On Sale

$994   $845
Sq Ft 1,780
Beds 3
Baths 2
½ Baths 1
Cars 2
Stories 2
Width 40'
Depth 56'
House Plan House Plan #2315 Front Elevation

PLAN #053-00171

On Sale

$899   $764
Sq Ft 1,257
Beds 3
Baths 2
½ Baths 0
Cars 0
Stories 1
Width 36'
Depth 41'
House Plan House Plan #2290 Front Elevation

PLAN #053-00149

On Sale

$1,062   $903
Sq Ft 2,173
Beds 3
Baths 2
½ Baths 1
Cars 2
Stories 2
Width 38'
Depth 48'
House Plan House Plan #2280 Front Elevation

PLAN #053-00145

On Sale

$899   $764
Sq Ft 1,292
Beds 3
Baths 2
½ Baths 0
Cars 2
Stories 1
Width 40'
Depth 53'
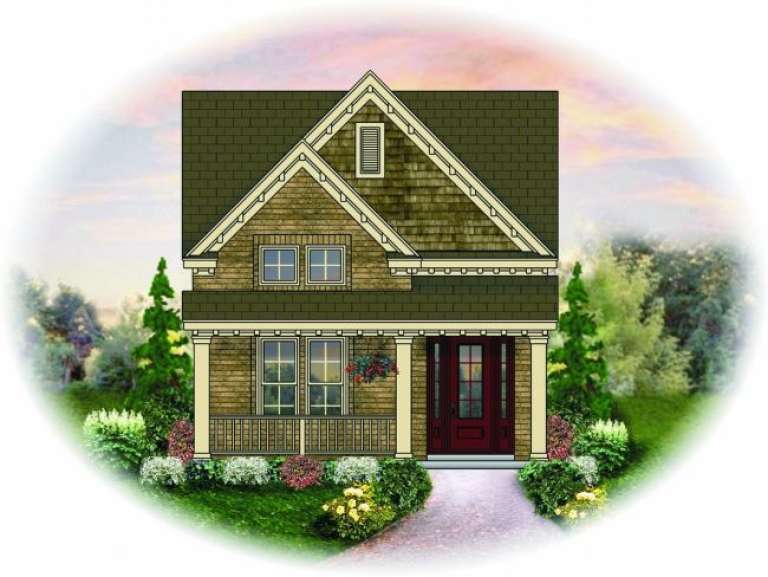
House Plan House Plan #2218 Front Elevation

PLAN #053-00109

On Sale

$994   $845
Sq Ft 1,849
Beds 4
Baths 2
½ Baths 1
Cars 2
Stories 2
Width 24'
Depth 80'

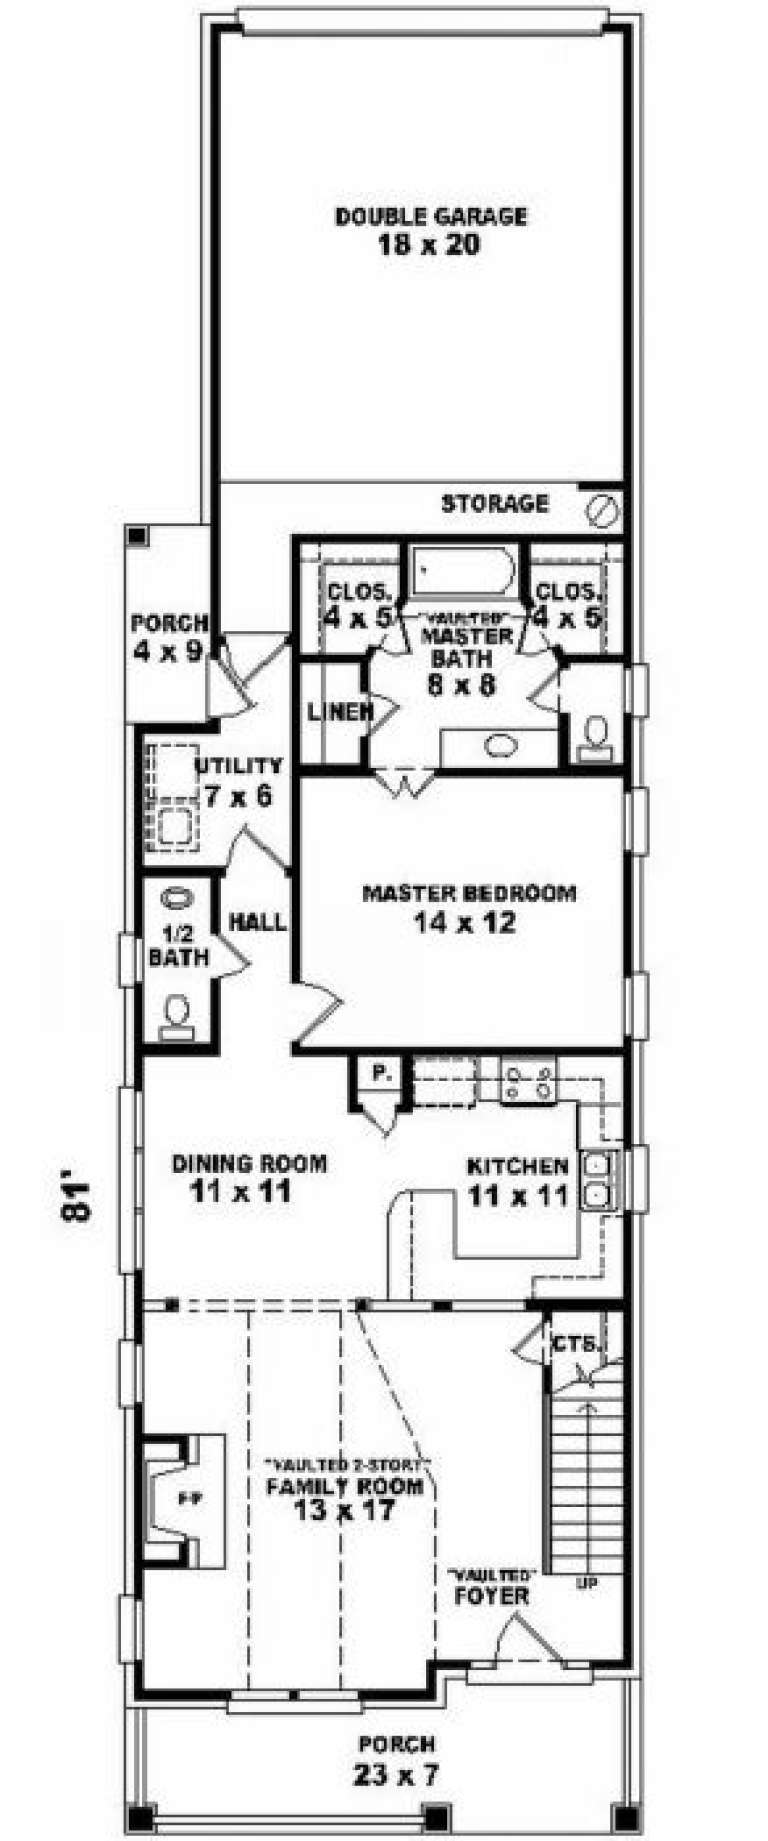
House Plan House Plan #2166 Front Elevation

PLAN #053-00093

On Sale

$982   $835
Sq Ft 1,573
Beds 3
Baths 2
½ Baths 1
Cars 2
Stories 2
Width 23'
Depth 81'
House Plan House Plan #2164 Front Elevation

PLAN #053-00091

On Sale

$982   $835
Sq Ft 1,547
Beds 3
Baths 2
½ Baths 1
Cars 0
Stories 1


Width 23'
Depth 58'
House Plan House Plan #2151 Front Elevation

PLAN #053-00080

On Sale

$1,248   $1,061
Sq Ft 2,503
Beds 3
Baths 2
½ Baths 1
Cars 2
Stories 2
Width 57'
Depth 27'
House Plan House Plan #2109 Front Elevation

PLAN #053-00056

On Sale

$982   $835
Sq Ft 1,717
Beds 3
Baths 2
½ Baths 1
Cars 2
Stories 2
Width 41'
Depth 38'
House Plan House Plan #2073 Front Elevation

PLAN #053-00033

On Sale

$1,205   $1,024
Sq Ft 2,414
Beds 3
Baths 2
½ Baths 1
Cars 2
Stories 2.5
Width 23'
Depth 71'

House Plan House Plan #2038 Front Elevation

PLAN #053-00007

On Sale

$899   $764
Sq Ft 1,358
Beds 2
Baths 2
½ Baths 1
Cars 2
Stories 2

Width 21'
Depth 62'
House Plan House Plan #2035 Front Elevation

PLAN #053-00004

On Sale

$899   $764
Sq Ft 1,320
Beds 2
Baths 2
½ Baths 1
Cars 2
Stories 2

Width 21'
Depth 62'

House Plan House Plan #2029 Front Elevation

PLAN #048-00209

Starting at

$2,495
Sq Ft 5,474
Beds 4
Baths 4
½ Baths 2
Cars 3
Stories 2
Width 94'
Depth 71'
House Plan House Plan #2025 Front Elevation

PLAN #048-00205

Starting at

$1,995
Sq Ft 3,960
Beds 4
Baths 4
½ Baths 1
Cars 3
Stories 1
Width 98'
Depth 90'
X
Shop Sign In
Favorites
Cart
Chat