

7,465 Results

EDIT SEARCH FILTERS
Clear All FiltersTraditional
Sort By:  

7,465 RESULTS

SEARCH FILTERS

    Plan Type
    Square Feet
    Bedrooms
    Bathrooms
    Stories
    Garage (Vehicle Spaces)
    Architectural Styles

    Outdoor Living

    Bedroom Options
    Kitchen & Dining
    Laundry Location
    Additional Rooms

    Garage Type

    Garage Features
    Other Features
    Foundation Type

    Plan Width (FT)
    Plan Depth (FT)
    Plan Height (FT)
    Framing Type
    Media Filters
SEARCHING...



House Plan House Plan #10384 Front Elevation

PLAN #034-00444

On Sale

$1,680   $1,428
Sq Ft 1,678
Beds 3
Baths 1
½ Baths 1
Cars 0
Stories 2
Width 28'
Depth 32'

House Plan House Plan #10338 Front Elevation

PLAN #034-00398

On Sale

$2,200   $1,870
Sq Ft 2,768
Beds 4
Baths 3
½ Baths 1
Cars 2
Stories 2
Width 54'
Depth 42'
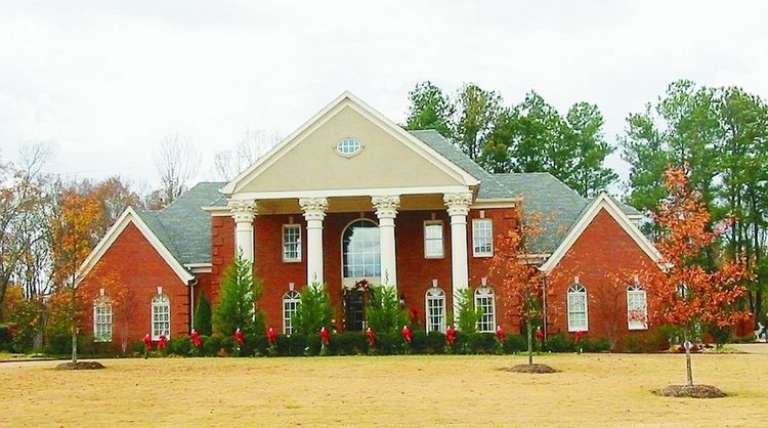
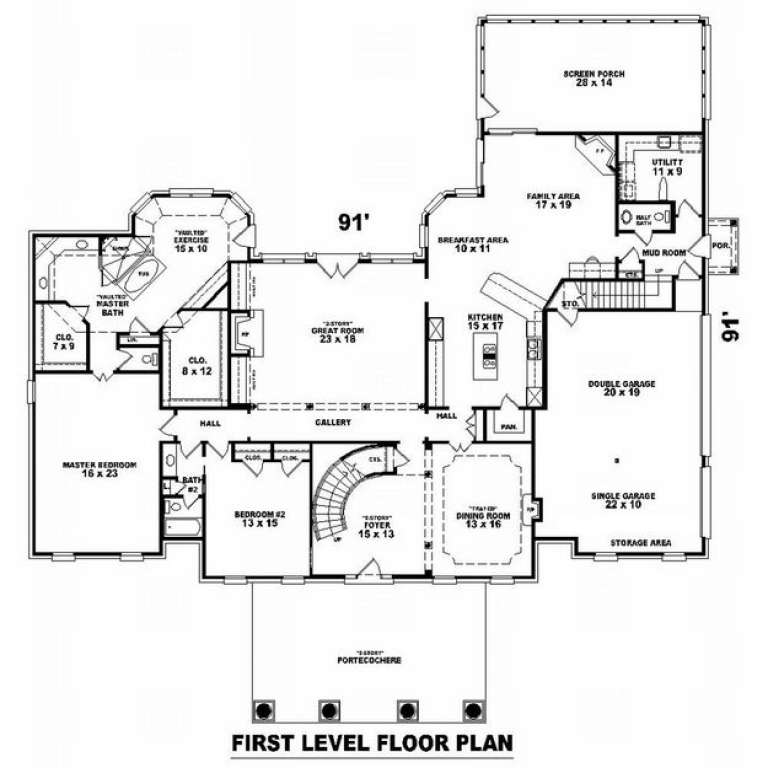

House Plan House Plan #10089 Front Photo

PLAN #053-02218

On Sale

$2,040   $1,734
Sq Ft 5,022
Beds 5
Baths 4
½ Baths 0
Cars 3
Stories 2
Width 88'
Depth 91'


House Plan House Plan #9987 Front Photo

PLAN #053-02116

On Sale

$1,847   $1,570
Sq Ft 4,426
Beds 4
Baths 4
½ Baths 0
Cars 3
Stories 2
Width 64'
Depth 92'
House Plan House Plan #9901 Front Photo

PLAN #053-02030

On Sale

$1,847   $1,570
Sq Ft 4,113
Beds 4
Baths 3
½ Baths 1
Cars 3
Stories 2
Width 79'
Depth 90'

House Plan House Plan #9880 Front Elevation

PLAN #053-02009

On Sale

$1,847   $1,570


Sq Ft 4,403
Beds 5
Baths 4
½ Baths 0
Cars 3
Stories 2
Width 63'
Depth 87'
House Plan House Plan #9619 Front Elevation

PLAN #1785-00146

On Sale

$1,273   $1,082
Sq Ft 1,425
Beds 3
Baths 1
½ Baths 0
Cars 2
Stories 1
Width 44'
Depth 47'


House Plan House Plan #9358 Front Photo

PLAN #053-01774

On Sale

$1,516   $1,289
Sq Ft 3,058
Beds 5
Baths 3
½ Baths 0
Cars 2
Stories 1.5
Width 68'
Depth 55'

House Plan House Plan #9360 Front Photo

PLAN #053-01776

On Sale

$1,516   $1,289
Sq Ft 3,439
Beds 5
Baths 3
½ Baths 0
Cars 2
Stories 1.5
Width 68'
Depth 55'


House Plan House Plan #9280 Front Elevation

PLAN #053-01696

On Sale

$1,603   $1,363
Sq Ft 3,602
Beds 4
Baths 4
½ Baths 0
Cars 2
Stories 2
Width 45'
Depth 82'
House Plan House Plan #8832 Front Elevation

PLAN #1637-00002

On Sale

$1,600   $1,360
Sq Ft 2,862
Beds 3
Baths 2
½ Baths 1
Cars 2
Stories 2
Width 62'
Depth 44' 10"
House Plan House Plan #8834 Front Elevation

PLAN #1637-00004

On Sale

$2,600   $2,210
Sq Ft 2,968
Beds 4
Baths 3
½ Baths 1
Cars 3
Stories 2
Width 64'
Depth 54'
House Plan House Plan #8839 Front Elevation

PLAN #1637-00009

On Sale

$1,600   $1,360
Sq Ft 2,758
Beds 3
Baths 2
½ Baths 1
Cars 2
Stories 2
Width 62'
Depth 44' 10"
House Plan House Plan #8850 Front Elevation

PLAN #1637-00020

On Sale

$1,600   $1,360
Sq Ft 2,294
Beds 3
Baths 2
½ Baths 1
Cars 2
Stories 2
Width 62'
Depth 39'
House Plan House Plan #8804 Front Elevation

PLAN #053-01324

On Sale

$1,516   $1,289
Sq Ft 3,418
Beds 3
Baths 2
½ Baths 1
Cars 3
Stories 2
Width 45'
Depth 102'
House Plan House Plan #8805 Front Elevation

PLAN #053-01325

On Sale

$1,847   $1,570
Sq Ft 4,281
Beds 4
Baths 3
½ Baths 0
Cars 3
Stories 2
Width 45'
Depth 102'
House Plan House Plan #8806 Front Elevation

PLAN #053-01326

On Sale

$1,847   $1,570
Sq Ft 4,295
Beds 4
Baths 3
½ Baths 1
Cars 3
Stories 2
Width 45'
Depth 102'
House Plan House Plan #7903 Front Elevation

PLAN #402-01437

On Sale

$1,355   $1,152
Sq Ft 2,523
Beds 4
Baths 2
½ Baths 1
Cars 2
Stories 2
Width 50'
Depth 46'
X
Shop Sign In
Favorites
Cart
Chat