7,311 Results

EDIT SEARCH FILTERS
Clear All FiltersTraditional
Sort By:  

7,311 RESULTS

SEARCH FILTERS

    Plan Type
    Square Feet
    Bedrooms
    Bathrooms
    Stories
    Garage (Vehicle Spaces)
    Architectural Styles

    Outdoor Living

    Bedroom Options
    Kitchen & Dining
    Laundry Location
    Additional Rooms

    Garage Type

    Garage Features
    Other Features
    Foundation Type

    Plan Width
    Plan Depth
    Framing Type
    Media Filters
SEARCHING...


House Plan House Plan #5168 Angled Front Elevation


PLAN #110-00326

Starting at

$1,100
Sq Ft 1,950
Beds 4
Baths 2
½ Baths 0
Cars 2
Stories 1
Width 53'
Depth 53' 6"
House Plan House Plan #5129 Angled Front Elevation

PLAN #110-00288

Starting at

$1,200
Sq Ft 3,052
Beds 4
Baths 3
½ Baths 0
Cars 2
Stories 1
Width 70' 7"
Depth 48'
House Plan House Plan #5128 Angled Front Elevation

PLAN #110-00287

Starting at

$1,200
Sq Ft 3,052
Beds 4
Baths 3
½ Baths 0
Cars 2
Stories 2
Width 70' 6"
Depth 48'
House Plan House Plan #5124 Angled Front Elevation


PLAN #110-00283

Starting at

$1,350
Sq Ft 3,474
Beds 4
Baths 5
½ Baths 0
Cars 3
Stories 1.5
Width 89'
Depth 86' 5"

House Plan House Plan #5005 Front Elevation

PLAN #402-00907

Starting at

$1,205
Sq Ft 1,469
Beds 2
Baths 2
½ Baths 0
Cars 2
Stories 1
Width 32'
Depth 64'

House Plan House Plan #4930 Front Elevation

PLAN #402-00879

Starting at

$1,255
Sq Ft 1,634
Beds 3
Baths 2
½ Baths 1
Cars 2
Stories 2
Width 40'
Depth 37' 8"
House Plan House Plan #4925 Front Elevation

PLAN #402-00874

Starting at

$1,255
Sq Ft 1,724
Beds 3
Baths 2
½ Baths 0
Cars 2
Stories 1
Width 50'
Depth 50'
House Plan House Plan #4914 Front Photo

PLAN #402-00863

Starting at

$1,255
Sq Ft 1,902
Beds 3
Baths 2
½ Baths 0
Cars 2
Stories 1
Width 50'
Depth 62'
House Plan House Plan #4630 Front Rendering

PLAN #402-00721

Starting at

$1,205
Sq Ft 1,392
Beds 3
Baths 2
½ Baths 0
Cars 2
Stories 1
Width 42'
Depth 54'
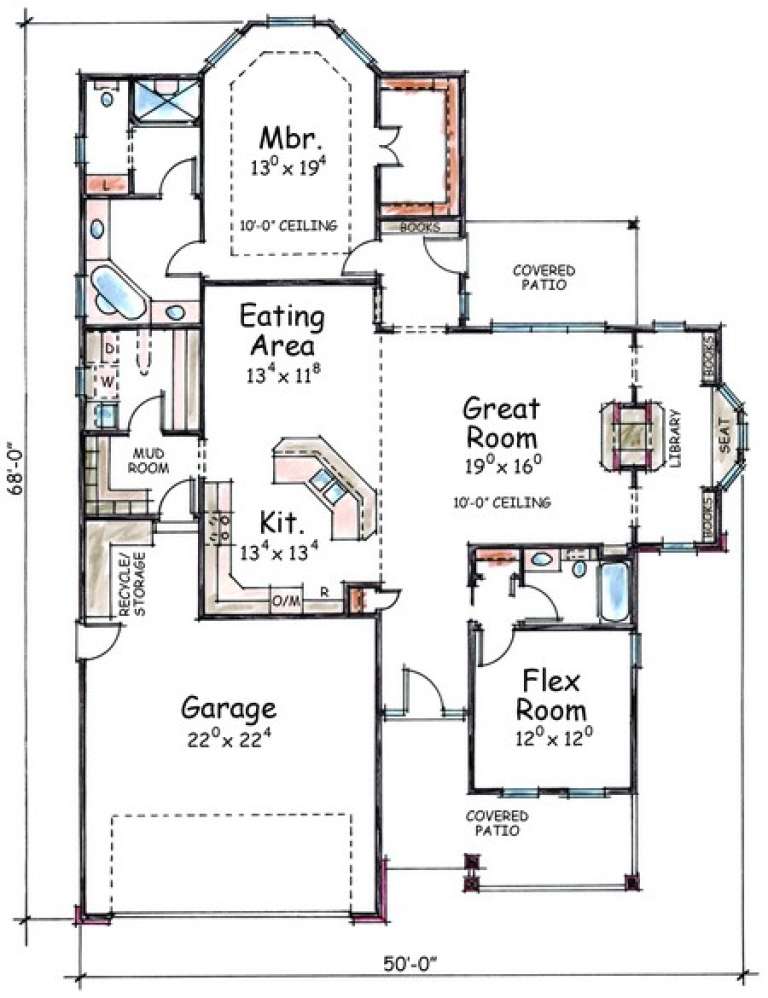
House Plan House Plan #4621 Front Elevation

PLAN #402-00712

Starting at

$1,255
Sq Ft 1,792
Beds 1
Baths 2
½ Baths 0
Cars 2
Stories 1
Width 50'
Depth 68'
House Plan House Plan #4523 Front Elevation

PLAN #110-00198

Starting at

$1,200
Sq Ft 1,452
Beds 3
Baths 2
½ Baths 0
Cars 2
Stories 1
Width 48'
Depth 63' 5"
House Plan House Plan #4522 Angled Front Elevation

PLAN #110-00197

Starting at

$1,200
Sq Ft 1,452
Beds 3
Baths 2
½ Baths 0
Cars 2
Stories 1
Width 48'
Depth 63' 4"
House Plan House Plan #3634 Front Elevation

PLAN #348-00032

Starting at

$1,300
Sq Ft 1,604
Beds 3
Baths 2
½ Baths 0
Cars 2
Stories 1
Width 50'
Depth 65'
House Plan House Plan #3568 Front Elevation

PLAN #053-00476

Starting at

$982
Sq Ft 1,632
Beds 3
Baths 2
½ Baths 1
Cars 2
Stories 2
Width 47'
Depth 48'

House Plan House Plan #3411 Angled Front Elevation

PLAN #110-00173

Starting at

$1,200
Sq Ft 1,574
Beds 3
Baths 2
½ Baths 1
Cars 2
Stories 1.5
Width 34'
Depth 66' 8"
House Plan House Plan #3380 Angled Front Elevation

PLAN #110-00166

Starting at

$1,200
Sq Ft 1,480
Beds 3
Baths 2
½ Baths 0
Cars 2
Stories 1
Width 39' 4"
Depth 63' 2"

House Plan House Plan #3313 Angled Front Elevation

PLAN #110-00152

Starting at

$1,550
Sq Ft 4,873
Beds 4
Baths 4
½ Baths 1
Cars 3
Stories 2
Width 96' 10"
Depth 76' 6"
House Plan House Plan #3247 Angled Front Elevation

PLAN #110-00133

Starting at

$1,000
Sq Ft 2,078
Beds 3
Baths 3
½ Baths 0
Cars 2
Stories 1.5
Width 42'
Depth 62' 4"
X
Shop Sign In
Favorites
Cart
Chat