7,308 Results

EDIT SEARCH FILTERS
Clear All FiltersTraditional
Sort By:  

7,308 RESULTS

SEARCH FILTERS

    Plan Type
    Square Feet
    Bedrooms
    Bathrooms
    Stories
    Garage (Vehicle Spaces)
    Architectural Styles

    Outdoor Living

    Bedroom Options
    Kitchen & Dining
    Laundry Location
    Additional Rooms

    Garage Type

    Garage Features
    Other Features
    Foundation Type

    Plan Width
    Plan Depth
    Framing Type
    Media Filters
SEARCHING...







House Plan House Plan #11058 Front Elevation

PLAN #034-00806

Starting at

$1,740
Sq Ft 1,865
Beds 4
Baths 2
½ Baths 1
Cars 0
Stories 2
Width 32'
Depth 29' 4"





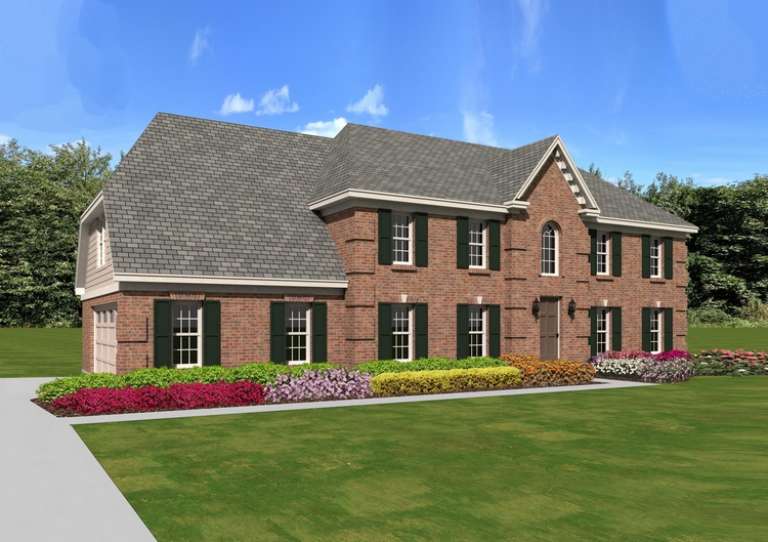
House Plan House Plan #11050 Front Elevation

PLAN #034-00798

Starting at

$1,970
Sq Ft 2,520
Beds 4
Baths 3
½ Baths 1

Cars 2
Stories 1.5
Width 48'
Depth 63' 4"



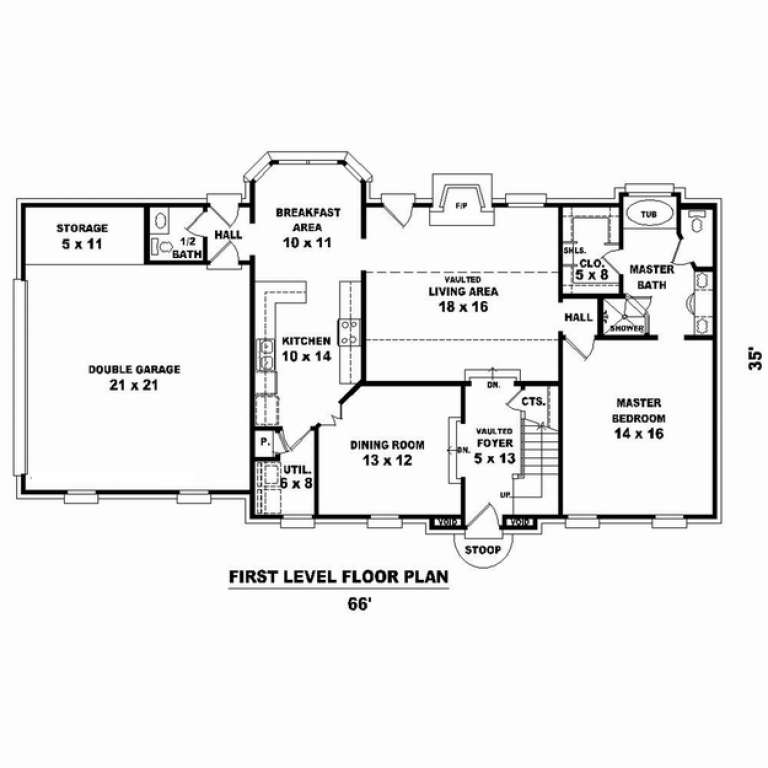
House Plan House Plan #10950 Front Elevation

PLAN #034-00698

Starting at

$1,275
Sq Ft 850
Beds 2
Baths 1
½ Baths 0
Cars 0
Stories 1
Width 30'
Depth 30'


House Plan House Plan #10927 Front Elevation

PLAN #034-00675

Starting at

$1,855
Sq Ft 2,225
Beds 3
Baths 2
½ Baths 1
Cars 2
Stories 1.5
Width 68'
Depth 58'


House Plan House Plan #10880 Front Elevation

PLAN #034-00628

Starting at

$1,510
Sq Ft 1,207
Beds 2
Baths 1
½ Baths 0
Cars 0
Stories 1
Width 34'
Depth 38'
House Plan House Plan #10881 Front Elevation

PLAN #034-00629

Starting at

$1,855
Sq Ft 2,274
Beds 5
Baths 2
½ Baths 0
Cars 0
Stories 1
Width 35'
Depth 35'
House Plan House Plan #10674 Front Elevation

PLAN #053-02369

Starting at

$1,062
Sq Ft 2,033
Beds 4
Baths 2
½ Baths 0
Cars 2
Stories 1.5
Width 65'
Depth 48'
House Plan House Plan #10675 Front Elevation

PLAN #053-02370

Starting at

$1,315
Sq Ft 2,764
Beds 4
Baths 3
½ Baths 0
Cars 2
Stories 1.5
Width 65'
Depth 48'
House Plan House Plan #10649 Front Photo

PLAN #053-02344

Starting at

$1,315
Sq Ft 2,793
Beds 3
Baths 2
½ Baths 1
Cars 2
Stories 2.5
Width 55'
Depth 55'
House Plan House Plan #10628 Front Elevation

PLAN #053-02323

Starting at

$1,062
Sq Ft 2,005
Beds 3
Baths 3
½ Baths 0
Cars 2
Stories 1.5
Width 71'
Depth 41'
House Plan House Plan #10629 Front Elevation

PLAN #053-02324

Starting at

$982
Sq Ft 1,505
Beds 3
Baths 2
½ Baths 0
Cars 2
Stories 1.5
Width 71'
Depth 41'
House Plan House Plan #10632 Front Photo

PLAN #053-02327

Starting at

$1,205
Sq Ft 2,299
Beds 4
Baths 2
½ Baths 1
Cars 2
Stories 2
Width 54'
Depth 48'
House Plan House Plan #10610 Front Elevation

PLAN #053-02305

Starting at

$1,248
Sq Ft 2,708
Beds 4
Baths 3
½ Baths 1
Cars 2
Stories 2
Width 65'
Depth 36'
House Plan House Plan #10612 Front Photo

PLAN #053-02307

Starting at

$1,062
Sq Ft 2,046
Beds 4
Baths 2
½ Baths 1
Cars 2
Stories 2
Width 48'
Depth 48'
House Plan House Plan #10582 Front Elevation

PLAN #053-02277

Starting at

$899
Sq Ft 1,481
Beds 3
Baths 2
½ Baths 1
Cars 1
Stories 2
Width 25'
Depth 45'
House Plan House Plan #10336 Front Elevation

PLAN #034-00396

Starting at

$1,855
Sq Ft 2,339
Beds 3
Baths 2
½ Baths 1
Cars 2
Stories 2
Width 58'
Depth 39'
House Plan House Plan #10296 Front Elevation

PLAN #034-00356

Starting at

$1,450
Sq Ft 1,059
Beds 2
Baths 1
½ Baths 0
Cars 1

Stories 1
Width 48'
Depth 33'


House Plan House Plan #10038 Front Photo

PLAN #053-02167

Starting at

$1,516
Sq Ft 3,301
Beds 3
Baths 3
½ Baths 1
Cars 3
Stories 1
Width 90'
Depth 80'
X
Shop Sign In
Favorites
Cart
Chat