7,308 Results

EDIT SEARCH FILTERS
Clear All FiltersTraditional
Sort By:  

7,308 RESULTS

SEARCH FILTERS

    Plan Type
    Square Feet
    Bedrooms
    Bathrooms
    Stories
    Garage (Vehicle Spaces)
    Architectural Styles

    Outdoor Living

    Bedroom Options
    Kitchen & Dining
    Laundry Location
    Additional Rooms

    Garage Type

    Garage Features
    Other Features
    Foundation Type

    Plan Width
    Plan Depth
    Framing Type
    Media Filters
SEARCHING...


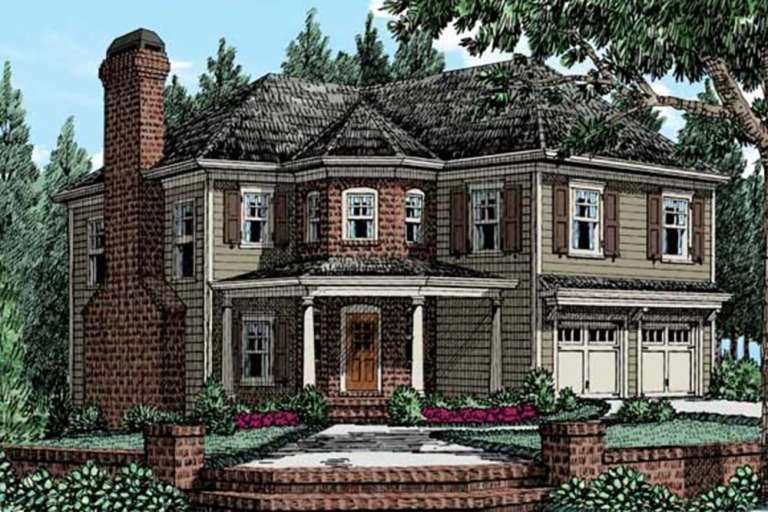
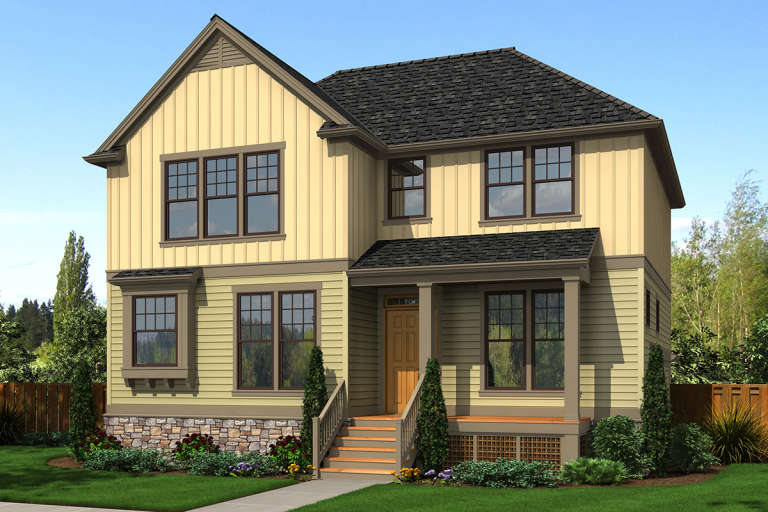
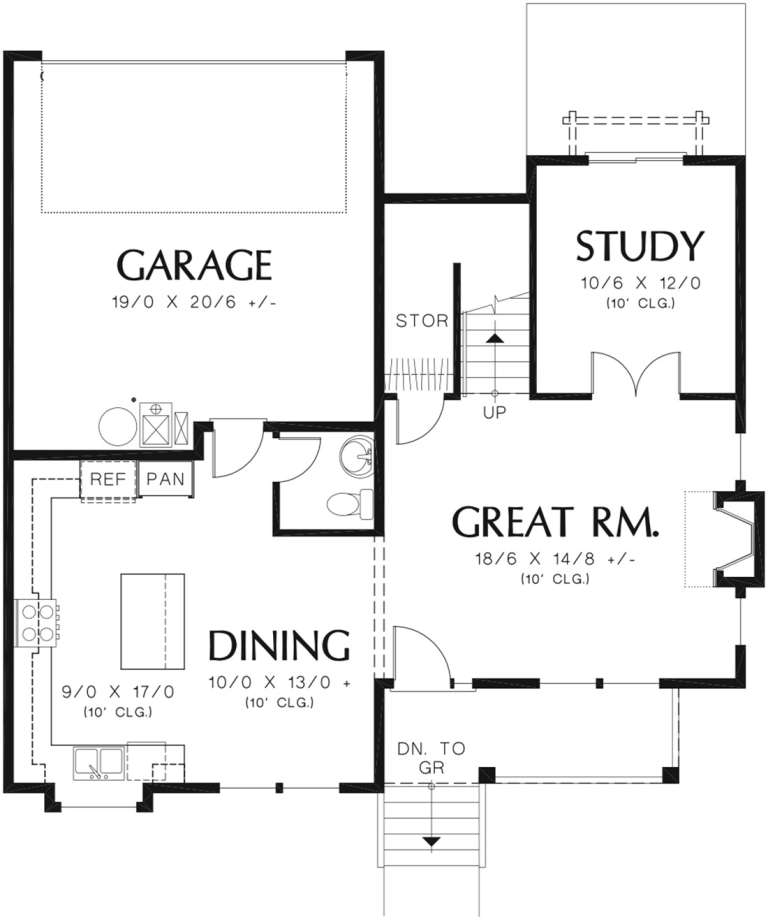




House Plan House Plan #20821 Front Elevation

PLAN #8594-00038

Starting at

$2,095
Sq Ft 2,065
Beds 4
Baths 2
½ Baths 1
Cars 2
Stories 2
Width 43'
Depth 40'


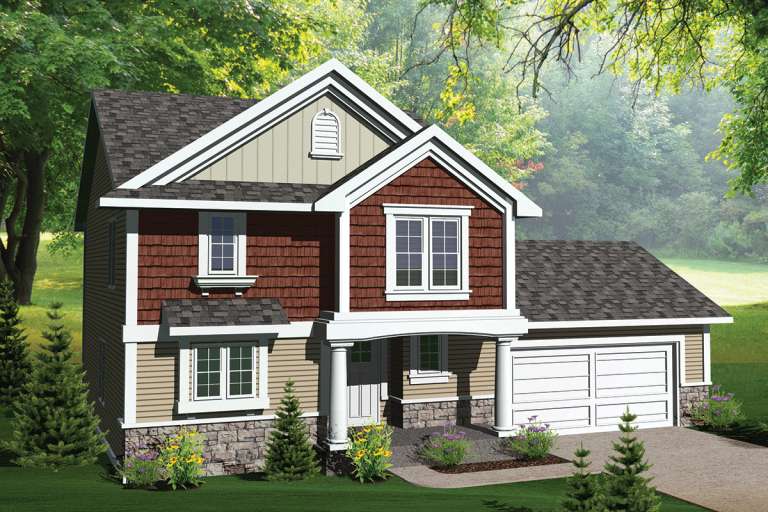
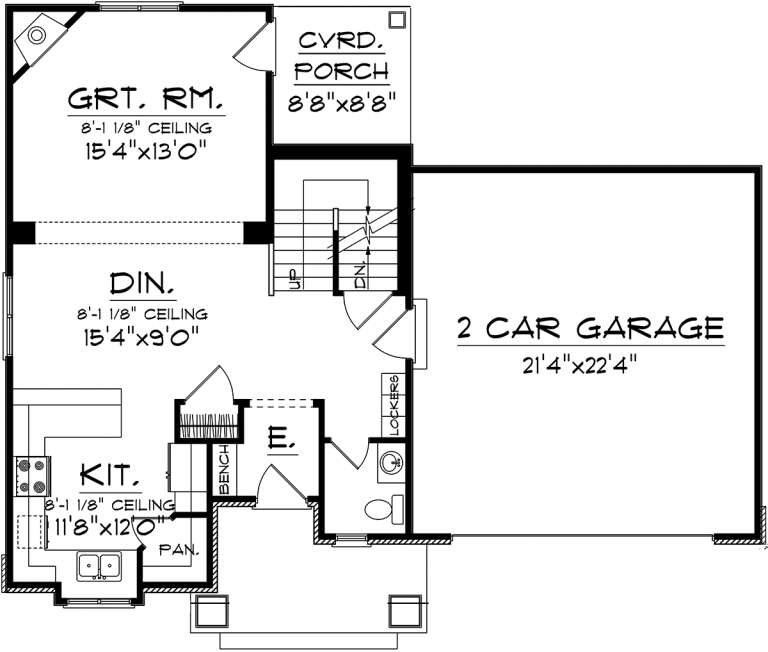
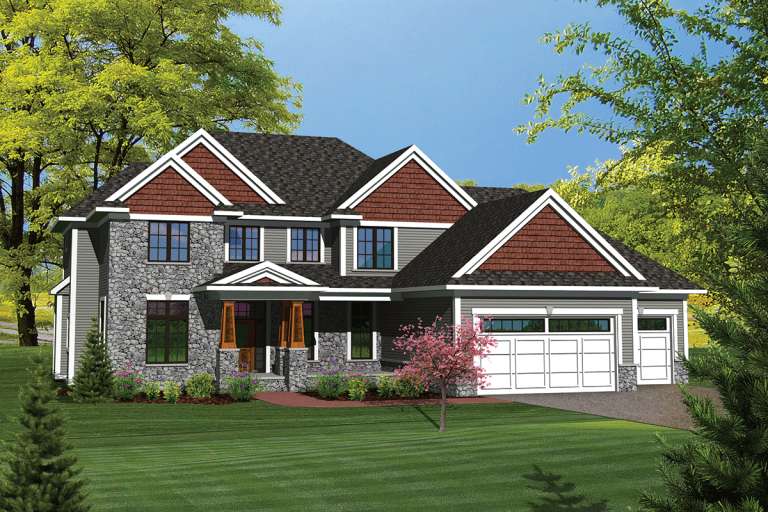



House Plan House Plan #20840 Front Elevation

PLAN #8594-00050

Starting at

$2,515
Sq Ft 3,230
Beds 4
Baths 4
½ Baths 1
Cars 2
Stories 2
Width 66'
Depth 59' 4"

House Plan House Plan #20897 Front Elevation

PLAN #8594-00097

Starting at

$2,095
Sq Ft 2,146
Beds 4
Baths 2
½ Baths 1
Cars 2
Stories 2
Width 40'
Depth 42'


House Plan House Plan #20831 Front Elevation

PLAN #940-00148

Starting at

$1,100
Sq Ft 1,400
Beds 2
Baths 2
½ Baths 1
Cars 1
Stories 2
Width 32' 5"
Depth 32' 9"
House Plan House Plan #20456 Front Elevation

PLAN #2559-00751

Starting at

$1,612
Sq Ft 1,920
Beds 3
Baths 2
½ Baths 1
Cars 2
Stories 2
Width 39'
Depth 39'
House Plan House Plan #20313 Front Elevation

PLAN #1020-00300

Starting at

$1,022
Sq Ft 1,624
Beds 3
Baths 2
½ Baths 1
Cars 2
Stories 2
Width 46' 8"
Depth 37'

House Plan House Plan #20284 Front Elevation

PLAN #1020-00277

Starting at

$983
Sq Ft 1,264
Beds 2
Baths 2
½ Baths 0
Cars 2
Stories 1
Width 48'
Depth 49'
House Plan House Plan #20248 Front Elevation

PLAN #1020-00246

Starting at

$1,238
Sq Ft 3,104
Beds 4
Baths 3
½ Baths 1
Cars 3
Stories 2
Width 77'
Depth 64' 4"
House Plan House Plan #20181 Front Elevation

PLAN #1020-00188

Starting at

$1,056
Sq Ft 1,926
Beds 2
Baths 2
½ Baths 0
Cars 2
Stories 1
Width 56' 6"
Depth 55'
House Plan House Plan #20169 Front Elevation

PLAN #1020-00176

Starting at

$1,129
Sq Ft 2,447
Beds 4
Baths 2
½ Baths 1
Cars 2
Stories 2
Width 52' 4"
Depth 67' 4"
House Plan House Plan #20124 Front Elevation

PLAN #1020-00142

Starting at

$1,056
Sq Ft 1,943
Beds 2
Baths 2
½ Baths 0
Cars 2
Stories 1
Width 66'
Depth 56' 8"
House Plan House Plan #20078 Front Elevation

PLAN #1020-00100

Starting at

$1,129
Sq Ft 2,390
Beds 3
Baths 2
½ Baths 1
Cars 2
Stories 2
Width 31' 4"
Depth 67' 8"
House Plan House Plan #20076 Front Elevation

PLAN #1020-00098

Starting at

$1,129
Sq Ft 2,339
Beds 4
Baths 2
½ Baths 1
Cars 2
Stories 2
Width 50' 8"
Depth 46' 4"
House Plan House Plan #19911 Front Elevation

PLAN #2559-00722

Starting at

$1,667
Sq Ft 1,815
Beds 3
Baths 2
½ Baths 1
Cars 2
Stories 2
Width 45'
Depth 37'

House Plan House Plan #19035 Front Elevation

PLAN #034-01141

Starting at

$1,680
Sq Ft 1,772
Beds 3
Baths 2
½ Baths 1
Cars 0
Stories 1
Width 36'
Depth 28'
House Plan House Plan #18714 Front Elevation

PLAN #035-00785

Starting at

$1,040
Sq Ft 1,829
Beds 3
Baths 2
½ Baths 0
Cars 2
Stories 1
Width 45'
Depth 62'
House Plan House Plan #18514 Front Elevation

PLAN #402-01464

Starting at

$1,355
Sq Ft 2,527
Beds 4
Baths 3
½ Baths 1
Cars 2
Stories 2
Width 49'
Depth 40' 8"
House Plan House Plan #18509 Front Elevation

PLAN #5678-00007

Starting at

$1,350
Sq Ft 2,900
Beds 4
Baths 2
½ Baths 1
Cars 3
Stories 2
Width 72' 8"
Depth 65' 4"
X
Shop Sign In
Favorites
Cart
Chat