7,268 Results

EDIT SEARCH FILTERS
Clear All FiltersTraditional
Sort By:  

7,268 RESULTS

SEARCH FILTERS

    Plan Type
    Square Feet
    Bedrooms
    Bathrooms
    Stories
    Garage (Vehicle Spaces)
    Architectural Styles

    Outdoor Living

    Bedroom Options
    Kitchen & Dining
    Laundry Location
    Additional Rooms

    Garage Type

    Garage Features
    Other Features
    Foundation Type

    Plan Width
    Plan Depth
    Framing Type
    Media Filters
SEARCHING...





House Plan House Plan #31861 Angled Front Elevation

PLAN #9279-00060

Starting at

$1,045
Sq Ft 3,084
Beds 4
Baths 3
½ Baths 0
Cars 2
Stories 1
Width 74' 10"
Depth 77' 5"









House Plan House Plan #31406 Front Elevation

PLAN #2464-00138

Starting at

$1,750
Sq Ft 1,920
Beds 3
Baths 2
½ Baths 0
Cars 2
Stories 1
Width 59'
Depth 54'
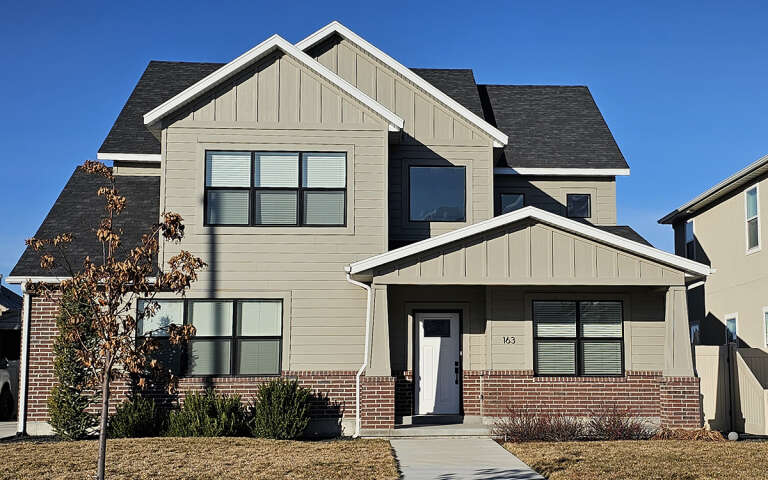

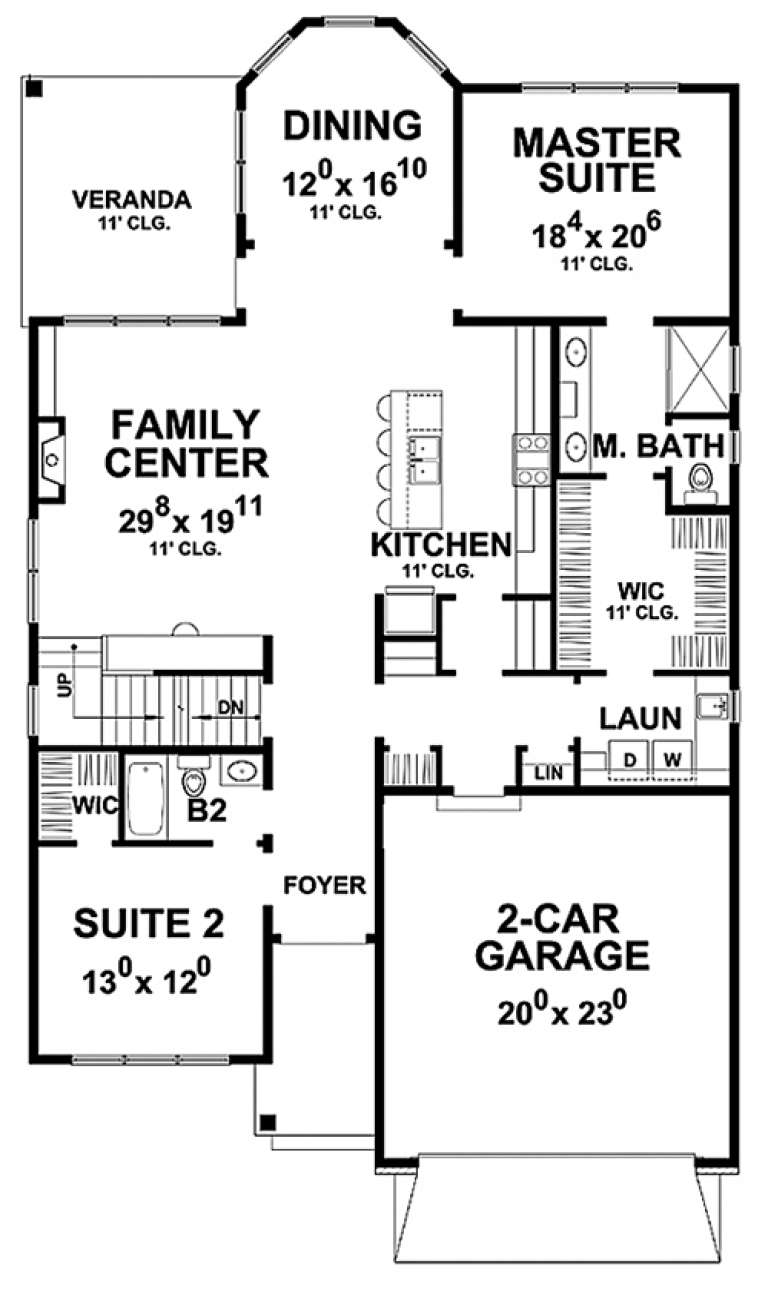
House Plan House Plan #30788 Front Elevation

PLAN #8768-00147

Starting at

$1,378
Sq Ft 2,396
Beds 3-4
Baths 2
½ Baths 1
Cars 2
Stories 2
Width 40'
Depth 53'



House Plan House Plan #30415 Front Elevation

PLAN #9300-00071

Starting at

$2,883
Sq Ft 3,170
Beds 4
Baths 4
½ Baths 0
Cars 3
Stories 1.5
Width 82' 4"
Depth 60' 3"


House Plan House Plan #30115 Angled Front Elevation

PLAN #035-01079

Starting at

$1,040
Sq Ft 1,970
Beds 4
Baths 2
½ Baths 0
Cars 2
Stories 1
Width 63'
Depth 54'
House Plan House Plan #29715 Angled Front Elevation

PLAN #2802-00242

Starting at

$1,250
Sq Ft 2,273
Beds 4
Baths 2
½ Baths 1
Cars 3
Stories 2
Width 72'
Depth 36'
House Plan House Plan #29483 Front Elevation

PLAN #2802-00232

Starting at

$1,250
Sq Ft 2,049
Beds 3
Baths 2
½ Baths 0
Cars 2
Stories 1
Width 68' 6"
Depth 42' 9"
House Plan House Plan #29401 Front Elevation

PLAN #2802-00227

Starting at

$1,250
Sq Ft 2,477
Beds 3
Baths 2
½ Baths 0
Cars 2
Stories 1
Width 69' 2"
Depth 57' 4"
House Plan House Plan #29277 Angled Front Elevation

PLAN #2464-00102

Starting at

$1,750
Sq Ft 2,505
Beds 3
Baths 2
½ Baths 1
Cars 2
Stories 2
Width 69'
Depth 83'
House Plan House Plan #29208 Front Elevation

PLAN #3978-00289

Starting at

$2,300
Sq Ft 2,037
Beds 3
Baths 2
½ Baths 0
Cars 1
Stories 1
Width 40'
Depth 70'


House Plan House Plan #29096 Angled Front Elevation

PLAN #033-00136

Starting at

$1,800
Sq Ft 3,330
Beds 4-5
Baths 4
½ Baths 1
Cars 0
Stories 2
Width 45'
Depth 45' 10"


House Plan House Plan #28767 Front Elevation

PLAN #940-00727

Starting at

$1,150
Sq Ft 1,655
Beds 3
Baths 2
½ Baths 1
Cars 1
Stories 1
Width 18' 5"
Depth 56'
House Plan House Plan #28595 Front Elevation

PLAN #2464-00087

Starting at

$2,150
Sq Ft 5,294
Beds 5
Baths 3
½ Baths 2
Cars 2
Stories 1.5
Width 72'
Depth 71' 4"
House Plan House Plan #18451 Front Elevation

PLAN #402-01461

Starting at

$1,305
Sq Ft 2,196
Beds 3
Baths 3
½ Baths 0
Cars 2
Stories 1.5
Width 41'
Depth 66' 6"
House Plan House Plan #18449 Front Elevation

PLAN #402-01459

Starting at

$1,305
Sq Ft 2,050
Beds 3
Baths 2
½ Baths 1
Cars 2
Stories 2
Width 50'
Depth 40'
House Plan House Plan #27156 Front Elevation

PLAN #1907-00057

Starting at

$2,350
Sq Ft 2,689
Beds 4
Baths 3
½ Baths 1
Cars 2
Stories 1.5
Width 73'
Depth 51'

House Plan House Plan #28029 Front Elevation

PLAN #035-01034

Starting at

$1,140
Sq Ft 2,042
Beds 3
Baths 3
½ Baths 0
Cars 2
Stories 1

Width 104' 6"
Depth 48' 6"

House Plan House Plan #27947 Front Elevation

PLAN #4351-00050

Starting at

$1,250
Sq Ft 2,684
Beds 3
Baths 2
½ Baths 1
Cars 2
Stories 1.5

Width 55' 6"
Depth 75' 4"
X
Shop Sign In
Favorites
Cart
Chat