

7,306 Results

EDIT SEARCH FILTERS
Clear All FiltersTraditional
Sort By:  

7,306 RESULTS

SEARCH FILTERS

    Plan Type
    Square Feet
    Bedrooms
    Bathrooms
    Stories
    Garage (Vehicle Spaces)
    Architectural Styles

    Outdoor Living

    Bedroom Options
    Kitchen & Dining
    Laundry Location
    Additional Rooms

    Garage Type

    Garage Features
    Other Features
    Foundation Type

    Plan Width
    Plan Depth
    Framing Type
    Media Filters
SEARCHING...



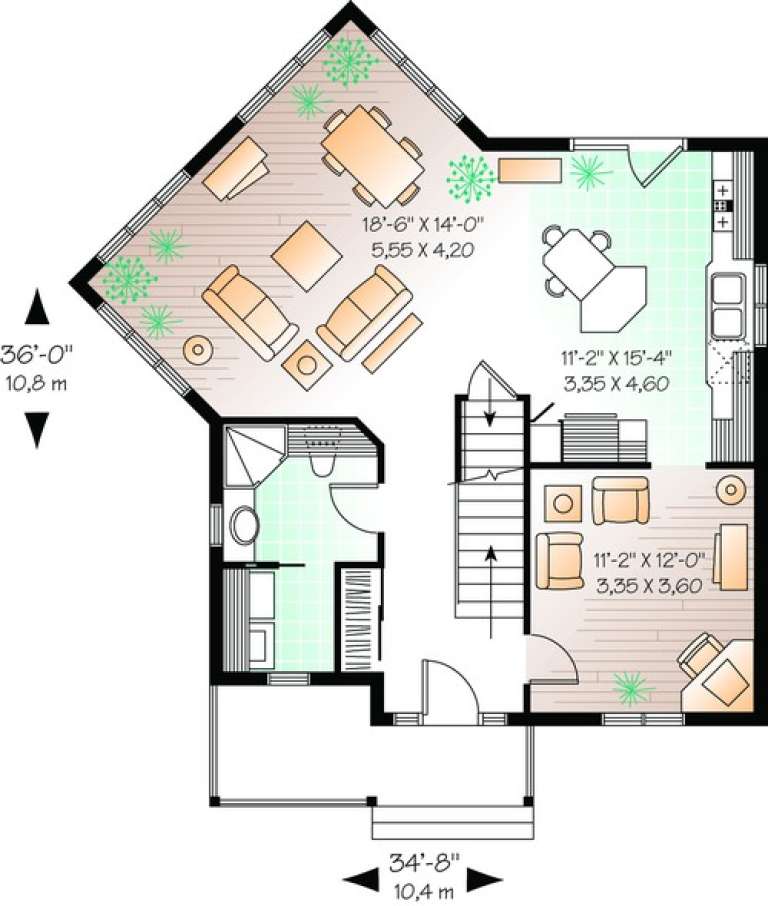
House Plan House Plan #11133 Front Elevation

PLAN #034-00881

Starting at

$1,510
Sq Ft 1,324
Beds 2
Baths 1
½ Baths 0
Cars 0
Stories 1
Width 40'
Depth 38'





House Plan House Plan #11107 Front Elevation

PLAN #034-00855

Starting at

$2,200
Sq Ft 2,786
Beds 3
Baths 2
½ Baths 1
Cars 2
Stories 2
Width 62' 8"
Depth 35' 8"




House Plan House Plan #11083 Front Elevation

PLAN #034-00831

Starting at

$2,310
Sq Ft 3,361
Beds 3
Baths 2
½ Baths 1
Cars 2
Stories 2
Width 71'
Depth 49'
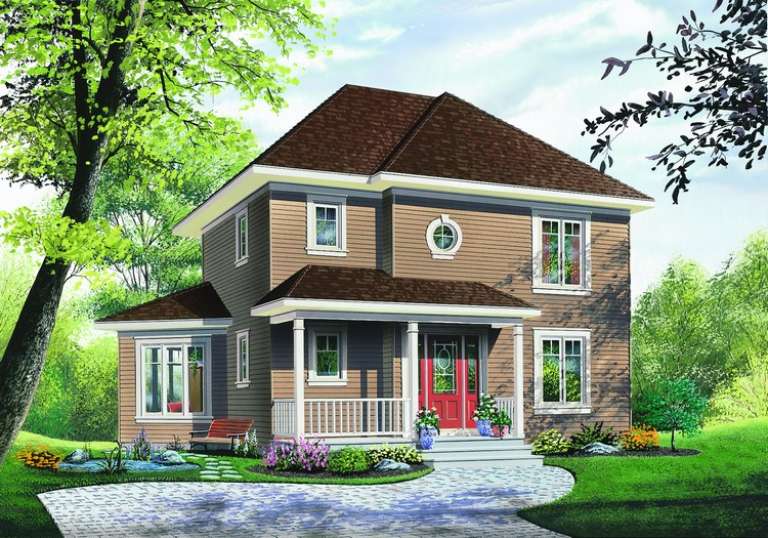

House Plan House Plan #11092 Front Elevation

PLAN #034-00840

Starting at

$1,680
Sq Ft 1,584
Beds 3
Baths 2
½ Baths 0
Cars 1
Stories 2
Width 28'
Depth 42'
House Plan House Plan #11023 Front Elevation

PLAN #034-00771

Starting at

$1,740
Sq Ft 1,841
Beds 3
Baths 1
½ Baths 1
Cars 0
Stories 2
Width 38'
Depth 28'
House Plan House Plan #11026 Front Elevation

PLAN #034-00774

Starting at

$1,510
Sq Ft 1,444
Beds 3
Baths 1
½ Baths 1
Cars 0
Stories 2
Width 26'
Depth 32' 6"



House Plan House Plan #10805 Front Elevation

PLAN #053-02500

Starting at

$1,603

Sq Ft 3,728
Beds 4
Baths 3
½ Baths 0
Cars 3
Stories 2
Width 45'
Depth 84'
House Plan House Plan #10737 Front Photo

PLAN #053-02432

Starting at

$1,603
Sq Ft 3,568
Beds 5
Baths 4
½ Baths 0
Cars 3
Stories 2
Width 64'
Depth 70'
House Plan House Plan #10602 Front Photo

PLAN #053-02297

Starting at

$982
Sq Ft 1,658
Beds 3
Baths 2
½ Baths 1
Cars 2
Stories 2
Width 49'
Depth 47'


House Plan House Plan #10439 Front Elevation

PLAN #034-00499

Starting at

$2,560
Sq Ft 4,147
Beds 5
Baths 3
½ Baths 1
Cars 3
Stories 2
Width 95'
Depth 51'
House Plan House Plan #10417 Front Elevation

PLAN #034-00477

Starting at

$2,125
Sq Ft 2,095
Beds 4
Baths 2
½ Baths 1
Cars 0
Stories 2
Width 30' 4"
Depth 32'
House Plan House Plan #10384 Front Elevation

PLAN #034-00444

Starting at

$1,680
Sq Ft 1,678
Beds 3
Baths 1
½ Baths 1
Cars 0
Stories 2
Width 28'
Depth 32'
House Plan House Plan #10378 Front Elevation

PLAN #034-00438

Starting at

$1,680
Sq Ft 1,662
Beds 3
Baths 2
½ Baths 0
Cars 0
Stories 2
Width 34' 8"
Depth 36'
House Plan House Plan #10339 Front Photo

PLAN #034-00399

Starting at

$1,740
Sq Ft 1,978
Beds 2
Baths 2
½ Baths 0
Cars 1
Stories 2
Width 43'
Depth 53' 3"
House Plan House Plan #10107 Front Photo

PLAN #053-02236

Starting at

$3,073
Sq Ft 7,422
Beds 2
Baths 3
½ Baths 1
Cars 2
Stories 1.5
Width 86'
Depth 70'
House Plan House Plan #10061 Front Photo

PLAN #053-02190

Starting at

$2,040
Sq Ft 5,112
Beds 4
Baths 4
½ Baths 0
Cars 3
Stories 2


Width 86'
Depth 59'
House Plan House Plan #10056 Front Photo

PLAN #053-02185

Starting at

$1,960
Sq Ft 4,574
Beds 4
Baths 4
½ Baths 0
Cars 3
Stories 2
Width 86'
Depth 59'
House Plan House Plan #10044 Front Photo

PLAN #053-02173

Starting at

$2,040
Sq Ft 5,003
Beds 5
Baths 4
½ Baths 0
Cars 3
Stories 2
Width 70'
Depth 90'
X
Shop Sign In
Favorites
Cart
Chat