7,437 Results

EDIT SEARCH FILTERS
Clear All FiltersTraditional
Sort By:  

7,437 RESULTS

SEARCH FILTERS

    Plan Type
    Square Feet
    Bedrooms
    Bathrooms
    Stories
    Garage (Vehicle Spaces)
    Architectural Styles

    Outdoor Living

    Bedroom Options
    Kitchen & Dining
    Laundry Location
    Additional Rooms

    Garage Type

    Garage Features
    Other Features
    Foundation Type

    Plan Width
    Plan Depth
    Framing Type
    Media Filters
SEARCHING...

House Plan House Plan #34642 Angled Front Elevation

PLAN #7112-00037

On Sale

$1,145   $973
Sq Ft 1,969
Beds 3
Baths 2
½ Baths 1
Cars 0
Stories 2
Width 24'
Depth 53' 10"

House Plan House Plan #34650 Front Elevation

PLAN #1020-00412

On Sale

$1,155   $982
Sq Ft 2,702
Beds 4
Baths 3
½ Baths 1
Cars 3
Stories 2
Width 55' 8"
Depth 51' 8"

House Plan House Plan #34526 Angled Front Elevation

PLAN #7112-00018

On Sale

$895   $761
Sq Ft 804
Beds 1
Baths 1
½ Baths 0
Cars 0
Stories 1.5
Width 30'
Depth 41'
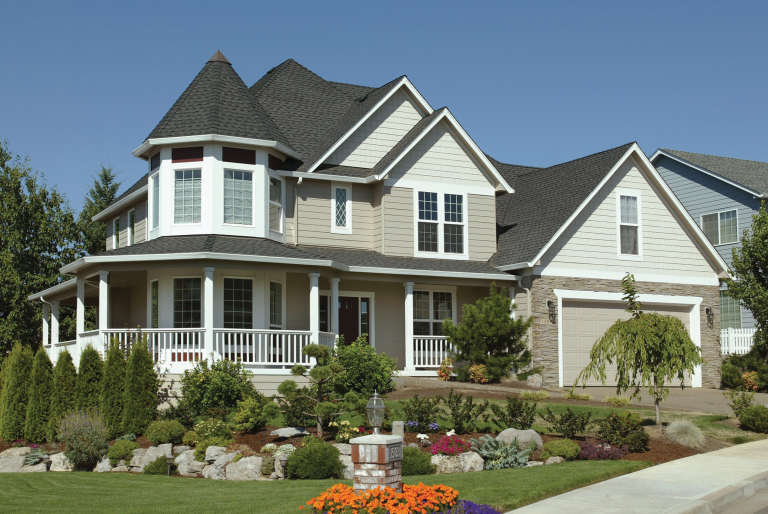
House Plan House Plan #34635 Front Elevation

PLAN #7112-00035

On Sale

$1,145   $973
Sq Ft 1,668
Beds 3
Baths 2
½ Baths 1
Cars 2
Stories 2
Width 53' 10"
Depth 32'
House Plan House Plan #34645 Front Elevation

PLAN #8292-00008

On Sale

$1,565   $1,330
Sq Ft 1,928
Beds 3
Baths 2
½ Baths 0
Cars 2
Stories 1
Width 68' 8"
Depth 57' 9"
Tan Craftsman, Front Elevation with stone veneer, horizontal siding, dark garage doors, wood entry, and lush landscaping. House Plan # 4440-00007 Digital Rendering by America's Best House Plans, Inc.

PLAN #4440-00007

On Sale

$1,640   $1,394
Sq Ft 3,277
Beds 4
Baths 3
½ Baths 1
Cars 3
Stories 2
Width 64'
Depth 57'
Tan Craftsman, Front Elevation with stone accents, horizontal siding, lit wall sconces, koi pond, and mountain backdrop. House Plan # 4440-00006 Digital Rendering by America's Best House Plans, Inc.

PLAN #4440-00006

On Sale

$915   $778
Sq Ft 1,834
Beds 3
Baths 2
½ Baths 0
Cars 3
Stories 1
Width 62'
Depth 53'
Beige Traditional, Front Elevation with stucco siding, arched entryway, dark windows, stone fountain, and manicured lawn. House Plan # 4440-00005 Digital Rendering by America's Best House Plans, Inc.

PLAN #4440-00005

On Sale

$1,536   $1,306
Sq Ft 3,612
Beds 4
Baths 3
½ Baths 1
Cars 3
Stories 1
Width 87' 4"
Depth 51' 10"
Tan Traditional, Angled Front Elevation, horizontal siding, white trim, dark roof, lantern light, and floral landscaping. House Plan # 940-01457 Digital Rendering by America's Best House Plans, Inc.

PLAN #940-01457

On Sale

$950   $808
Sq Ft 624
Beds 1
Baths 1
½ Baths 0
Cars 0
Stories 1
Width 24'
Depth 26'
House Plan House Plan #30108 Angled Front Elevation
EXCLUSIVE

PLAN #7174-00020

On Sale

$1,195   $1,016
Sq Ft 1,670
Beds 3
Baths 2
½ Baths 0
Cars 0-2
Stories 1
Width 54'
Depth 45'
House Plan House Plan #27711 Front Elevation

PLAN #041-00298

On Sale

$1,645   $1,398
Sq Ft 3,152
Beds 4-5
Baths 3
½ Baths 1
Cars 3
Stories 1
Width 77' 10"
Depth 77'
House Plan House Plan #30578 Angled Front Elevation

PLAN #8937-00009

On Sale

$2,995   $2,546
Sq Ft 3,538
Beds 4-7
Baths 3
½ Baths 1
Cars 2
Stories 2
Width 76' 6"
Depth 50'
Tan and stone, Front Elevation, board-and-batten siding, wooden pergola, patriotic decor, stone accents, lush landscaping. House Plan # 2559-01117 Digital Rendering by America's Best House Plans, Inc.

PLAN #2559-01117

On Sale

$1,552   $1,319
Sq Ft 1,796
Beds 2
Baths 2
½ Baths 0
Cars 2
Stories 1
Width 56'
Depth 66'
House Plan House Plan #12114 Front Elevation

PLAN #2559-00337

On Sale

$1,979   $1,682
Sq Ft 2,518
Beds 4
Baths 3
½ Baths 0
Cars 2
Stories 2
Width 59'
Depth 52'
House Plan House Plan #33804 Front Elevation

PLAN #5995-00043

On Sale

$4,095   $3,481
Sq Ft 6,413
Beds 5
Baths 6
½ Baths 2
Cars 4
Stories 2
Width 128' 3"
Depth 108' 8"
White Barndominium, Angled Front Elevation, metal siding, black wainscoting, wood garage doors, porch, potted plants. House Plan # 5032-00449 Digital Rendering by America's Best House Plans, Inc.

PLAN #5032-00449

On Sale

$1,050   $893
Sq Ft 1,335
Beds 1
Baths 1
½ Baths 0
Cars 4
Stories 1.5
Width 46'
Depth 70'
House Plan House Plan #33828 Angled Front Elevation

PLAN #7922-00258

On Sale

$920   $782
Sq Ft 3,117
Beds 4
Baths 3
½ Baths 2
Cars 2
Stories 2
Width 64' 7"
Depth 65' 10"
Beige Traditional, Angled Front Elevation, horizontal siding, board-and-batten gable, concrete driveway, lush landscaping. House Plan # 035-01233 Digital Rendering by America's Best House Plans, Inc.

PLAN #035-01233

On Sale

$1,140   $969
Sq Ft 2,045
Beds 3
Baths 2
½ Baths 1
Cars 2
Stories 1
Width 30'
Depth 67'
X
Shop Sign In
Favorites
Cart
Chat