7,465 Results

EDIT SEARCH FILTERS
Clear All FiltersTraditional
Sort By:  

7,465 RESULTS

SEARCH FILTERS

    Plan Type
    Square Feet
    Bedrooms
    Bathrooms
    Stories
    Garage (Vehicle Spaces)
    Architectural Styles

    Outdoor Living

    Bedroom Options
    Kitchen & Dining
    Laundry Location
    Additional Rooms

    Garage Type

    Garage Features
    Other Features
    Foundation Type

    Plan Width (FT)
    Plan Depth (FT)
    Plan Height (FT)
    Framing Type
    Media Filters
SEARCHING...




House Plan House Plan #21771 Front Elevation

PLAN #8594-00284

On Sale

$2,725   $2,316
Sq Ft 3,427
Beds 4
Baths 3
½ Baths 1
Cars 2
Stories 2
Width 55'
Depth 87'




House Plan House Plan #21428 Front Elevation

PLAN #8594-00264

On Sale

$2,725   $2,316
Sq Ft 3,644
Beds 4
Baths 3
½ Baths 1
Cars 3
Stories 2
Width 73'
Depth 72' 6"


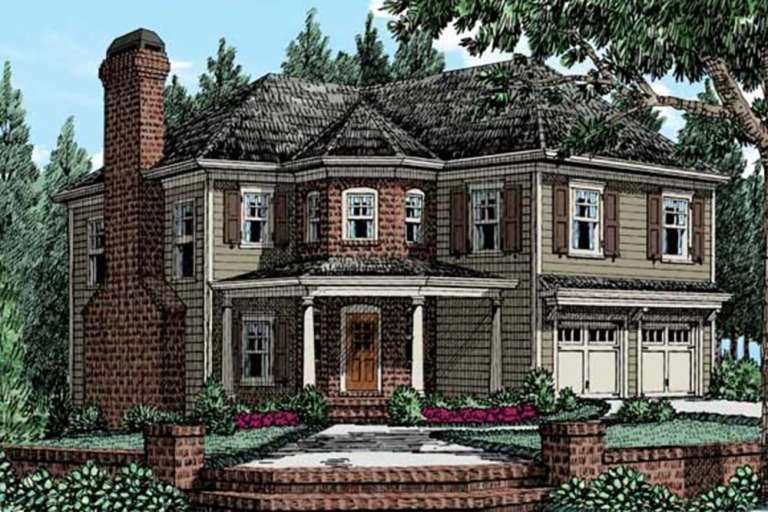

House Plan House Plan #21149 Front Elevation

PLAN #034-01162

On Sale

$1,450   $1,233
Sq Ft 1,179
Beds 2
Baths 1
½ Baths 0
Cars 0
Stories 1
Width 40' 4"
Depth 30' 4"


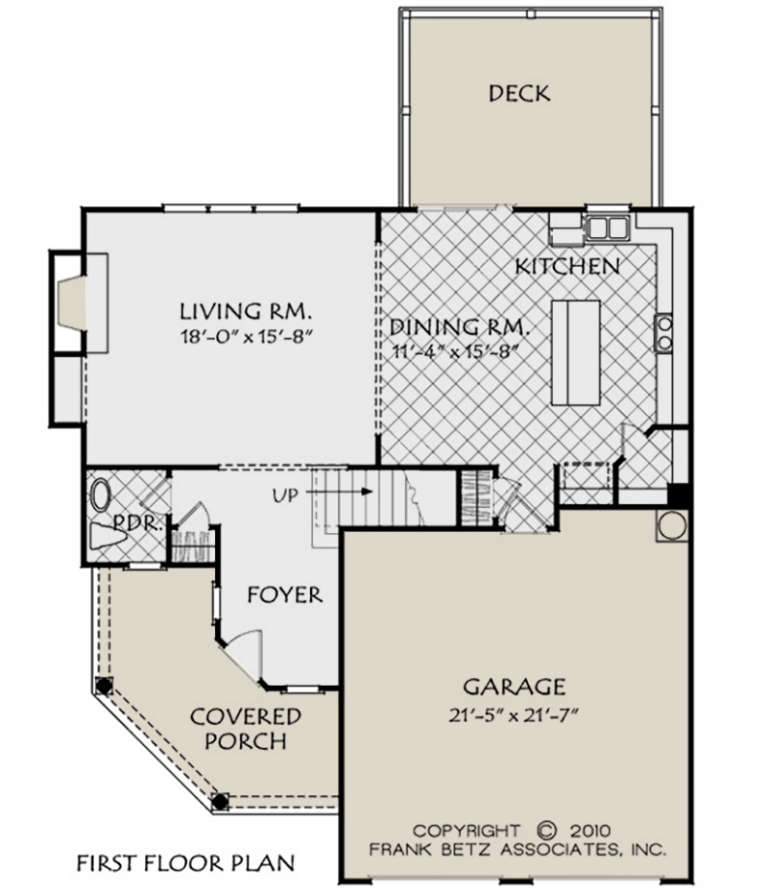
House Plan House Plan #21058 Front Elevation

PLAN #8594-00230

On Sale

$2,725   $2,316
Sq Ft 3,717
Beds 4
Baths 4
½ Baths 1
Cars 3
Stories 2
Width 72'
Depth 64' 6"
House Plan House Plan #20824 Front Elevation

PLAN #8594-00041

On Sale

$2,095   $1,781
Sq Ft 2,112
Beds 3-4
Baths 2
½ Baths 1
Cars 2
Stories 2
Width 45'
Depth 41'
House Plan House Plan #20872 Front Elevation

PLAN #8594-00079

On Sale

$2,515   $2,138
Sq Ft 2,796
Beds 4
Baths 4
½ Baths 0
Cars 2
Stories 2
Width 60'
Depth 56'
House Plan House Plan #20880 Front Elevation

PLAN #8594-00087

On Sale

$2,725   $2,316
Sq Ft 3,454
Beds 4
Baths 5
½ Baths 0
Cars 2
Stories 2
Width 66' 4"
Depth 61'
House Plan House Plan #20887 Front Elevation

PLAN #8594-00089

On Sale

$2,515   $2,138
Sq Ft 2,218
Beds 3-4
Baths 2
½ Baths 1
Cars 2
Stories 2
Width 50'
Depth 55'
House Plan House Plan #20897 Front Elevation

PLAN #8594-00097

On Sale

$2,095   $1,781
Sq Ft 2,146
Beds 4
Baths 2
½ Baths 1
Cars 2
Stories 2
Width 40'
Depth 42'
House Plan House Plan #20934 Front Elevation

PLAN #8594-00127

On Sale

$2,095   $1,781
Sq Ft 1,952
Beds 3
Baths 2
½ Baths 1
Cars 2
Stories 2
Width 46' 4"
Depth 35'
House Plan House Plan #20947 Front Elevation

PLAN #8594-00140

On Sale

$2,095   $1,781
Sq Ft 2,095
Beds 3
Baths 2
½ Baths 1
Cars 2
Stories 2
Width 40'
Depth 38' 4"
House Plan House Plan #20950 Front Elevation

PLAN #8594-00143

On Sale

$2,725   $2,316
Sq Ft 3,200
Beds 4
Baths 3
½ Baths 1
Cars 2
Stories 2
Width 40'
Depth 50'
House Plan House Plan #20962 Front Elevation

PLAN #8594-00155

On Sale

$2,515   $2,138
Sq Ft 2,155
Beds 3
Baths 2
½ Baths 1
Cars 2
Stories 2
Width 54'
Depth 46' 10"
House Plan House Plan #20972 Front Elevation

PLAN #8594-00165

On Sale

$2,305   $1,959
Sq Ft 2,322
Beds 3
Baths 2
½ Baths 1
Cars 2
Stories 1
Width 62'
Depth 61'
House Plan House Plan #20795 Front Elevation

PLAN #2802-00034

On Sale

$1,050   $893
Sq Ft 1,709
Beds 3
Baths 2
½ Baths 0
Cars 2
Stories 1
Width 50' 6"
Depth 52'

House Plan House Plan #20559 Front Color Rendering

PLAN #402-01574

On Sale

$1,255   $1,067
Sq Ft 1,750
Beds 3
Baths 2
½ Baths 1
Cars 2
Stories 2
Width 40'
Depth 50' 8"
House Plan House Plan #20334 Front Elevation

PLAN #1020-00315

On Sale

$1,129   $960
Sq Ft 2,493
Beds 4
Baths 2
½ Baths 0
Cars 3
Stories 2
Width 66' 4"
Depth 60' 4"
House Plan House Plan #20234 Front Elevation

PLAN #1020-00233

On Sale

$1,056   $898
Sq Ft 1,927
Beds 3
Baths 2
½ Baths 1
Cars 3
Stories 2
Width 49' 4"
Depth 50'
X
Shop Sign In
Favorites
Cart
Chat