7,266 Results

EDIT SEARCH FILTERS
Clear All FiltersTraditional
Sort By:  

7,266 RESULTS

SEARCH FILTERS

    Plan Type
    Square Feet
    Bedrooms
    Bathrooms
    Stories
    Garage (Vehicle Spaces)
    Architectural Styles

    Outdoor Living

    Bedroom Options
    Kitchen & Dining
    Laundry Location
    Additional Rooms

    Garage Type

    Garage Features
    Other Features
    Foundation Type

    Plan Width
    Plan Depth
    Framing Type
    Media Filters
SEARCHING...
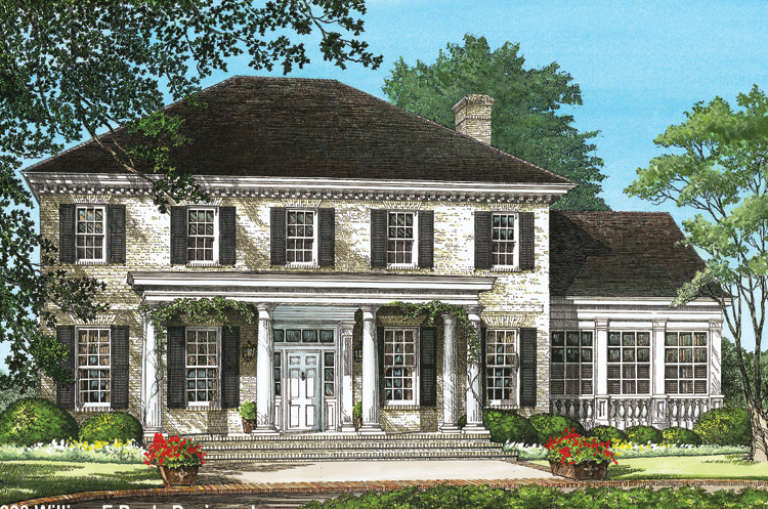


House Plan House Plan #33245 Angled Front Elevation

PLAN #963-01148

Starting at

$1,799
Sq Ft 2,899
Beds 4
Baths 3
½ Baths 1
Cars 3
Stories 2
Width 67'
Depth 57'

House Plan House Plan #33679 Front Elevation

PLAN #196-00008

Starting at

$1,695
Sq Ft 3,778
Beds 4-5
Baths 4
½ Baths 0
Cars 3
Stories 2
Width 70'
Depth 77'


House Plan House Plan #16756 Front Elevation

PLAN #041-00102

Starting at

$1,395
Sq Ft 1,834
Beds 3
Baths 2
½ Baths 0
Cars 2
Stories 1
Width 63' 6"
Depth 50'


House Plan House Plan #10144 Front Elevation

PLAN #041-00035

Starting at

$1,345
Sq Ft 1,250
Beds 3
Baths 2
½ Baths 0
Cars 1
Stories 1
Width 29' 6"
Depth 59' 10"

House Plan House Plan #25523 Front Elevation

PLAN #963-00550

Starting at

$1,499
Sq Ft 1,803
Beds 2-4
Baths 2
½ Baths 0
Cars 2
Stories 1
Width 75'
Depth 60'
House Plan House Plan #14844 Front Elevation

PLAN #7922-00037

Starting at

$920
Sq Ft 3,920
Beds 4
Baths 3
½ Baths 1
Cars 2
Stories 2
Width 68' 8"
Depth 80'
House Plan House Plan #30166 Front Elevation

PLAN #963-00863

Starting at

$1,399
Sq Ft 1,658
Beds 3
Baths 2
½ Baths 0
Cars 2
Stories 1
Width 48'
Depth 54' 4"


House Plan House Plan #32244 Angled Front Elevation at Dusk

PLAN #7983-00133

Starting at

$1,050
Sq Ft 1,200
Beds 2
Baths 2
½ Baths 0
Cars 1
Stories 1
Width 32' 6"
Depth 56'
House Plan House Plan #33852 Front Elevation at Dusk

PLAN #699-00442

Starting at

$995
Sq Ft 1,027
Beds 3
Baths 2
½ Baths 0
Cars 1
Stories 1
Width 49' 7"
Depth 31' 7"
House Plan House Plan #27441 Front Elevation

PLAN #8318-00277

Starting at

$2,450
Sq Ft 6,040
Beds 6
Baths 5
½ Baths 1
Cars 4
Stories 2
Width 108' 6"
Depth 104' 7"
House Plan House Plan #16914 Angled Front Elevation

PLAN #348-00245

Starting at

$1,400
Sq Ft 2,108
Beds 3
Baths 2
½ Baths 1
Cars 2
Stories 1
Width 70'
Depth 63'
House Plan House Plan #32746 Angled Front Elevation

PLAN #402-01840

Starting at

$1,255
Sq Ft 1,826
Beds 4
Baths 2
½ Baths 1
Cars 2
Stories 2
Width 42'
Depth 38'
House Plan House Plan #33100 Front Elevation
EXCLUSIVE

PLAN #6785-00013

Starting at

$1,100
Sq Ft 1,846
Beds 3-5
Baths 2
½ Baths 1
Cars 3
Stories 1
Width 54'
Depth 62' 6"
House Plan House Plan #23996 Front Elevation

PLAN #8594-00418

Starting at

$2,515
Sq Ft 2,341
Beds 4
Baths 3
½ Baths 1
Cars 2
Stories 2
Width 58'
Depth 71'
House Plan House Plan #33731 Front Elevation

PLAN #699-00429

Starting at

$1,145
Sq Ft 1,220
Beds 3
Baths 2
½ Baths 0
Cars 1
Stories 1
Width 57'
Depth 38' 10"
House Plan House Plan #27022 Front Elevation

PLAN #2865-00204

Starting at

$1,525
Sq Ft 1,975
Beds 4
Baths 3
½ Baths 0
Cars 2
Stories 1
Width 62'
Depth 57' 8"
House Plan House Plan #34102 Angled Front Elevation

PLAN #098-00662

Starting at

$2,050
Sq Ft 2,623
Beds 5
Baths 4
½ Baths 1
Cars 2
Stories 2
Width 50'
Depth 58'
House Plan House Plan #33600 Front Elevation at Dusk

PLAN #699-00413

Starting at

$1,145
Sq Ft 1,261
Beds 3
Baths 2
½ Baths 0
Cars 0
Stories 1
Width 42' 6"
Depth 35' 4"
X
Shop Sign In
Favorites
Cart
Chat