7,440 Results

EDIT SEARCH FILTERS
Clear All FiltersTraditional
Sort By:  

7,440 RESULTS

SEARCH FILTERS

    Plan Type
    Square Feet
    Bedrooms
    Bathrooms
    Stories
    Garage (Vehicle Spaces)
    Architectural Styles

    Outdoor Living

    Bedroom Options
    Kitchen & Dining
    Laundry Location
    Additional Rooms

    Garage Type

    Garage Features
    Other Features
    Foundation Type

    Plan Width (FT)
    Plan Depth (FT)
    Plan Height (FT)
    Framing Type
    Media Filters
SEARCHING...
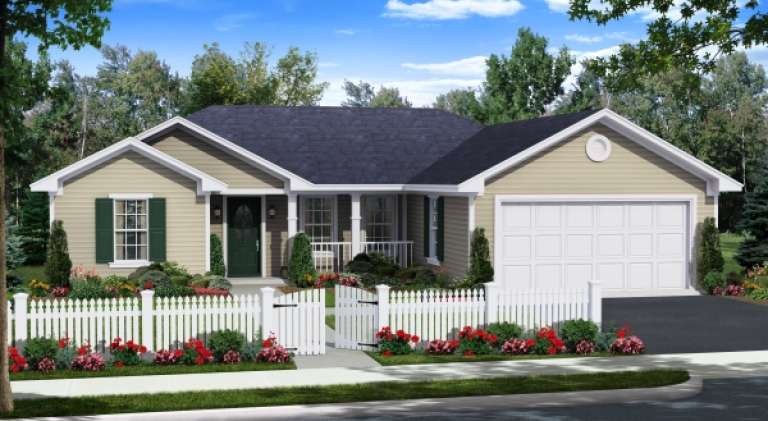
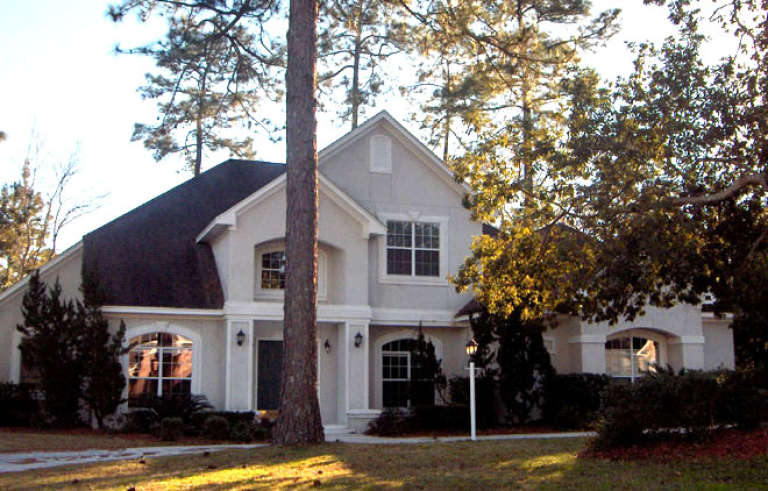
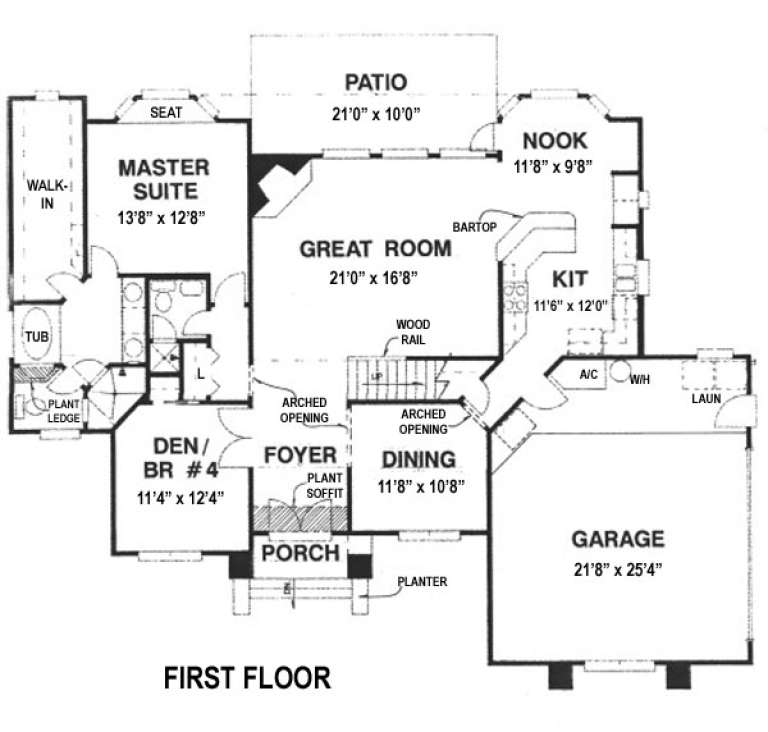
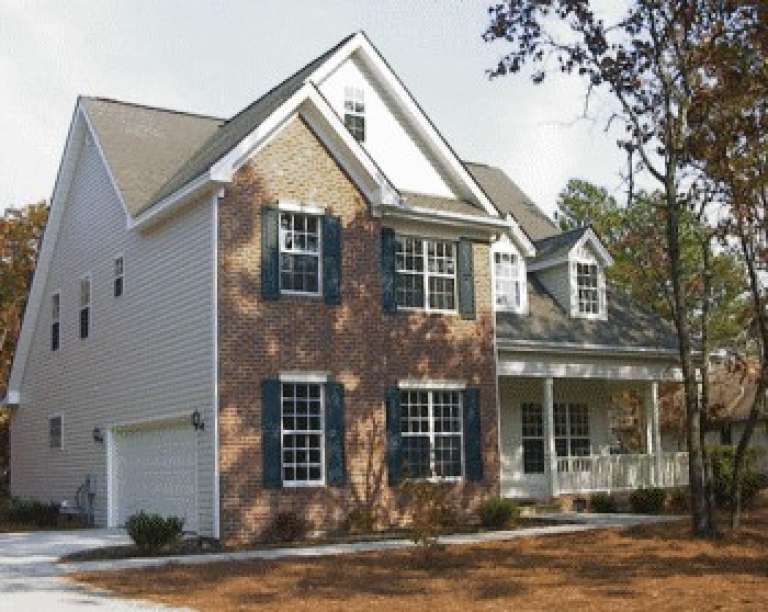
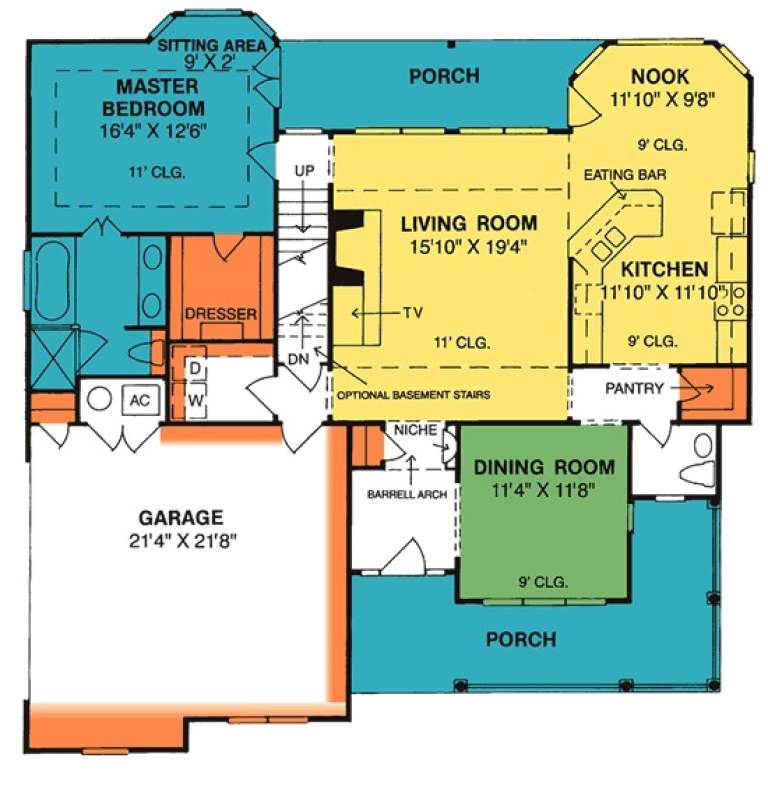
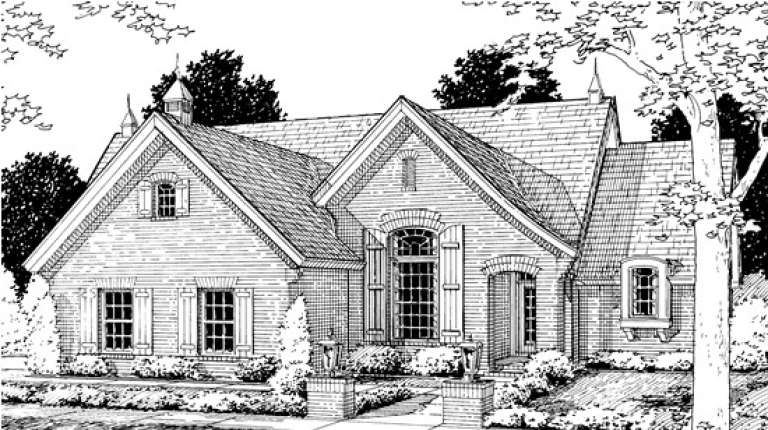
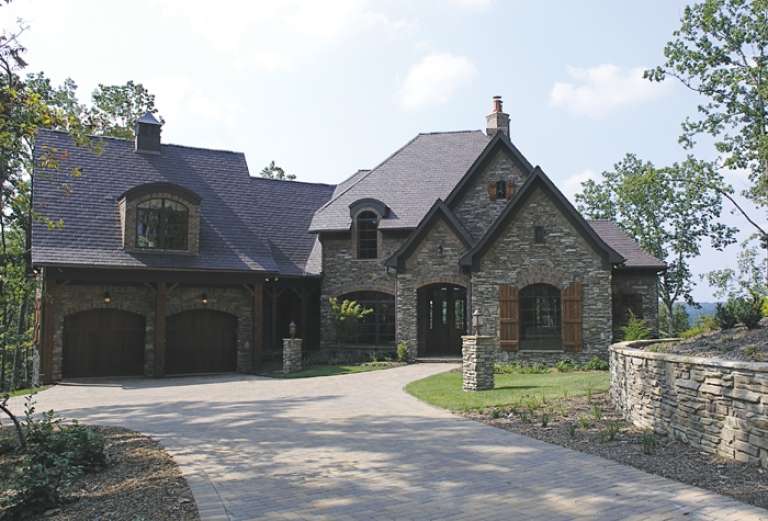
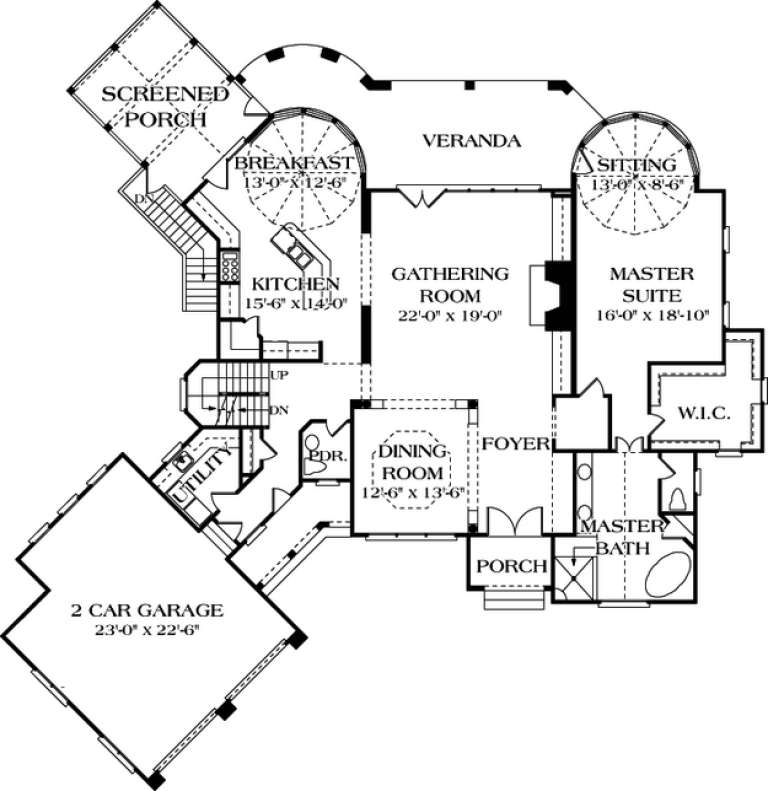
House Plan House Plan #14037

PLAN #4766-00062

Starting at

$1,575
Sq Ft 2,425
Beds 4
Baths 3
½ Baths 0
Cars 2
Stories 2
Width 63'
Depth 50'
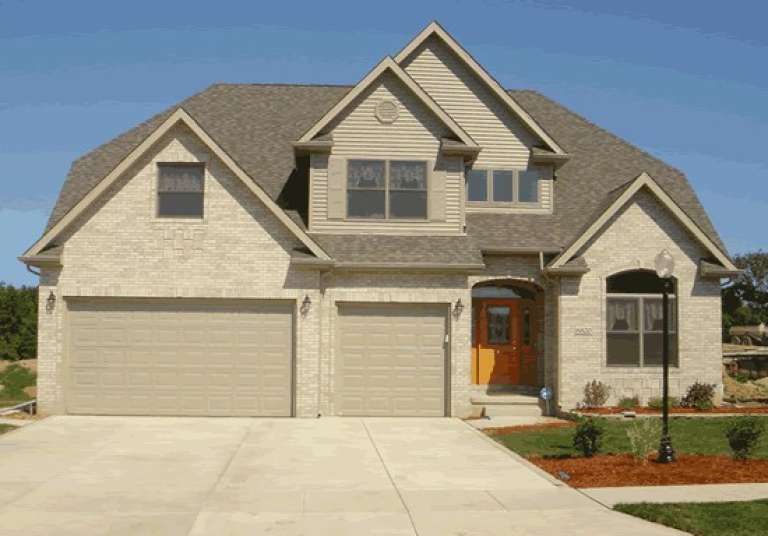
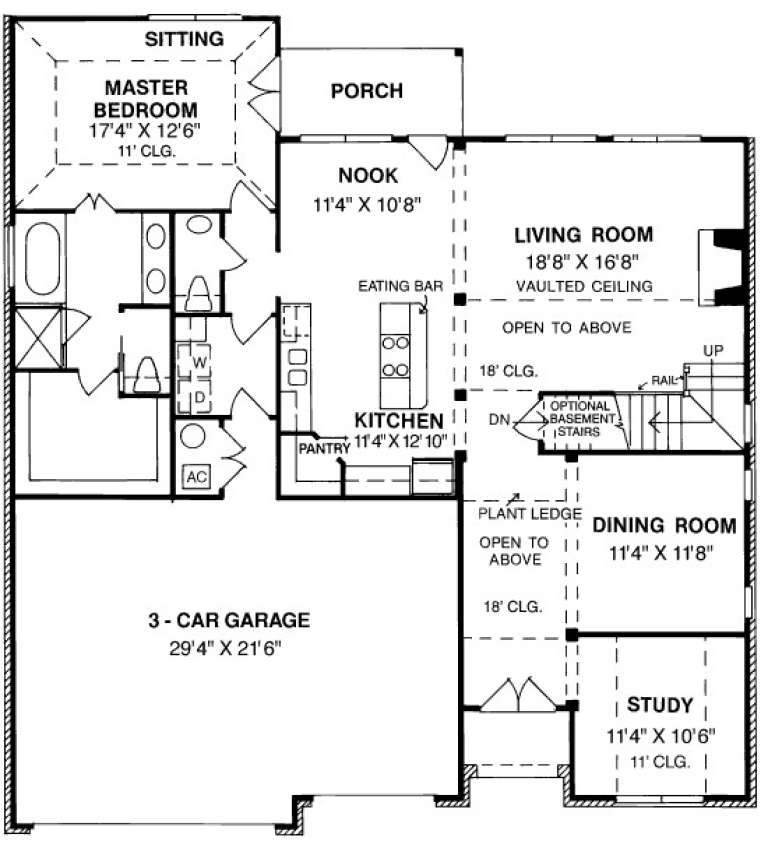
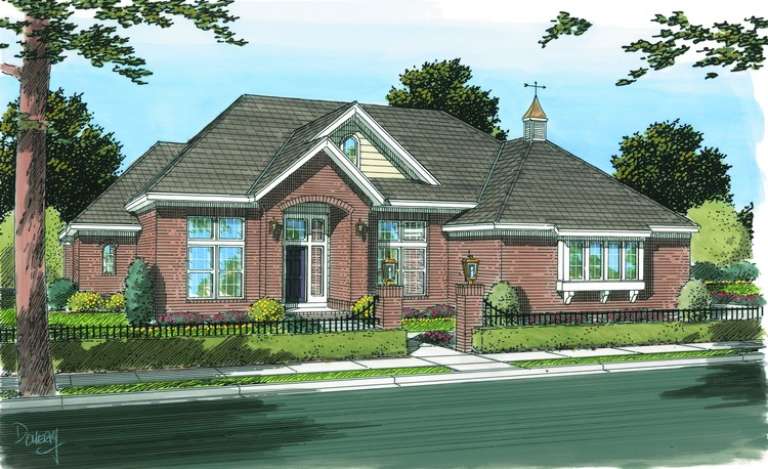
House Plan House Plan #13959 Front Elevation

PLAN #4848-00289

Starting at

$1,285
Sq Ft 3,844
Beds 4
Baths 3
½ Baths 1
Cars 3
Stories 2
Width 64'
Depth 60'
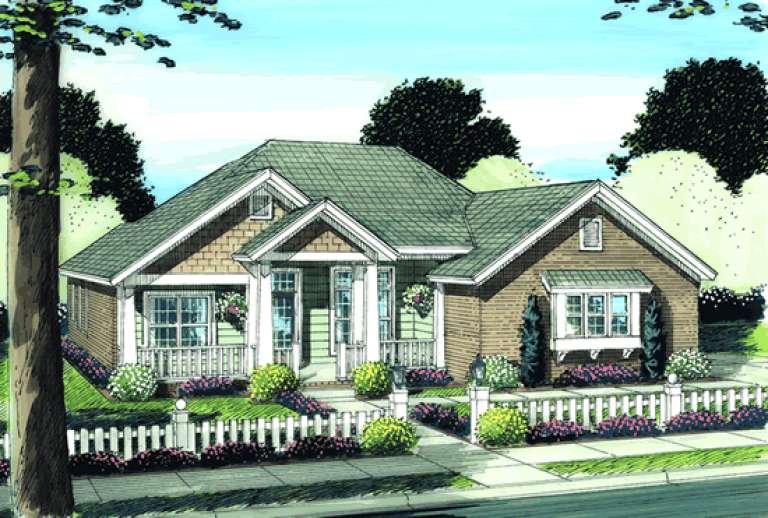
House Plan House Plan #13956 Front Photo

PLAN #4848-00286

Starting at

$1,155
Sq Ft 2,575
Beds 4
Baths 2
½ Baths 1
Cars 3
Stories 1.5
Width 49'
Depth 54'
House Plan House Plan #13945 Front Photo

PLAN #4848-00275

Starting at

$1,125
Sq Ft 2,086
Beds 4
Baths 3
½ Baths 0
Cars 2
Stories 1.5
Width 49'
Depth 50'
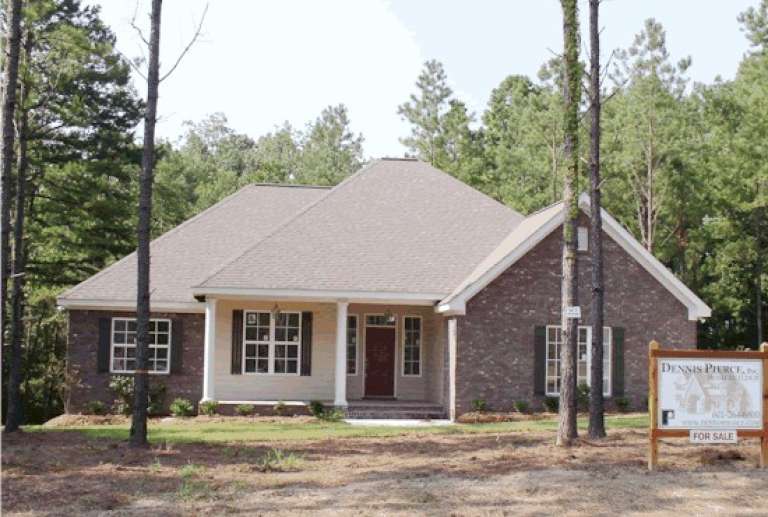
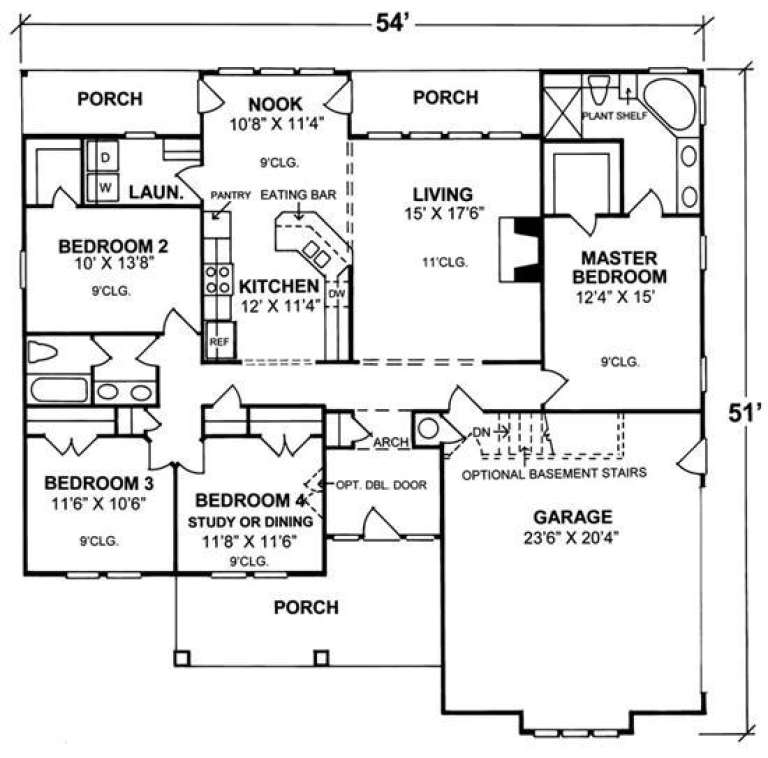
House Plan House Plan #13925 Front Photo

PLAN #4848-00255

Starting at

$1,085
Sq Ft 1,709
Beds 4
Baths 2
½ Baths 0
Cars 2
Stories 1
Width 54'
Depth 51'
House Plan House Plan #13880 Front Elevation

PLAN #4848-00210

Starting at

$1,085
Sq Ft 1,792
Beds 3
Baths 2
½ Baths 0
Cars 2
Stories 1
Width 54'
Depth 57'
House Plan House Plan #13831 Front Elevation

PLAN #4848-00161

Starting at

$1,085
Sq Ft 1,692
Beds 3
Baths 2
½ Baths 0
Cars 2
Stories 1
Width 46'
Depth 69'
House Plan House Plan #13795 Front Elevation

PLAN #4848-00125

Starting at

$1,185
Sq Ft 2,665
Beds 3
Baths 3
½ Baths 0
Cars 3
Stories 1
Width 72'
Depth 70'
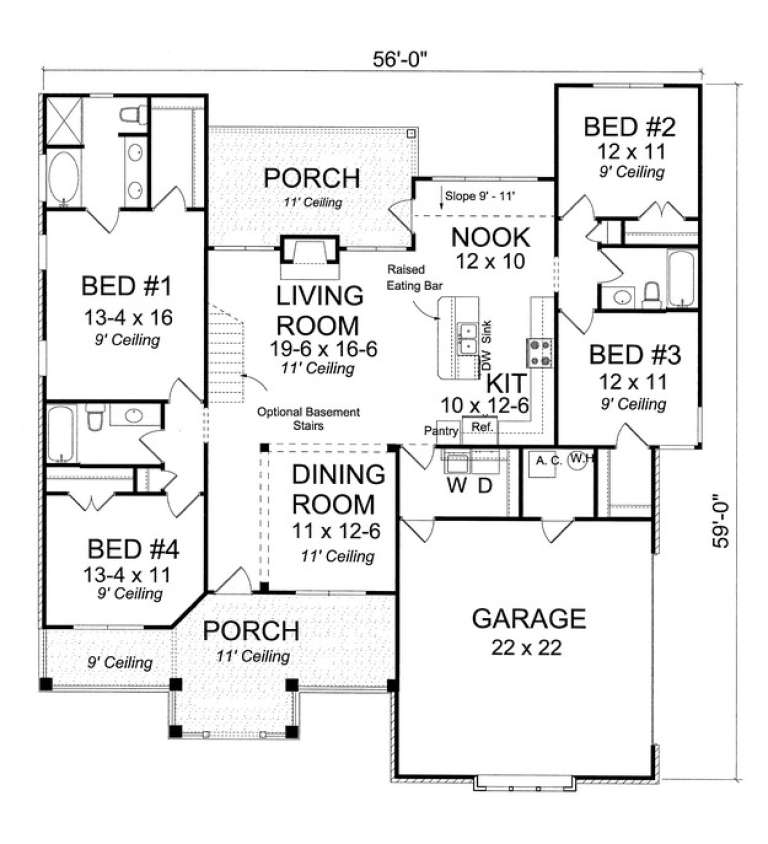
House Plan House Plan #13739 Front Elevation

PLAN #4848-00069

Starting at

$1,105
Sq Ft 1,890
Beds 4
Baths 3
½ Baths 0
Cars 2
Stories 1
Width 56'
Depth 59'
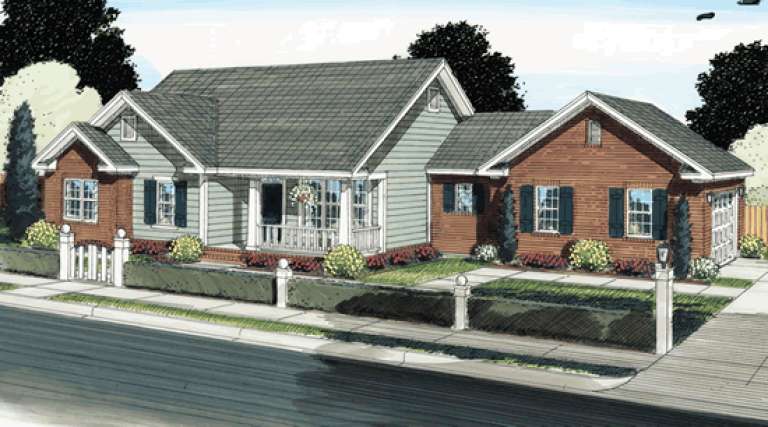
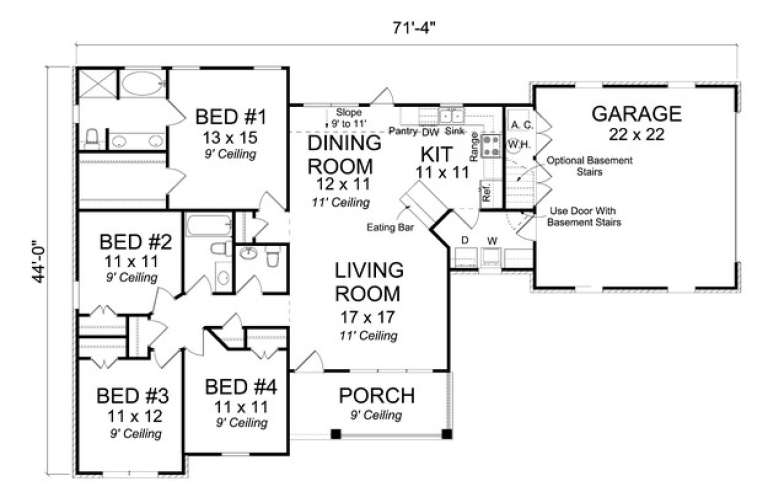
House Plan House Plan #13729 Front Elevation

PLAN #4848-00059

Starting at

$1,085
Sq Ft 1,617
Beds 4
Baths 2
½ Baths 0
Cars 2
Stories 1
Width 71' 4"
Depth 44'
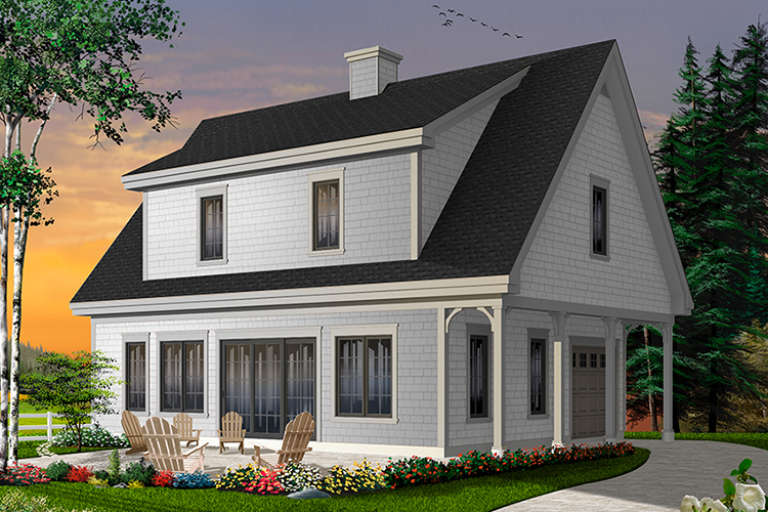
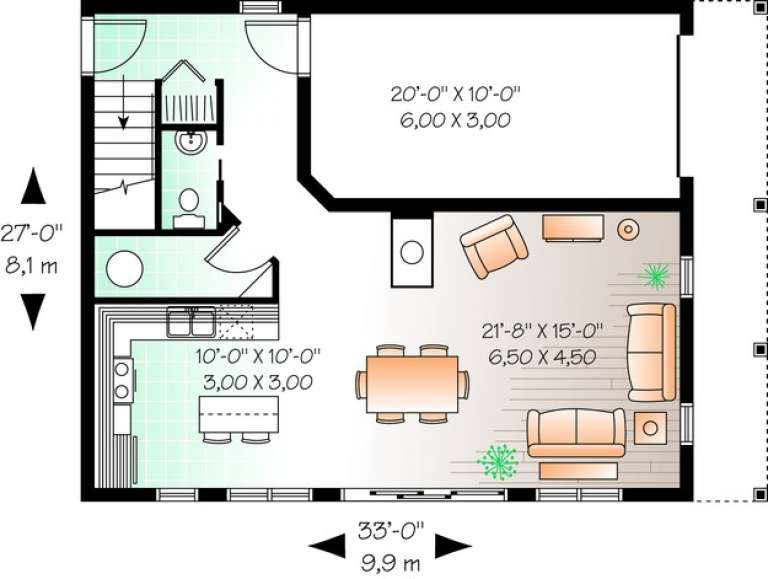
House Plan House Plan #13662 Front Elevation

PLAN #034-01042

Starting at

$1,680
Sq Ft 1,536
Beds 3
Baths 2
½ Baths 1
Cars 1
Stories 2
Width 33'
Depth 27'
House Plan House Plan #13657

PLAN #034-01037

Starting at

$1,855
Sq Ft 2,271
Beds 4-5
Baths 2
½ Baths 1
Cars 2
Stories 2
Width 31' 4"
Depth 51' 4"
House Plan House Plan #13632 Front Elevation

PLAN #034-01012

Starting at

$1,740
Sq Ft 2,124
Beds 3-4
Baths 2
½ Baths 1
Cars 0
Stories 2
Width 30'
Depth 40'
House Plan House Plan #13442 Front Elevation

PLAN #348-00202

Starting at

$1,200
Sq Ft 1,310
Beds 3
Baths 2
½ Baths 0
Cars 2
Stories 1
Width 55'
Depth 43'
House Plan House Plan #13170 Front Elevation

PLAN #110-00848

Starting at

$1,200
Sq Ft 1,593
Beds 2
Baths 2
½ Baths 0
Cars 2
Stories 1
Width 35'
Depth 77'
House Plan House Plan #12666 Front Photo

PLAN #3323-00197

Starting at

$1,950
Sq Ft 4,731
Beds 4
Baths 4
½ Baths 1
Cars 2
Stories 1.5
Width 84' 2"
Depth 89' 3"
House Plan House Plan #12687 Front Elevation

PLAN #3323-00218

Starting at

$1,350
Sq Ft 2,956
Beds 4
Baths 3
½ Baths 1
Cars 2
Stories 2
Width 78' 6"
Depth 49' 2"
House Plan House Plan #12646 Front Photo

PLAN #3323-00177

Starting at

$1,650
Sq Ft 3,806
Beds 5
Baths 4
½ Baths 1
Cars 2
Stories 2.5
Width 67' 10"
Depth 56' 4"
X
Shop Sign In
Favorites
Cart
Chat