7,440 Results

EDIT SEARCH FILTERS
Clear All FiltersTraditional
Sort By:  

7,440 RESULTS

SEARCH FILTERS

    Plan Type
    Square Feet
    Bedrooms
    Bathrooms
    Stories
    Garage (Vehicle Spaces)
    Architectural Styles

    Outdoor Living

    Bedroom Options
    Kitchen & Dining
    Laundry Location
    Additional Rooms

    Garage Type

    Garage Features
    Other Features
    Foundation Type

    Plan Width (FT)
    Plan Depth (FT)
    Plan Height (FT)
    Framing Type
    Media Filters
SEARCHING...
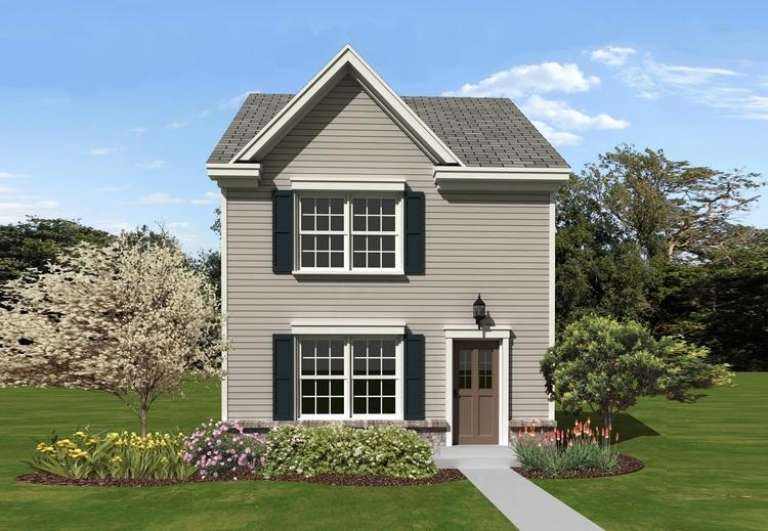
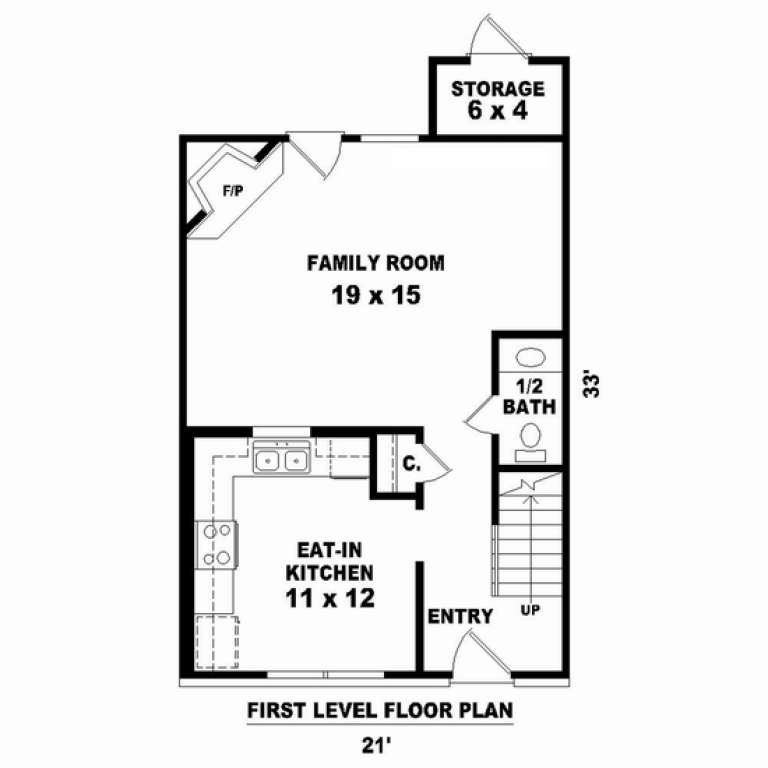
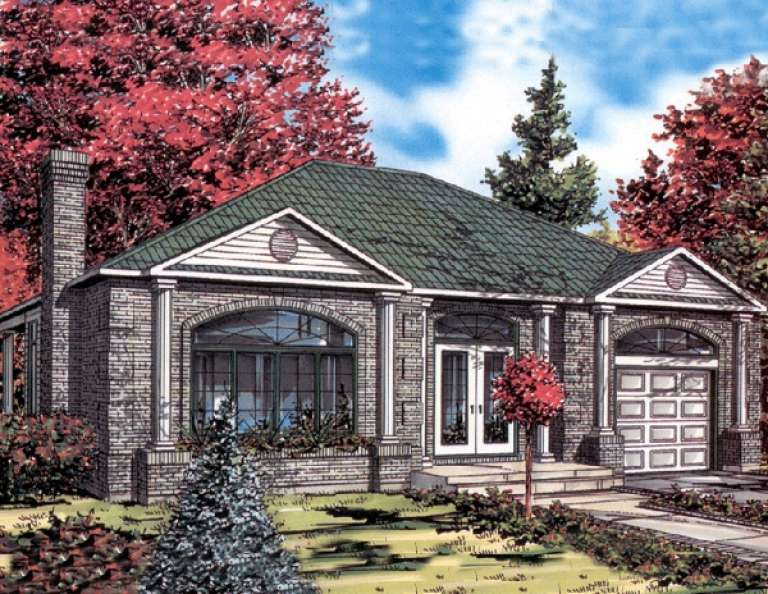
House Plan House Plan #10581 Front Elevation

PLAN #053-02276

Starting at

$830
Sq Ft 1,107
Beds 2
Baths 1
½ Baths 1
Cars 0
Stories 2
Width 20'
Depth 33'
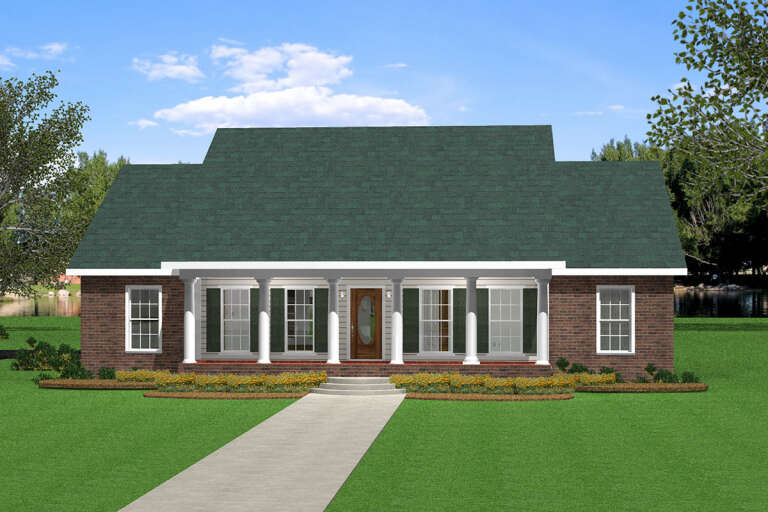
House Plan House Plan #10319 Front Elevation

PLAN #034-00379

Starting at

$1,855
Sq Ft 2,299
Beds 3
Baths 2
½ Baths 0
Cars 0
Stories 2
Width 40' 8"
Depth 32' 8"
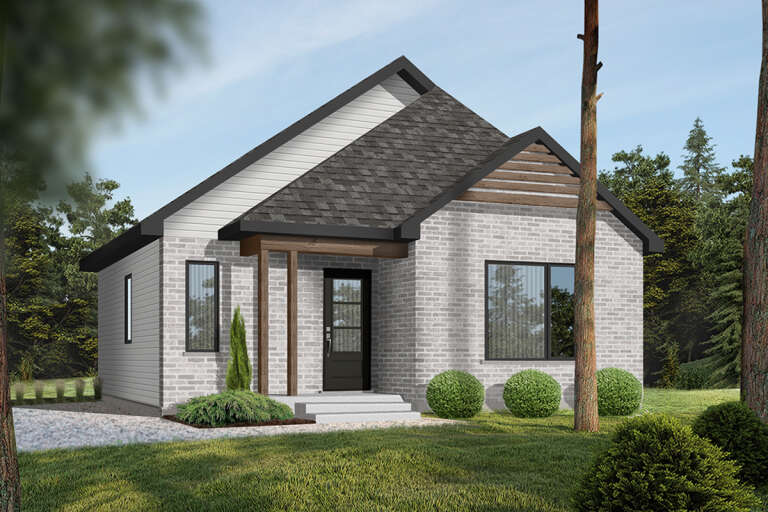
House Plan House Plan #10219 Front Elevation

PLAN #034-00279

Starting at

$1,275
Sq Ft 864
Beds 2
Baths 1
½ Baths 0
Cars 0
Stories 1
Width 26'
Depth 36'
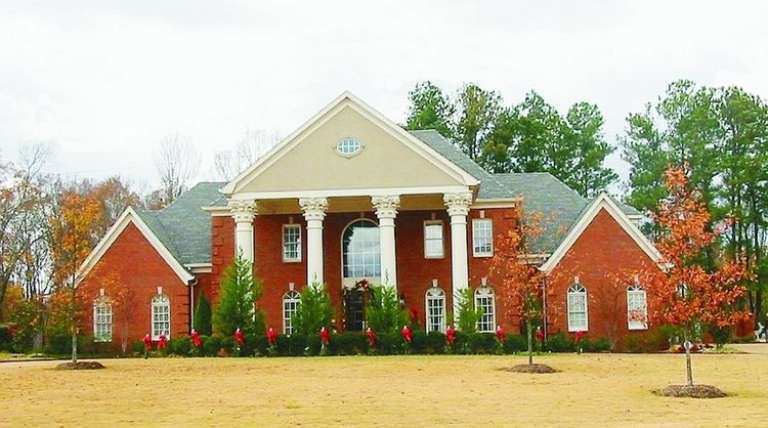
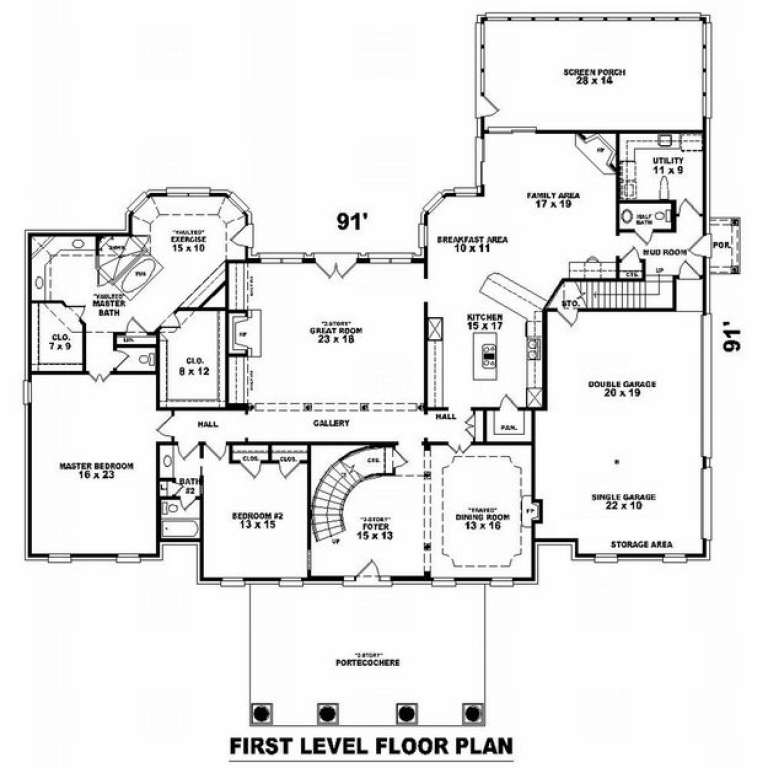
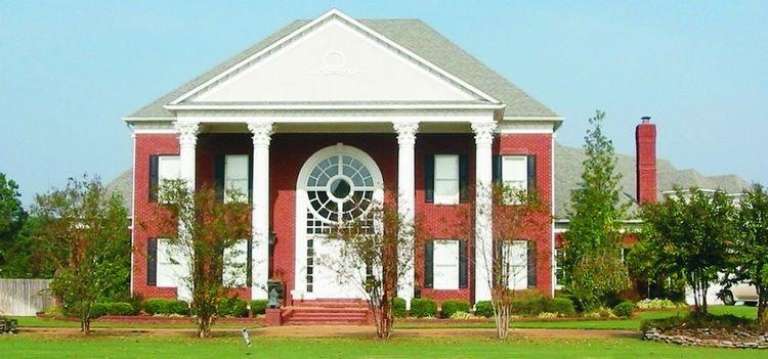
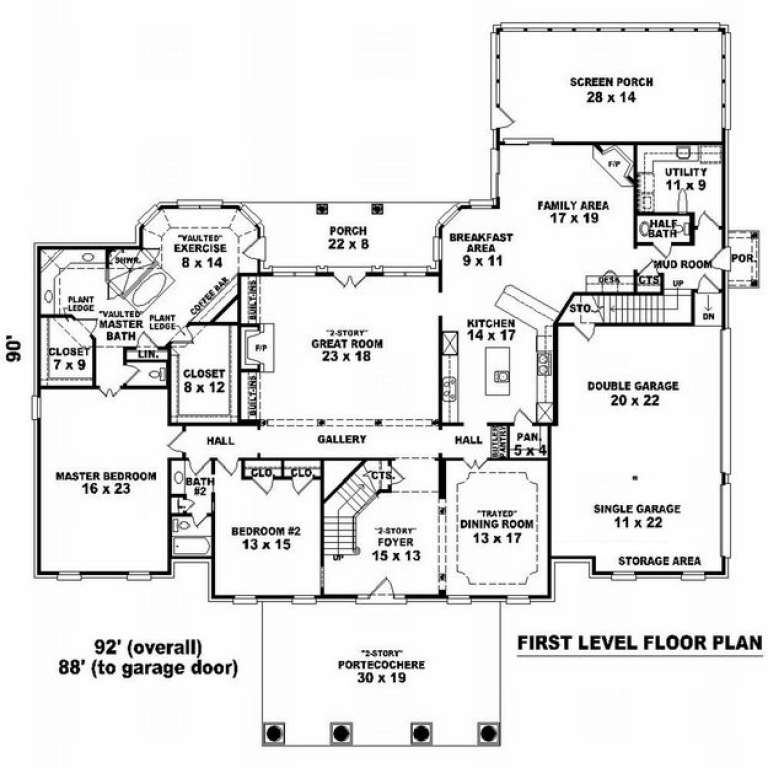
House Plan House Plan #10090 Front Photo

PLAN #053-02219

Starting at

$2,120
Sq Ft 5,537
Beds 5
Baths 4
½ Baths 0
Cars 3
Stories 2
Width 88'
Depth 91'
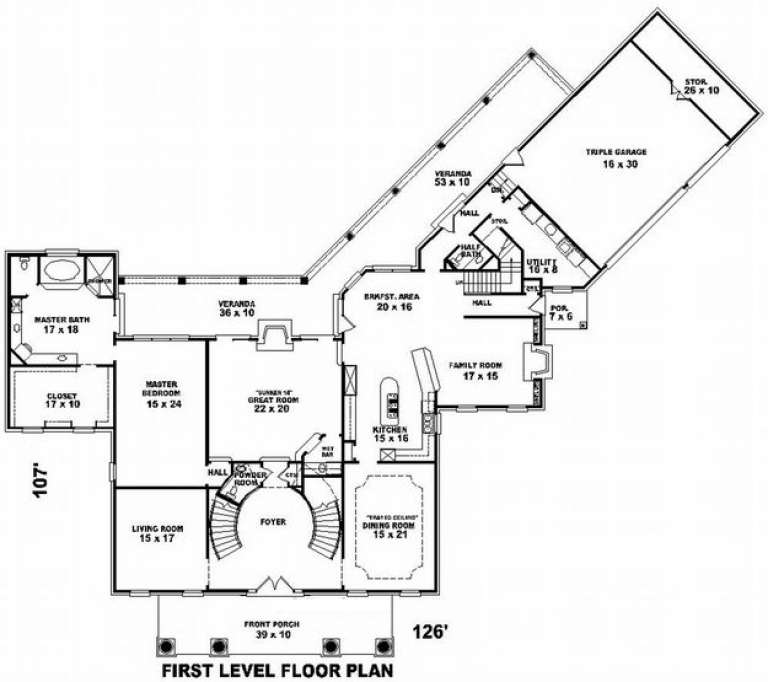
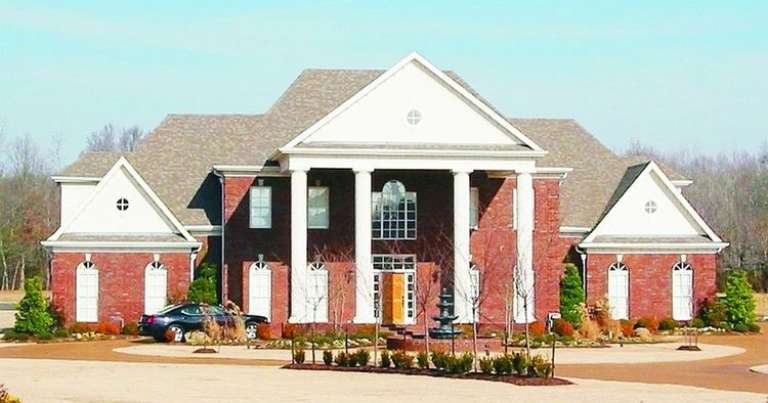
House Plan House Plan #10099 Front Photo

PLAN #053-02228

Starting at

$2,783
Sq Ft 6,678
Beds 4
Baths 4
½ Baths 0
Cars 3
Stories 2
Width 126'
Depth 108'
House Plan House Plan #10088 Front Photo

PLAN #053-02217

Starting at

$2,040
Sq Ft 5,013
Beds 5
Baths 4
½ Baths 0
Cars 3
Stories 2
Width 92'
Depth 91'
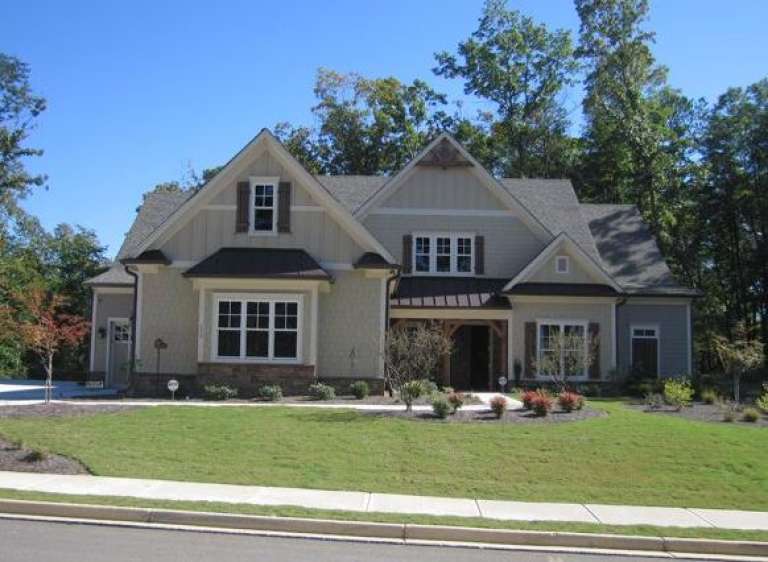
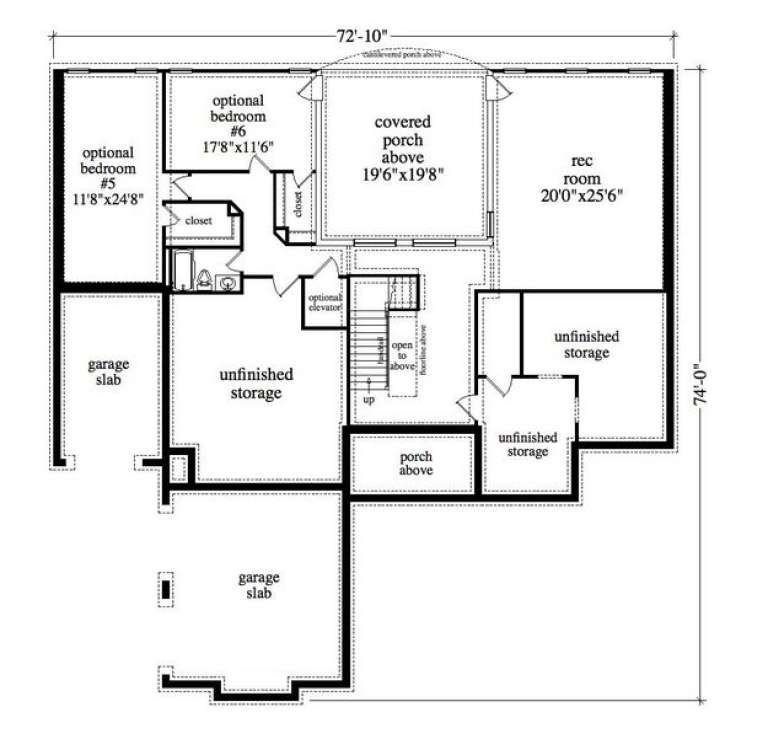
House Plan House Plan #9672 Front Photo

PLAN #5458-00014

Starting at

$1,389
Sq Ft 3,983
Beds 4
Baths 5
½ Baths 0
Cars 2
Stories 2
Width 72' 10"
Depth 74'
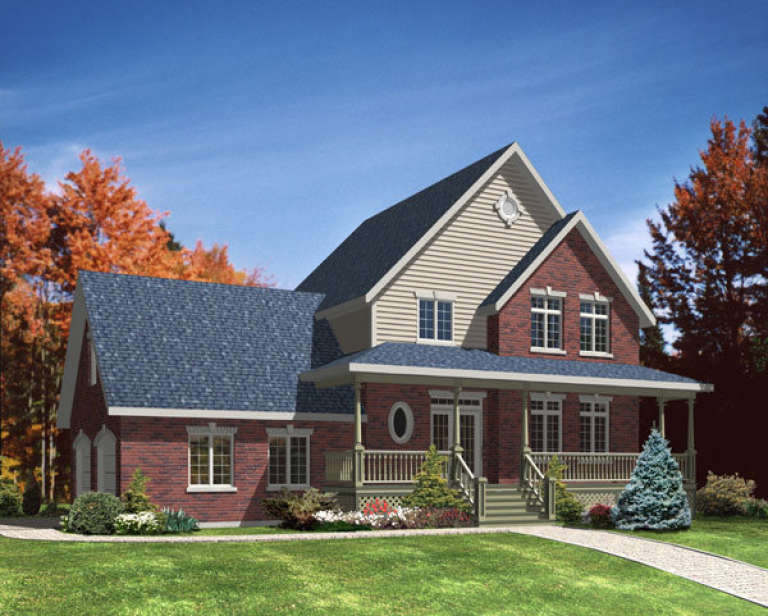
House Plan House Plan #9605 Front Elevation

PLAN #1785-00132

Starting at

$1,531
Sq Ft 1,870
Beds 3
Baths 2
½ Baths 1
Cars 2
Stories 2
Width 30'
Depth 32'
House Plan House Plan #9481 Front Elevation

PLAN #1785-00008

Starting at

$1,273
Sq Ft 1,282
Beds 3
Baths 2
½ Baths 0
Cars 1
Stories 1
Width 44'
Depth 38'
House Plan House Plan #9431 Angled Front Elevation

PLAN #1776-00045

Starting at

$1,190
Sq Ft 2,046
Beds 3
Baths 2
½ Baths 1
Cars 2
Stories 1
Width 65' 10"
Depth 77' 8"
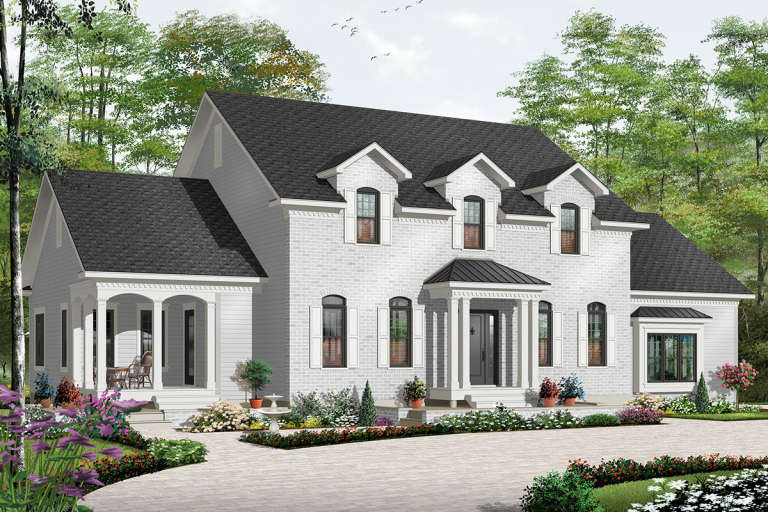
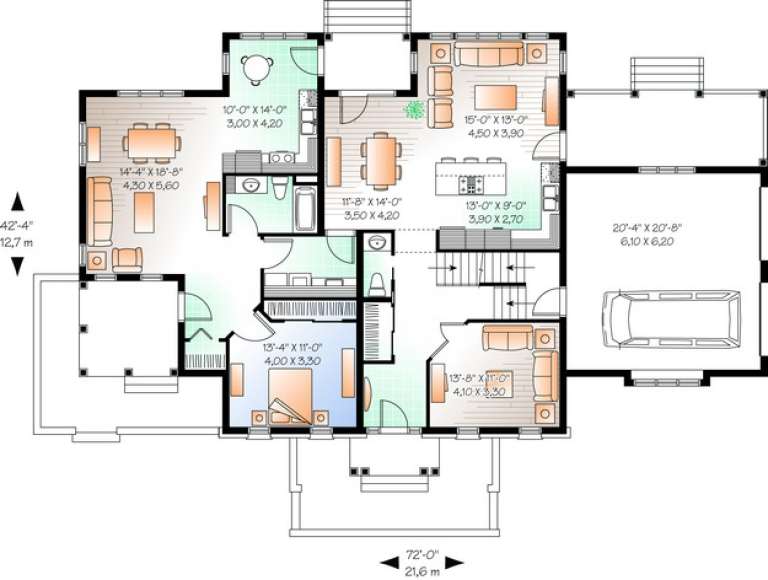
House Plan House Plan #6475 Front Elevation

PLAN #034-00179

Starting at

$2,415
Sq Ft 3,126
Beds 5
Baths 4
½ Baths 1
Cars 2
Stories 2
Width 72'
Depth 42' 4"
House Plan House Plan #5759 Angled Front Elevation

PLAN #110-00695

Starting at

$1,000
Sq Ft 2,405
Beds 4
Baths 3
½ Baths 0
Cars 2
Stories 1.5
Width 66' 4"
Depth 68' 10"
House Plan House Plan #5666 Angled Front Elevation

PLAN #110-00626

Starting at

$1,200
Sq Ft 1,422
Beds 2
Baths 2
½ Baths 0
Cars 2
Stories 1
Width 43'
Depth 65' 8"
House Plan House Plan #5622 Angled Front Elevation

PLAN #110-00608

Starting at

$1,000
Sq Ft 1,283
Beds 3
Baths 2
½ Baths 1
Cars 2
Stories 2
Width 40'
Depth 41'
House Plan House Plan #5602 Front Photo

PLAN #5458-00011

Starting at

$1,389
Sq Ft 3,851
Beds 3
Baths 3
½ Baths 1
Cars 3
Stories 1
Width 80' 2"
Depth 84'
House Plan House Plan #5600 Front Elevation

PLAN #5458-00009

Starting at

$1,439
Sq Ft 4,002
Beds 4
Baths 3
½ Baths 1
Cars 2
Stories 1.5
Width 68'
Depth 49' 8"
House Plan House Plan #5530 Angled Front Elevation

PLAN #110-00581

Starting at

$1,000
Sq Ft 2,134
Beds 3
Baths 2
½ Baths 1
Cars 2
Stories 1
Width 69' 4"
Depth 58' 2"
House Plan House Plan #5410 Angled Front Elevation

PLAN #110-00461

Starting at

$1,100
Sq Ft 1,658
Beds 4
Baths 2
½ Baths 0
Cars 2
Stories 1
Width 48' 8"
Depth 61' 8"
X
Shop Sign In
Favorites
Cart
Chat