7,435 Results

EDIT SEARCH FILTERS
Clear All FiltersTraditional
Sort By:  

7,435 RESULTS

SEARCH FILTERS

    Plan Type
    Square Feet
    Bedrooms
    Bathrooms
    Stories
    Garage (Vehicle Spaces)
    Architectural Styles

    Outdoor Living

    Bedroom Options
    Kitchen & Dining
    Laundry Location
    Additional Rooms

    Garage Type

    Garage Features
    Other Features
    Foundation Type

    Plan Width
    Plan Depth
    Framing Type
    Media Filters
SEARCHING...

White Modern Farmhouse, Front Elevation, horizontal siding, covered porch, stone walkway, lush landscaping, wall sconces. House Plan # 6779-00011 Digital Rendering by America's Best House Plans, Inc.

PLAN #6779-00011

Starting at

$1,395
Sq Ft 3,562
Beds 6
Baths 5
½ Baths 1
Cars 2
Stories 2
Width 72' 6"
Depth 58' 6"
Beige Traditional Front Elevation, horizontal siding, shake gables, dark shutters, covered porch, stone path, landscaping. House Plan # 699-00547 Digital Rendering by America's Best House Plans, Inc.

PLAN #699-00547

Starting at

$1,145
Sq Ft 1,404
Beds 4
Baths 2
½ Baths 0
Cars 0
Stories 1
Width 43'
Depth 44'


House Plan House Plan #34326 Front Elevation

PLAN #2452-00019

Starting at

$1,295
Sq Ft 2,692
Beds 3
Baths 3
½ Baths 1
Cars 2
Stories 1
Width 72'
Depth 71' 7"

House Plan House Plan #28368 Front Elevation

PLAN #6422-00034

Starting at

$1,200
Sq Ft 1,999
Beds 3
Baths 2
½ Baths 1
Cars 3
Stories 1
Width 84' 7"
Depth 54'
Brown Country, Angled Front Elevation, vertical board-and-batten siding, stone veneer base, metal roof, wood garage door. House Plan # 3822-00001 Digital Rendering by America's Best House Plans, Inc.

PLAN #3822-00001

Starting at

$1,499
Sq Ft 1,772
Beds 3
Baths 2
½ Baths 0
Cars 2
Stories 1
Width 55'
Depth 61' 7"
House Plan House Plan #26576 Front Elevation

PLAN #2865-00016

Starting at

$2,425
Sq Ft 3,102
Beds 4
Baths 3
½ Baths 1
Cars 3
Stories 2
Width 72' 4"
Depth 62'
House Plan House Plan #16411 Angled Front Elevation

PLAN #041-00089

Starting at

$1,395
Sq Ft 1,842
Beds 3
Baths 2
½ Baths 0
Cars 2
Stories 1
Width 63' 6"
Depth 52' 2"
Black Barndominium, Front Elevation with metal roof, board-and-batten siding, stone accents, red door, and lush gardens. House Plan # 5032-00467 Digital Rendering by America's Best House Plans, Inc.

PLAN #5032-00467

Starting at

$1,250
Sq Ft 2,428
Beds 3
Baths 2
½ Baths 1
Cars 4
Stories 1
Width 102'
Depth 62'
White Barndominium, Front Elevation with board-and-batten siding, red door, timber porch, stone base, and lush landscaping. House Plan # 5032-00466 Digital Rendering by America's Best House Plans, Inc.

PLAN #5032-00466

Starting at

$1,250
Sq Ft 1,840
Beds 3
Baths 2
½ Baths 1
Cars 4
Stories 1
Width 76'
Depth 60'
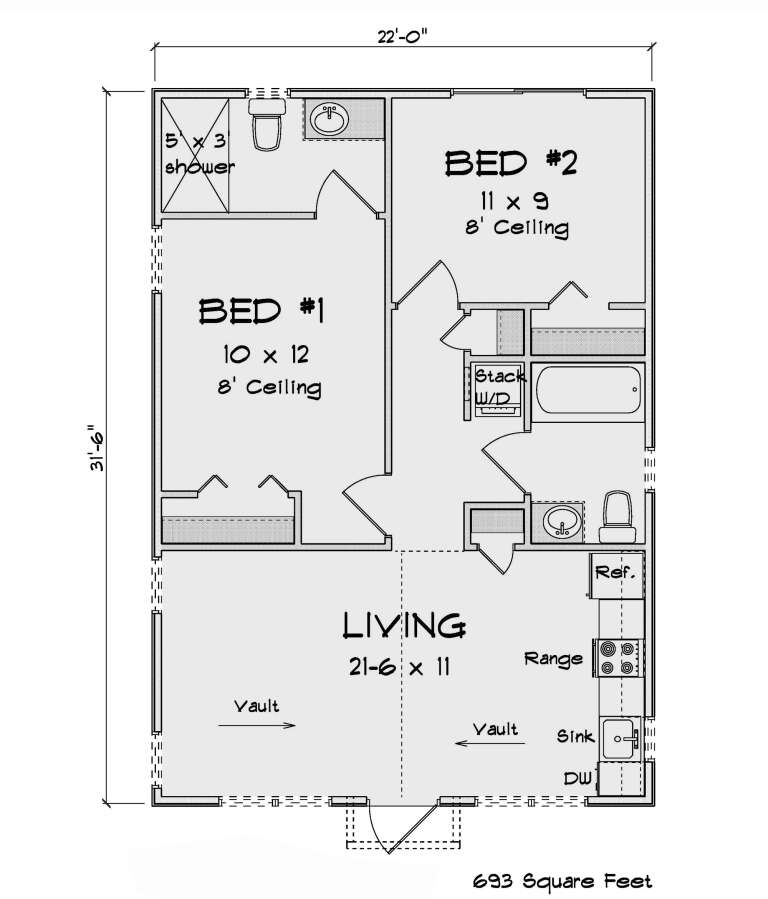
House Plan House Plan #32770 Angled Front Elevation

PLAN #4848-00464

Starting at

$1,025
Sq Ft 693
Beds 2
Baths 2
½ Baths 0
Cars 0
Stories 1
Width 22'
Depth 31' 6"
House Plan House Plan #14874 Angled Front Elevation

PLAN #7922-00067

Starting at

$800
Sq Ft 2,039
Beds 3
Baths 3
½ Baths 1
Cars 2
Stories 1.5
Width 35' 8"
Depth 86' 5"
House Plan House Plan #19012 Front Elevation

PLAN #8318-00071

Starting at

$1,350
Sq Ft 2,199
Beds 3
Baths 3
½ Baths 1
Cars 2
Stories 1
Width 65' 10"
Depth 60' 2"
House Plan House Plan #26562 Front Elevation

PLAN #2865-00002

Starting at

$1,425
Sq Ft 1,473
Beds 3
Baths 2
½ Baths 0
Cars 2
Stories 1
Width 53' 4"
Depth 49' 8"
House Plan House Plan #14841 Front Elevation

PLAN #7922-00034

Starting at

$920
Sq Ft 3,039
Beds 4-5
Baths 4
½ Baths 0
Cars 2
Stories 2
Width 67' 8"
Depth 63' 6"
Grey Craftsman Front Elevation, lap and shake siding, stone veneer base, black metal awning, and lush garden landscaping. House Plan # 5032-00464 Digital Rendering by America's Best House Plans, Inc.

PLAN #5032-00464

Starting at

$1,250
Sq Ft 2,200
Beds 3
Baths 2
½ Baths 1
Cars 1
Stories 2
Width 34' 5"
Depth 64' 4"
Grey Craftsman, Angled Front Elevation, stone accents, horizontal siding, shake gables, wood columns, black garage doors. House Plan # 5032-00463 Digital Rendering by America's Best House Plans, Inc.

PLAN #5032-00463

Starting at

$1,250
Sq Ft 2,124
Beds 3-4
Baths 2
½ Baths 0
Cars 3
Stories 1
Width 72' 8"
Depth 65' 2"
White Modern Farmhouse, Angled Front Elevation, board-and-batten siding, covered porch, gravel drive, lush landscaping. House Plan # 8318-00503 Digital Rendering by America's Best House Plans, Inc.

PLAN #8318-00503

Starting at

$1,550
Sq Ft 2,847
Beds 3
Baths 3
½ Baths 1
Cars 2
Stories 1.5
Width 71'
Depth 58' 8"
House Plan House Plan #34089 Front Elevation

PLAN #699-00466

Starting at

$995
Sq Ft 1,140
Beds 3
Baths 2
½ Baths 0
Cars 0
Stories 1
Width 48'
Depth 30'
X
Shop Sign In
Favorites
Cart
Chat