7,294 Results

EDIT SEARCH FILTERS
Clear All FiltersTraditional
Sort By:  

7,294 RESULTS

SEARCH FILTERS

    Plan Type
    Square Feet
    Bedrooms
    Bathrooms
    Stories
    Garage (Vehicle Spaces)
    Architectural Styles

    Outdoor Living

    Bedroom Options
    Kitchen & Dining
    Laundry Location
    Additional Rooms

    Garage Type

    Garage Features
    Other Features
    Foundation Type

    Plan Width
    Plan Depth
    Framing Type
    Media Filters
SEARCHING...

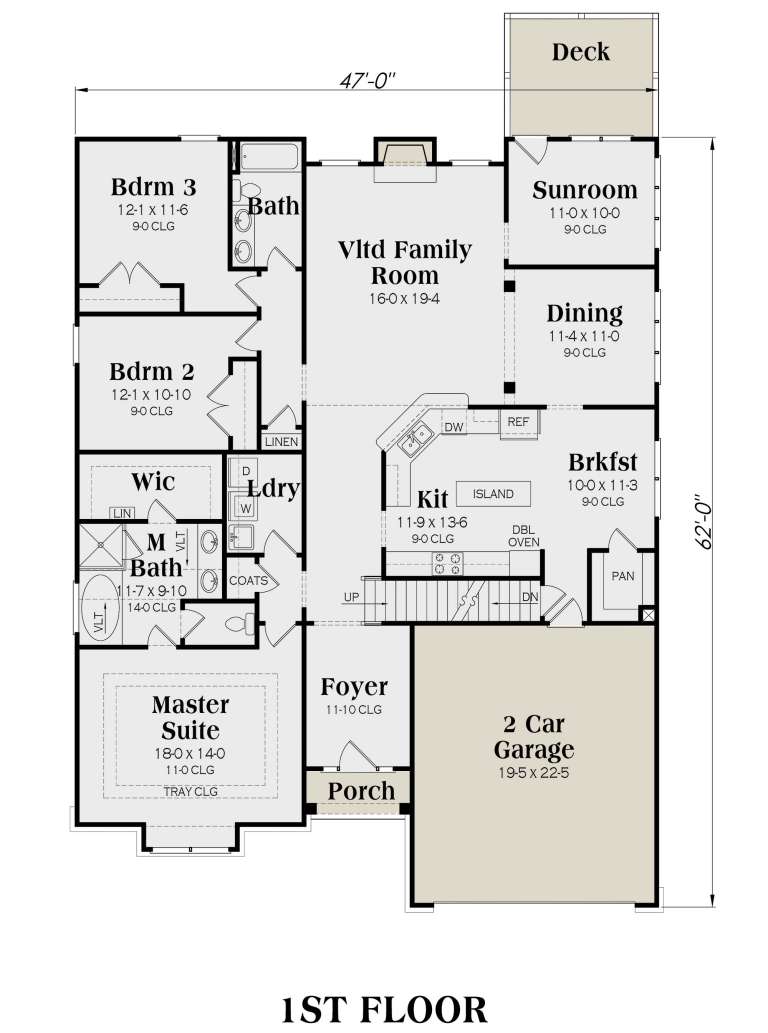
Brown Craftsman front elevation with board-and-batten siding, stone base, gabled roof, covered porch, and 2-car garage. House Plan # 009-00138 Digital Rendering by America's Best House Plans, Inc.
EXCLUSIVE

PLAN #009-00138

On Sale

$1,300   $1,105
Sq Ft 2,234
Beds 3
Baths 2
½ Baths 0
Cars 2
Stories 1
Width 47'
Depth 62'


House Plan House Plan #2978 Angled Front Elevation


PLAN #110-00070

On Sale

$1,550   $1,318
Sq Ft 4,243
Beds 4
Baths 3
½ Baths 1
Cars 3
Stories 1.5
Width 77'
Depth 83' 6"

House Plan House Plan #2894 Front Elevation

PLAN #110-00043

On Sale

$1,350   $1,148
Sq Ft 3,706
Beds 3
Baths 2
½ Baths 1
Cars 3
Stories 2
Width 60'
Depth 64' 2"
House Plan House Plan #2890 Angled Front Elevation

PLAN #110-00039

On Sale

$1,000   $850

Sq Ft 985
Beds 2
Baths 1
½ Baths 0
Cars 2
Stories 1
Width 27'
Depth 65' 2"
House Plan House Plan #2871 Angled Front Elevation

PLAN #110-00036

On Sale

$1,350   $1,148
Sq Ft 2,444
Beds 3
Baths 2
½ Baths 1
Cars 2
Stories 1
Width 67'
Depth 66'
House Plan House Plan #2534 Front Elevation

PLAN #053-00267

On Sale

$899   $764
Sq Ft 1,275
Beds 3
Baths 2
½ Baths 0
Cars 0
Stories 1
Width 23'
Depth 64'
House Plan House Plan #2311 Front Elevation

PLAN #053-00167

On Sale

$899   $764
Sq Ft 1,281
Beds 3
Baths 2
½ Baths 0
Cars 0
Stories 1
Width 46'
Depth 32'
House Plan House Plan #1731 Front Elevation

PLAN #048-00084

Starting at

$1,000
Sq Ft 1,600
Beds 3
Baths 2
½ Baths 0
Cars 2
Stories 2
Width 58'
Depth 42'
House Plan House Plan #1635 Front Elevation

PLAN #048-00061

Starting at

$900
Sq Ft 1,485
Beds 3
Baths 2
½ Baths 0
Cars 2
Stories 2
Width 42'
Depth 34'
House Plan House Plan #1251 Front Elevation

PLAN #041-00018

On Sale

$1,445   $1,228
Sq Ft 2,300
Beds 3
Baths 2
½ Baths 1
Cars 2
Stories 1.5
Width 63' 8"
Depth 71' 4"
House Plan House Plan #685 Front Elevation

PLAN #035-00036

On Sale

$1,270   $1,080
Sq Ft 2,299
Beds 4
Baths 2
½ Baths 0
Cars 3
Stories 1
Width 77'
Depth 67'
House Plan House Plan #667 Front Elevation

PLAN #035-00018

On Sale

$835   $710
Sq Ft 1,401
Beds 3
Baths 2
½ Baths 0
Cars 2
Stories 2
Width 50'
Depth 53'
House Plan House Plan #565 Front Elevation

PLAN #033-00108

On Sale

$604   $513
Sq Ft 1,948
Beds 4
Baths 2
½ Baths 1
Cars 2
Stories 2
Width 52'
Depth 35'
Craftsman front elevation with brown siding, brick base, red shutters, gabled roof, and covered entry porch. House Plan # 009-00104 Digital Rendering by America's Best House Plans, Inc.
EXCLUSIVE

PLAN #009-00104

On Sale

$1,300   $1,105
Sq Ft 2,131
Beds 3-4
Baths 2
½ Baths 1
Cars 2
Stories 2
Width 47'
Depth 52'

Traditional red brick front elevation with dark shutters, covered porch, white railings, and chimney. House Plan # 009-00008 Digital Rendering by America's Best House Plans, Inc.
EXCLUSIVE


PLAN #009-00008

On Sale

$1,550   $1,318
Sq Ft 3,919
Beds 5
Baths 4
½ Baths 1
Cars 3
Stories 2
Width 58'
Depth 62'



Brick Ranch front elevation with shake siding, gabled roof, arched windows, covered entry, and 2-car garage. House Plan # 009-00003 Digital Rendering by America's Best House Plans, Inc.
EXCLUSIVE

PLAN #009-00003

On Sale

$1,300   $1,105
Sq Ft 2,397
Beds 3
Baths 2
½ Baths 0
Cars 2
Stories 1
Width 60'
Depth 69'
House Plan House Plan #33921 Angled Front Elevation

PLAN #039-00793

On Sale

$1,645   $1,398
Sq Ft 3,004
Beds 4
Baths 3
½ Baths 1
Cars 2
Stories 1
Width 73' 6"
Depth 63' 2"
House Plan House Plan #33319 Angled Front Elevation

PLAN #6146-00620

On Sale

$1,055   $897
Sq Ft 1,200
Beds 3
Baths 1
½ Baths 1
Cars 0
Stories 2
Width 24'
Depth 26'
X
Shop Sign In
Favorites
Cart
Chat