7,294 Results

EDIT SEARCH FILTERS
Clear All FiltersTraditional
Sort By:  

7,294 RESULTS

SEARCH FILTERS

    Plan Type
    Square Feet
    Bedrooms
    Bathrooms
    Stories
    Garage (Vehicle Spaces)
    Architectural Styles

    Outdoor Living

    Bedroom Options
    Kitchen & Dining
    Laundry Location
    Additional Rooms

    Garage Type

    Garage Features
    Other Features
    Foundation Type

    Plan Width
    Plan Depth
    Framing Type
    Media Filters
SEARCHING...







House Plan House Plan #31512 Front Elevation

PLAN #9185-00022

Starting at

$1,100
Sq Ft 1,621
Beds 3
Baths 2
½ Baths 0
Cars 2
Stories 1
Width 40'
Depth 58'
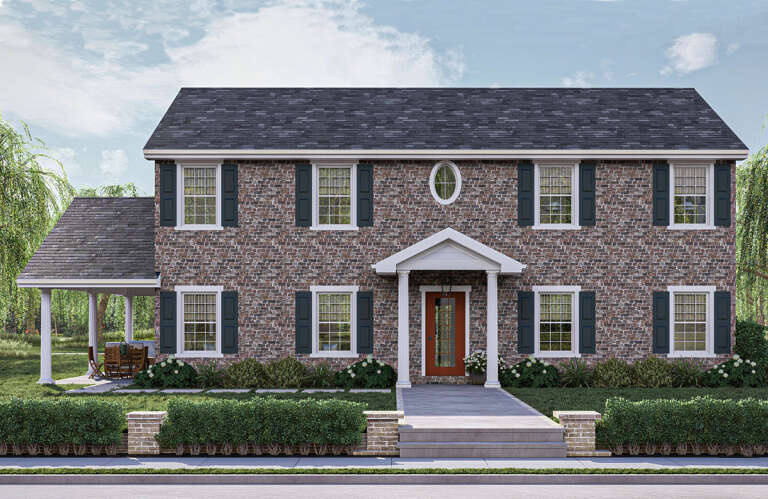






House Plan House Plan #31144 Front Elevation

PLAN #963-00988

Starting at

$1,399
Sq Ft 1,695
Beds 2
Baths 2
½ Baths 1
Cars 1
Stories 2
Width 56'
Depth 40'



House Plan House Plan #30463 Angled Front Elevation

PLAN #3367-00071

Starting at

$1,025
Sq Ft 1,401
Beds 3
Baths 3
½ Baths 0
Cars 2
Stories 1
Width 50' 2"
Depth 46' 2"

House Plan House Plan #30431 Angled Front Elevation

PLAN #2865-00408

Starting at

$1,525
Sq Ft 1,789
Beds 3
Baths 2
½ Baths 0
Cars 2
Stories 1
Width 39'
Depth 79' 4"


House Plan House Plan #30051 Angled Front Elevation

PLAN #2559-01017

Starting at

$1,674
Sq Ft 2,197
Beds 4
Baths 3
½ Baths 1
Cars 1
Stories 3
Width 22'
Depth 54'
House Plan House Plan #29622 Front Elevation

PLAN #2802-00238

Starting at

$950
Sq Ft 1,489
Beds 3
Baths 2
½ Baths 0
Cars 2
Stories 1
Width 49'
Depth 45'
House Plan House Plan #29301 Angled Front Elevation

PLAN #2865-00379

Starting at

$1,725
Sq Ft 2,720
Beds 4
Baths 3
½ Baths 0
Cars 2
Stories 1
Width 67' 4"
Depth 74' 8"
House Plan House Plan #29270 Front Elevation

PLAN #963-00796

Starting at

$1,599
Sq Ft 2,212
Beds 3
Baths 2
½ Baths 1
Cars 2
Stories 2
Width 59' 4"
Depth 47'
House Plan House Plan #29239 Front Elevation

PLAN #7568-00017

Starting at

$1,795
Sq Ft 2,260
Beds 3
Baths 3
½ Baths 0
Cars 0
Stories 1
Width 67' 4"
Depth 53'


House Plan House Plan #29076 Angled Front Elevation

PLAN #402-01795

Starting at

$5,265
Sq Ft 6,782
Beds 4
Baths 4
½ Baths 2
Cars 3
Stories 1
Width 85' 4"
Depth 90'
House Plan House Plan #28682 Front Elevation

PLAN #8318-00339

Starting at

$1,100
Sq Ft 1,911
Beds 3
Baths 2
½ Baths 0
Cars 2
Stories 1
Width 58' 6"
Depth 65' 10"
House Plan House Plan #28389 Front Elevation

PLAN #6422-00042

Starting at

$1,500
Sq Ft 2,096
Beds 3
Baths 2
½ Baths 1
Cars 2
Stories 1
Width 71' 8"
Depth 52' 4"






House Plan House Plan #28299 Alternate Front Elevation

PLAN #402-01771

Starting at

$1,205
Sq Ft 1,332
Beds 3
Baths 2
½ Baths 0
Cars 1
Stories 1
Width 30'
Depth 61' 4"
House Plan House Plan #28207 Front Elevation

PLAN #5244-00016

Starting at

$625
Sq Ft 1,761
Beds 3
Baths 2
½ Baths 0
Cars 2
Stories 1
Width 58'
Depth 47' 6"
House Plan House Plan #27888 Front Elevation
EXCLUSIVE

PLAN #8768-00106

Starting at

$1,272
Sq Ft 1,452
Beds 3
Baths 2
½ Baths 0
Cars 2
Stories 1
Width 38'
Depth 58'
House Plan House Plan #27882 Front Elevation
EXCLUSIVE

PLAN #8768-00100

Starting at

$1,272
Sq Ft 1,407
Beds 3
Baths 2
½ Baths 1
Cars 2
Stories 2
Width 38'
Depth 42' 6"


House Plan House Plan #27785 Front Elevation

PLAN #402-01767

Starting at

$1,255
Sq Ft 2,945
Beds 4
Baths 2
½ Baths 1
Cars 2
Stories 2
Width 56'
Depth 44'
House Plan House Plan #27525 Front Elevation
EXCLUSIVE

PLAN #8768-00093

Starting at

$1,272
Sq Ft 1,569
Beds 3
Baths 2
½ Baths 0
Cars 2
Stories 1
Width 51'
Depth 53'
X
Shop Sign In
Favorites
Cart
Chat