7,458 Results

EDIT SEARCH FILTERS
Clear All FiltersTraditional
Sort By:  

7,458 RESULTS

SEARCH FILTERS

    Plan Type
    Square Feet
    Bedrooms
    Bathrooms
    Stories
    Garage (Vehicle Spaces)
    Architectural Styles

    Outdoor Living

    Bedroom Options
    Kitchen & Dining
    Laundry Location
    Additional Rooms

    Garage Type

    Garage Features
    Other Features
    Foundation Type

    Plan Width (FT)
    Plan Depth (FT)
    Plan Height (FT)
    Framing Type
    Media Filters
SEARCHING...




House Plan House Plan #14717 Front Elevation

PLAN #4848-00320

Starting at

$1,065
Sq Ft 1,570
Beds 3
Baths 2
½ Baths 0
Cars 2
Stories 1
Width 48' 10"
Depth 57' 6"



House Plan House Plan #14446 Front Elevation

PLAN #5633-00124

Starting at

$1,299
Sq Ft 1,671
Beds 3
Baths 2
½ Baths 1
Cars 2
Stories 2
Width 32'
Depth 39' 4"
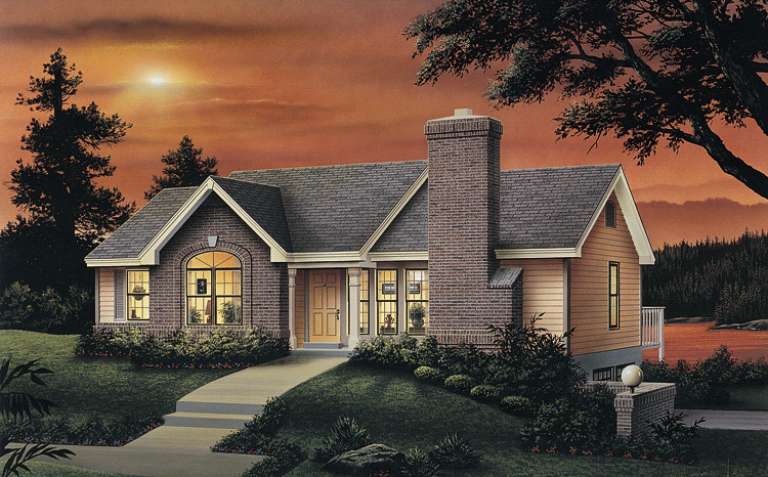

House Plan House Plan #14343 Front Elevation

PLAN #5633-00054

Starting at

$1,199
Sq Ft 1,403
Beds 3
Baths 2
½ Baths 0
Cars 2
Stories 1
Width 47' 4"
Depth 32' 4"


House Plan House Plan #14338 Front Elevation

PLAN #5633-00049

Starting at

$1,199
Sq Ft 1,294
Beds 2
Baths 1
½ Baths 2
Cars 1
Stories 2
Width 35'
Depth 37' 8"

House Plan House Plan #13815 Front Photo

PLAN #4848-00145

Starting at

$1,065
Sq Ft 1,416
Beds 3
Baths 2
½ Baths 0
Cars 2
Stories 1
Width 49'
Depth 58'

House Plan House Plan #13672 Front Elevation

PLAN #4848-00002

Starting at

$1,105
Sq Ft 1,831
Beds 5
Baths 3
½ Baths 0
Cars 2
Stories 1
Width 56' 10"
Depth 57' 6"

House Plan House Plan #13147 Front Photo

PLAN #5458-00028

Starting at

$1,149
Sq Ft 2,079
Beds 3
Baths 3
½ Baths 1
Cars 2
Stories 2
Width 50'
Depth 33'


House Plan House Plan #13074 Front Photo

PLAN #3323-00520

Starting at

$2,400
Sq Ft 7,822
Beds 6
Baths 7
½ Baths 2
Cars 3
Stories 2
Width 81' 4"
Depth 80' 2"
House Plan House Plan #12472 Front Rendering

PLAN #3323-00003

Starting at

$1,150
Sq Ft 1,151
Beds 3
Baths 2
½ Baths 0
Cars 1
Stories 1
Width 39' 2"
Depth 42'
House Plan House Plan #11829

PLAN #2559-00052

Starting at

$1,365
Sq Ft 1,275
Beds 3
Baths 2
½ Baths 0
Cars 2
Stories 1
Width 40'
Depth 58'


House Plan House Plan #11330 Front Elevation

PLAN #053-02578

Starting at

$830
Sq Ft 1,123
Beds 3
Baths 2
½ Baths 0
Cars 0
Stories 1
Width 25'
Depth 54' 2"
House Plan House Plan #11227 Front Elevation

PLAN #963-00037

Starting at

$1,499
Sq Ft 1,800
Beds 3
Baths 2
½ Baths 1
Cars 2
Stories 1
Width 59' 8"
Depth 57'
House Plan House Plan #10589 Front Elevation

PLAN #053-02284

Starting at

$830
Sq Ft 1,079
Beds 2
Baths 2
½ Baths 0
Cars 1
Stories 1
Width 30'
Depth 50'
House Plan House Plan #10403 Angled Front Elevation

PLAN #034-00463

Starting at

$1,510
Sq Ft 1,420
Beds 3
Baths 2
½ Baths 0
Cars 0
Stories 2
Width 26'
Depth 28'


House Plan House Plan #10045 Front Photo

PLAN #053-02174

Starting at

$2,040
Sq Ft 5,120
Beds 6
Baths 4
½ Baths 0
Cars 3
Stories 2
Width 61'
Depth 90'
House Plan House Plan #5721 Front Elevation

PLAN #035-00431

Starting at

$835
Sq Ft 1,471
Beds 4
Baths 2
½ Baths 1
Cars 2
Stories 2
Width 40'
Depth 46'
House Plan House Plan #5420 Angled Front Elevation

PLAN #110-00471

Starting at

$800
Sq Ft 1,046
Beds 3
Baths 2
½ Baths 0
Cars 1
Stories 1
Width 48'
Depth 40' 10"
House Plan House Plan #4834 Front Elevation

PLAN #110-00267

Starting at

$1,350
Sq Ft 2,534
Beds 3
Baths 2
½ Baths 0
Cars 2
Stories 1
Width 70' 4"
Depth 57' 2"
X
Shop Sign In
Favorites
Cart
Chat