7,291 Results

EDIT SEARCH FILTERS
Clear All FiltersTraditional
Sort By:  

7,291 RESULTS

SEARCH FILTERS

    Plan Type
    Square Feet
    Bedrooms
    Bathrooms
    Stories
    Garage (Vehicle Spaces)
    Architectural Styles

    Outdoor Living

    Bedroom Options
    Kitchen & Dining
    Laundry Location
    Additional Rooms

    Garage Type

    Garage Features
    Other Features
    Foundation Type

    Plan Width
    Plan Depth
    Framing Type
    Media Filters
SEARCHING...






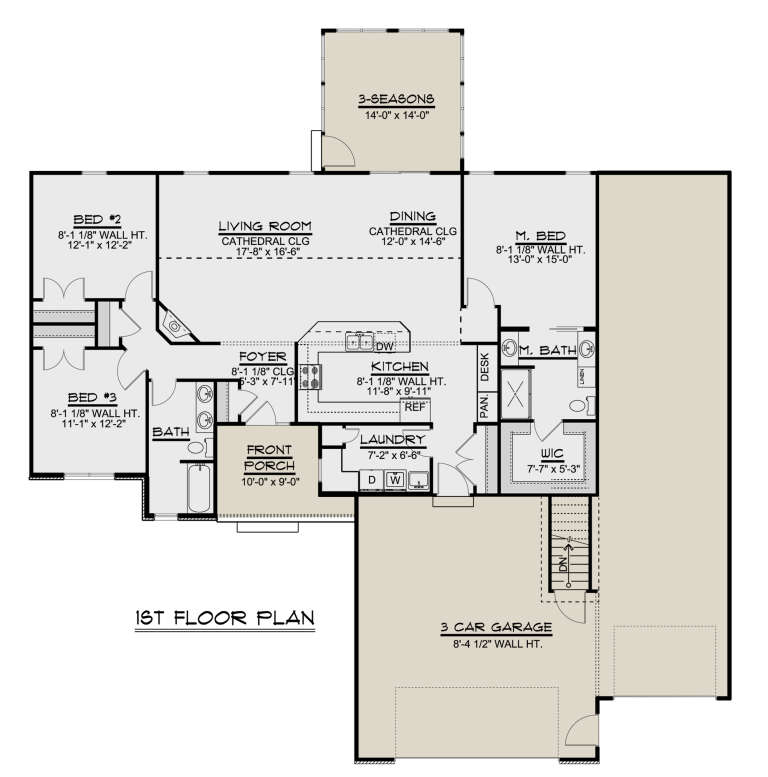



House Plan House Plan #27225 Front Elevation

PLAN #5631-00174

Starting at

$2,200
Sq Ft 3,591
Beds 4
Baths 3
½ Baths 1
Cars 3
Stories 1
Width 65'
Depth 67' 6"


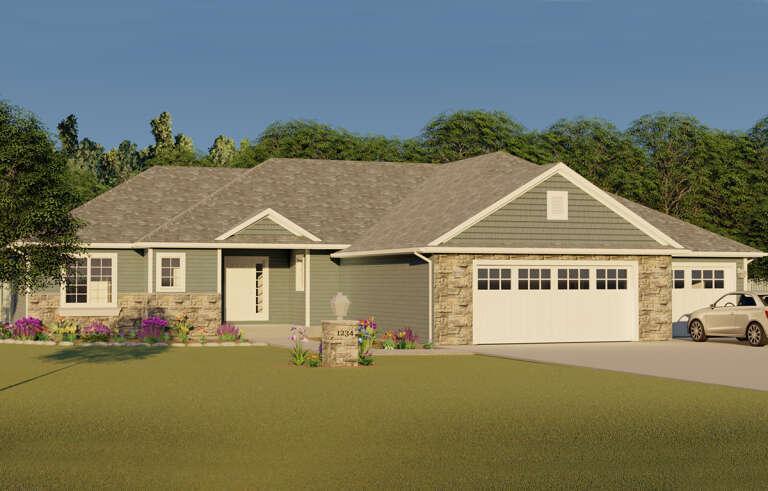




House Plan House Plan #27077 Front Elevation

PLAN #098-00353

Starting at

$2,050
Sq Ft 1,776
Beds 3
Baths 2
½ Baths 1
Cars 2
Stories 2
Width 44'
Depth 46'




House Plan House Plan #26997 Front Elevation

PLAN #2865-00179

Starting at

$1,625
Sq Ft 2,425
Beds 4
Baths 2
½ Baths 1
Cars 2
Stories 2
Width 48' 8"
Depth 57' 8"
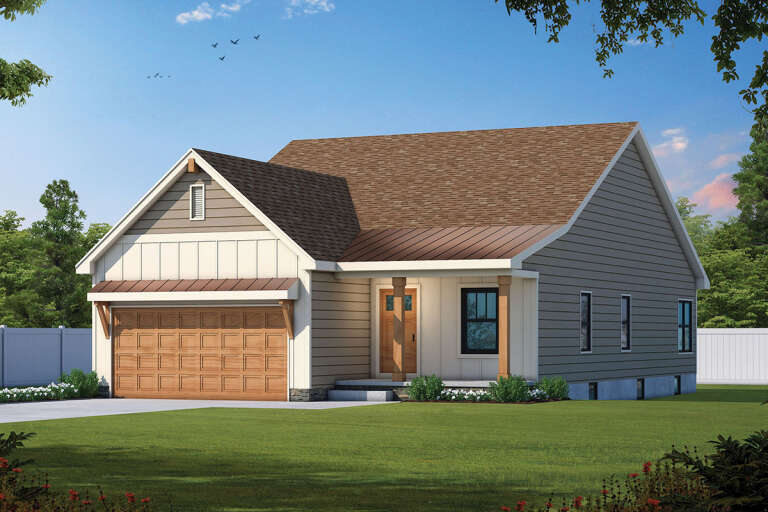

House Plan House Plan #26982 Front Elevation

PLAN #2865-00164

Starting at

$1,725
Sq Ft 2,324
Beds 4
Baths 3
½ Baths 0
Cars 2
Stories 1
Width 66' 4"
Depth 65' 8"
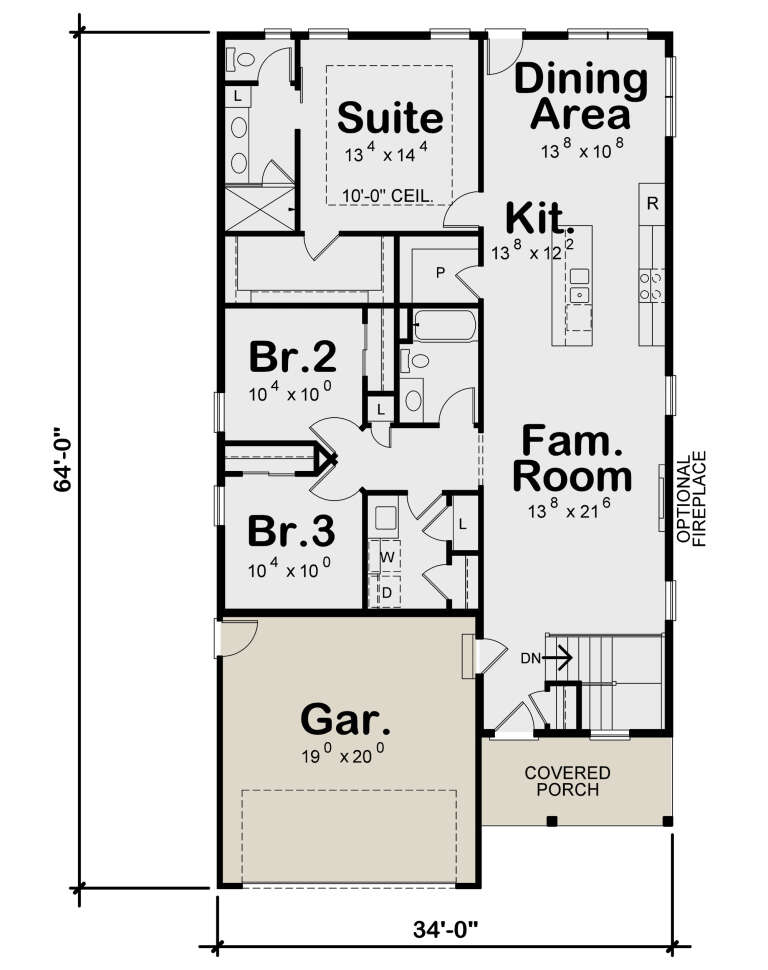
House Plan House Plan #26262 Front Elevation

PLAN #402-01722

Starting at

$1,255
Sq Ft 1,617
Beds 3
Baths 2
½ Baths 0
Cars 2
Stories 1
Width 34'
Depth 64'
House Plan House Plan #25114 Front Elevation

PLAN #8594-00446

Starting at

$3,145
Sq Ft 3,033
Beds 4
Baths 3
½ Baths 1
Cars 2
Stories 1
Width 60'
Depth 56'
House Plan House Plan #24526 Front Elevation

PLAN #5631-00129

Starting at

$1,950
Sq Ft 2,744
Beds 2
Baths 2
½ Baths 1
Cars 3
Stories 1
Width 87' 6"
Depth 86'
House Plan House Plan #24225 Front Elevation

PLAN #5032-00034

Starting at

$1,250
Sq Ft 1,701
Beds 3
Baths 2
½ Baths 0
Cars 3
Stories 1
Width 69'
Depth 72'

House Plan House Plan #23887 Front Elevation

PLAN #402-01610

Starting at

$1,405
Sq Ft 3,486
Beds 4
Baths 2
½ Baths 1
Cars 2
Stories 2
Width 50'
Depth 49'
House Plan House Plan #23709 Front Elevation

PLAN #8594-00372

Starting at

$1,570
Sq Ft 1,725
Beds 3
Baths 2
½ Baths 0
Cars 2
Stories 1
Width 53' 6"
Depth 59'


House Plan House Plan #23650 Front Elevation

PLAN #4848-00360

Starting at

$1,155
Sq Ft 2,308
Beds 4-5
Baths 3
½ Baths 1
Cars 2
Stories 2
Width 40'
Depth 48'
House Plan House Plan #22429 Front Elevation

PLAN #8594-00289

Starting at

$2,305
Sq Ft 2,431
Beds 3
Baths 3
½ Baths 1
Cars 2
Stories 2
Width 59' 8"
Depth 50' 6"
House Plan House Plan #21925 Front Elevation

PLAN #699-00222

Starting at

$2,195
Sq Ft 4,596
Beds 4
Baths 3
½ Baths 1
Cars 3
Stories 2
Width 84' 4"
Depth 77' 2"
House Plan House Plan #21256 Front Elevation

PLAN #8594-00261

Starting at

$2,305
Sq Ft 2,648
Beds 3-4
Baths 2
½ Baths 1
Cars 2
Stories 1
Width 65'
Depth 86'
House Plan House Plan #20925 Front Elevation

PLAN #8594-00119

Starting at

$2,095
Sq Ft 1,949
Beds 3-4
Baths 2
½ Baths 1
Cars 2
Stories 1
Width 56'
Depth 65'
House Plan House Plan #20961 Front Elevation

PLAN #8594-00154

Starting at

$2,095
Sq Ft 1,863
Beds 3
Baths 2
½ Baths 1
Cars 2
Stories 2
Width 53'
Depth 45' 10"
House Plan House Plan #20087 Front Elevation

PLAN #1020-00109

Starting at

$1,204
Sq Ft 2,952
Beds 4
Baths 3
½ Baths 0
Cars 3
Stories 2
Width 65' 8"
Depth 57'


House Plan House Plan #19036 Front Elevation

PLAN #940-00083

Starting at

$950
Sq Ft 780
Beds 1
Baths 1
½ Baths 0
Cars 2
Stories 1
Width 30' 5"
Depth 40'
X
Shop Sign In
Favorites
Cart
Chat