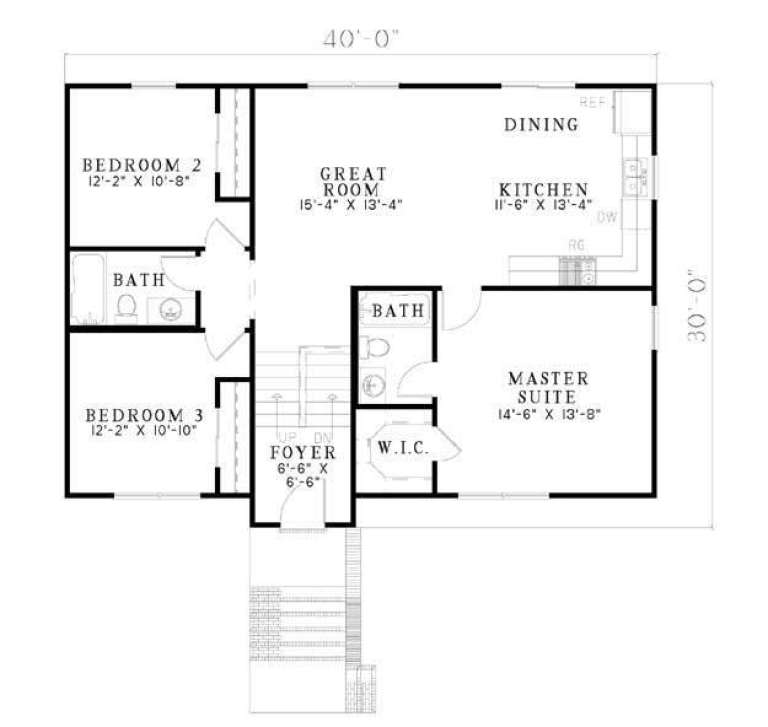
7,451 Results

EDIT SEARCH FILTERS
Clear All FiltersTraditional
Sort By:  

7,451 RESULTS

SEARCH FILTERS

    Plan Type
    Square Feet
    Bedrooms
    Bathrooms
    Stories
    Garage (Vehicle Spaces)
    Architectural Styles

    Outdoor Living

    Bedroom Options
    Kitchen & Dining
    Laundry Location
    Additional Rooms

    Garage Type

    Garage Features
    Other Features
    Foundation Type

    Plan Width (FT)
    Plan Depth (FT)
    Plan Height (FT)
    Framing Type
    Media Filters
SEARCHING...



House Plan House Plan #20277 Front Elevation

PLAN #8318-00090

Starting at

$1,200
Sq Ft 1,757
Beds 3-4
Baths 3
½ Baths 0
Cars 2
Stories 1
Width 49'
Depth 61' 4"



House Plan House Plan #19682 Front Elevation

PLAN #402-01542

Starting at

$1,255
Sq Ft 1,722
Beds 2
Baths 2
½ Baths 1
Cars 2
Stories 1
Width 50'
Depth 51'



House Plan House Plan #18046 Front Photo

PLAN #041-00149

Starting at

$1,445
Sq Ft 2,155
Beds 3
Baths 2
½ Baths 1
Cars 2
Stories 1
Width 41'
Depth 97' 8"
House Plan House Plan #17717 Front Elevation

PLAN #034-01078

Starting at

$1,855
Sq Ft 2,288
Beds 3
Baths 2
½ Baths 1
Cars 2
Stories 2
Width 30'
Depth 54'
House Plan House Plan #16467 Angled Front Elevation

PLAN #1907-00010

Starting at

$2,185
Sq Ft 2,007
Beds 3
Baths 2
½ Baths 0
Cars 3
Stories 1
Width 86'
Depth 48'
House Plan House Plan #15303 Front Photo

PLAN #7922-00205

Starting at

$920
Sq Ft 3,180
Beds 4
Baths 3
½ Baths 1
Cars 2
Stories 2
Width 64' 4"
Depth 61' 10"
House Plan House Plan #15223

PLAN #9035-00004

Starting at

$1,400
Sq Ft 987
Beds 2
Baths 2
½ Baths 0
Cars 2
Stories 1
Width 61'
Depth 34'

House Plan House Plan #14850 Front Elevation

PLAN #7922-00043

Starting at

$920
Sq Ft 2,818
Beds 4-5
Baths 3
½ Baths 0
Cars 2
Stories 1
Width 69'
Depth 70' 11"
House Plan House Plan #14823 Front Elevation

PLAN #7922-00016

Starting at

$920
Sq Ft 3,664
Beds 4
Baths 4
½ Baths 1
Cars 2
Stories 1
Width 77' 2"
Depth 48'
House Plan House Plan #14651 Front Elevation

PLAN #5633-00182

Starting at

$1,199
Sq Ft 1,102
Beds 3
Baths 2
½ Baths 0
Cars 2
Stories 1
Width 38'
Depth 51' 8"

House Plan House Plan #14609 Front Elevation

PLAN #5633-00162

Starting at

$1,199
Sq Ft 1,196
Beds 3
Baths 2
½ Baths 0
Cars 1
Stories 1
Width 40'
Depth 42'


House Plan House Plan #13671 Front Elevation

PLAN #4848-00001

Starting at

$1,085
Sq Ft 1,648
Beds 5
Baths 3
½ Baths 0
Cars 2
Stories 1
Width 56' 4"
Depth 56' 6"

House Plan House Plan #13055 Front Elevation

PLAN #3323-00501

Starting at

$2,250
Sq Ft 5,199
Beds 5
Baths 5
½ Baths 1
Cars 3
Stories 2
Width 92' 11"
Depth 99' 10"
House Plan House Plan #10618 Front Elevation

PLAN #053-02313

Starting at

$1,062
Sq Ft 2,247
Beds 4
Baths 2
½ Baths 1
Cars 2
Stories 2
Width 61'
Depth 36'
House Plan House Plan #9477 Front Elevation

PLAN #1785-00004

Starting at

$1,273
Sq Ft 1,021
Beds 3
Baths 1
½ Baths 1
Cars 1
Stories 2
Width 20'
Depth 24'
House Plan House Plan #6425 Front Elevation

PLAN #110-00827

Starting at

$3,250
Sq Ft 8,484
Beds 4
Baths 4
½ Baths 2
Cars 3
Stories 2
Width 146' 5"
Depth 111' 7"

House Plan House Plan #5634 Front Elevation

PLAN #963-00009

Starting at

$1,699
Sq Ft 2,554
Beds 4
Baths 3
½ Baths 1
Cars 2
Stories 2
Width 44'
Depth 42'
House Plan House Plan #5441 Front Elevation

PLAN #110-00492

Starting at

$1,000
Sq Ft 1,614
Beds 4
Baths 3
½ Baths 0
Cars 2
Stories 2
Width 40'
Depth 30'
X
Shop Sign In
Favorites
Cart
Chat